Castle of Mont-Saint-Jean: A Medieval Fortress in France


Site at a Glance
- Rating
- 4.3
- Popularity
- Very Low
- Country
- France
- Primary era
- Medieval
- External website
- Open
- Eras represented
- Medieval
- Civilizations
- Duchy of Burgundy
- Site type
- Military
- Remains
- Castle
On this page12 sections
History
The Castle of Mont-Saint-Jean is a medieval fortress in France, located at Mont-Saint-Jean in the historic region of Burgundy. Its principal construction extended from the twelfth to the fifteenth century, although a fortified motte, an earth mound used as the elevated base of a fortification, appears to have existed before the year 1000. In 924, Raoul, Duke of Burgundy and King of France, besieged Mont-Saint-Jean.
Medieval lordship
The castle entered a documented phase of regional political and religious relationships in 1180, when Étienne, Bishop of Autun, and Hugues, Lord of Mont-Saint-Jean, concluded an agreement of assistance. The fortress was also tied to the authority of the dukes of Burgundy. On 5 February 1305, Jean de Chaudenay, Lord of Blaisy, and Hugues du Sauvement, bailiff of Auxois, acted on behalf of Duke Robert in demanding that Étienne, Lord of Mont-Saint-Jean, surrender the castle of Salmaise. Étienne acknowledged that his castle was held under an obligation of loyalty and surrender to the duke.
In 1358, Hugues of Mont-Saint-Jean exchanged the castle for the lordship of Montbelet with Girard de Montbelet. By 1439, Mont-Saint-Jean was under the barons of Charny. Their barony was raised to a county by Philippe le Bon, Philip the Good, Duke of Burgundy, in 1456. The castle was drawn into disputes between the lords of Auxois and the Écorcheurs, armed companies active in France during the later phases of the Hundred Years’ War.
Later history and protection
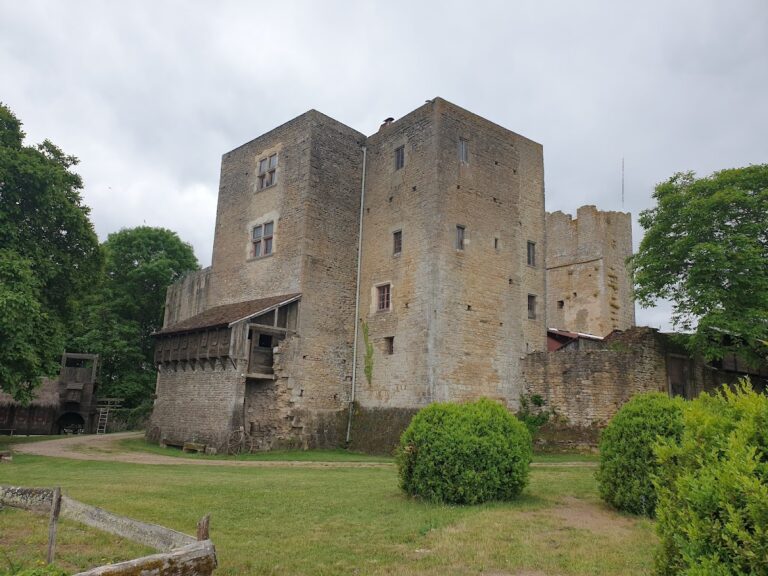
In 1658, the fortress was described as having ten large towers joined by a strong curtain wall, the main enclosing defensive wall between towers. Its keep, the principal fortified stronghold within a castle, had four corner towers, a drawbridge, a cistern, and a deep well. By 1869, the castle was described as ruins.
The entire castle and its moats received legal protection as a classified historic monument through an order of 28 January 1930. The walls and towers of the defensive enclosure were registered through an order of 8 September 1936. The current owner is the Massoulier family.
Remains
Setting and overall layout
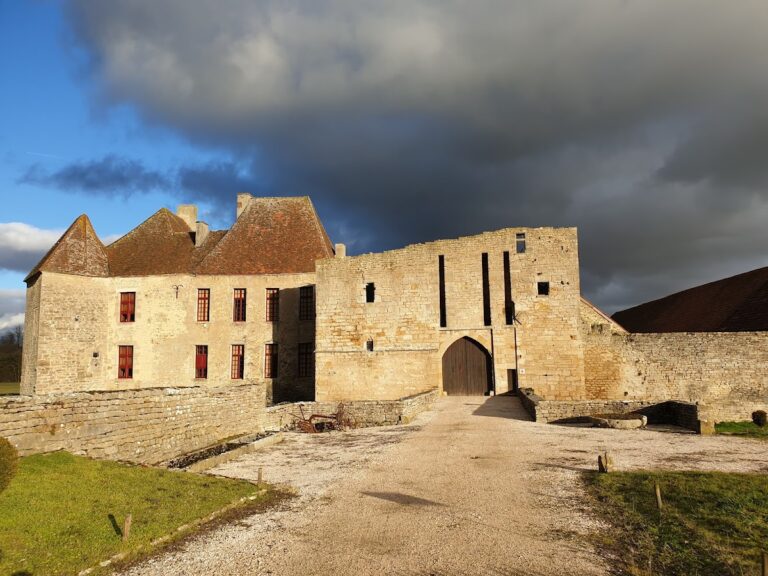
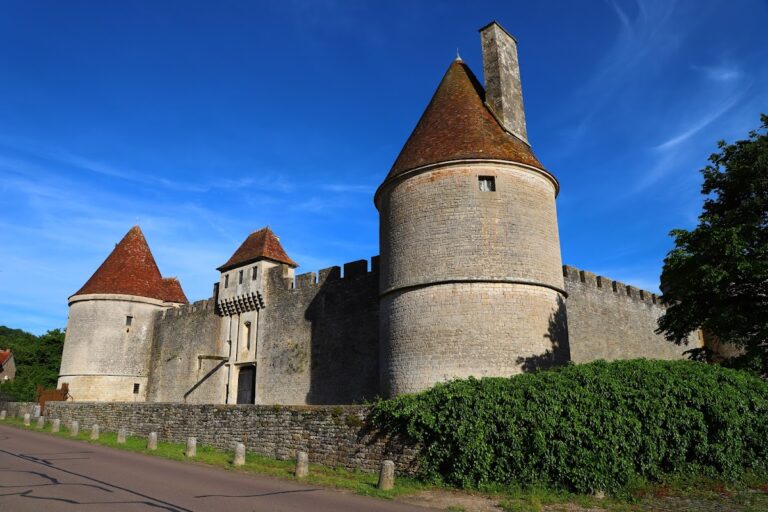
The castle stands on a spur south of the village, about 100 metres above the northern bank of the Serein and on the eastern side of the RD 117, a French departmental road. Its surviving plan consists of a defensive enclosure and a rectangular keep flanked by round towers. The former entrance lay on the north side, facing the village, and was reached by a drawbridge. Access is now through the west side, along an open-air passage that was originally closed by a porch at each end.
Defensive enclosure
Northern fortified area
An east-west ditch divides the defensive enclosure into two sections. The northern section contains a small fortified area flanked by rectangular, buttressed towers dating from the Romanesque period, a medieval architectural style associated with heavy masonry, rounded arches, and massive forms.
Church and cemetery area
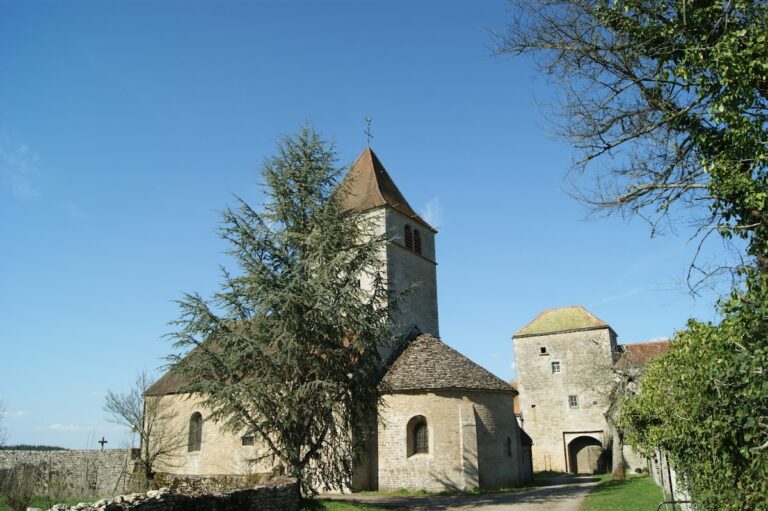
The southern section contains a Romanesque church and cemetery. Two round towers stand on its eastern side, while a square tower occupies the south. The courtyard includes a cistern, a tank used for storing water, and the curtain wall carries a wall-walk, a passage along the top of a defensive wall used for circulation and defense. This route connects the firing levels of the towers around the castle.
Internal buildings and circulation
A building along the northern curtain wall formerly contained a large hall. At the junction between this wall and the northwestern tower are latrines, or built toilet facilities. The southeastern tower contains a staircase leading to a postern, a small secondary entrance, which provided access for inspecting the ditches. The base of this tower overlaps the foundation of the southern building.
At the eastern end of the courtyard, a pentagonal building opens outward through two paired openings. The southern building stands on a vaulted substructure that opens eastward onto the ditch and toward the courtyard through a straight flight of stairs. Its ground floor contains a large hall, while its attic level connects to the wall-walk.
Keep and gatehouse
Keep entrance and towers
The keep stands on the western side of the enclosure and is flanked by four round towers surrounding a small rectangular tower. It is entered from the west through a gatehouse tower, a fortified entrance structure, with a carriage entrance. The northeastern tower projects farther than the others and is reached through an opening in the centre of its vault.
Keep buildings and chapel
The northern building inside the keep is destroyed, while the eastern and southern buildings were rebuilt later. The western building is original. Its first two levels, immediately beside the gatehouse, contain the chapel. Together, the keep, enclosure, towers, halls, church, cemetery, cistern, latrines, postern, and connected wall-walks preserve the principal defensive, religious, residential, and internal circulation elements of the castle.
Nearby sites