Museo Romántico of Montevideo: A Historic Residence and Museum
Site at a Glance
- Popularity
- Low
- Country
- Uruguay
- Primary era
- Early Modern
- Eras represented
- Early Modern, Modern
- Civilizations
- Spanish
- Site type
- Domestic
- Remains
- Elite Residence
On this page8 sections
History
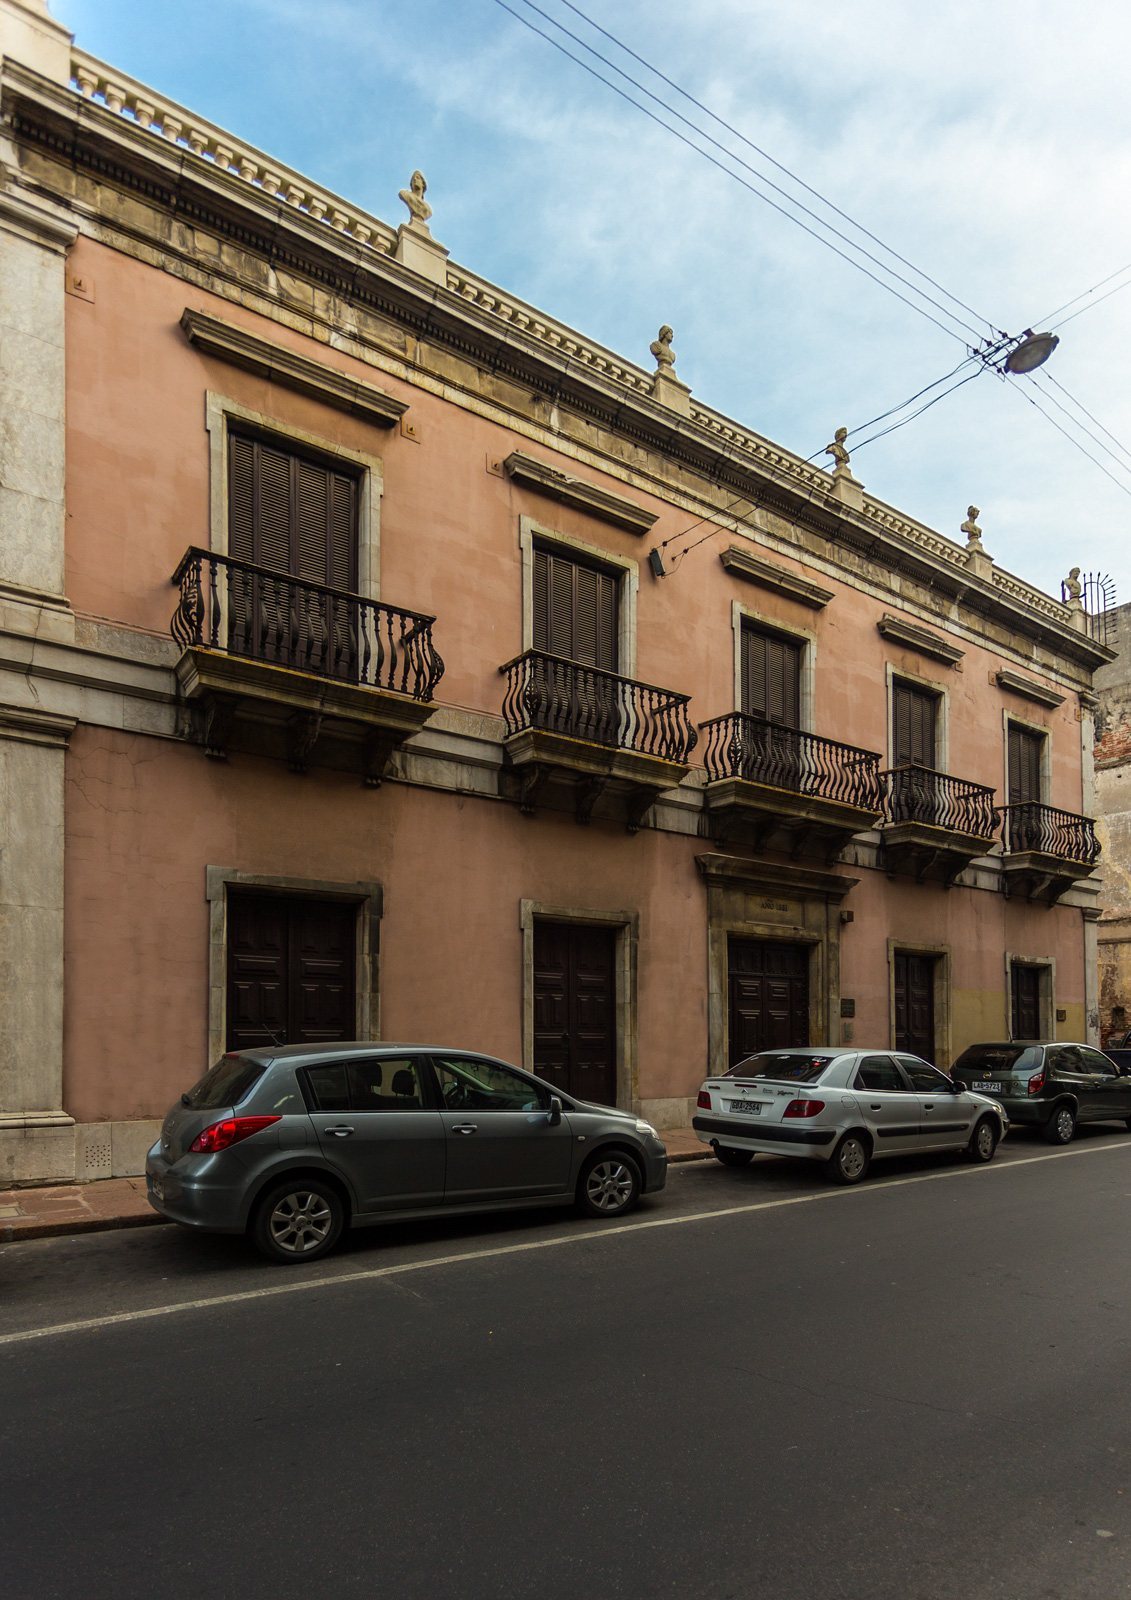
The Museo Romántico of Montevideo is a museum housed in a historic residence in Ciudad Vieja, Montevideo, Uruguay. Construction began in 1778, and the house was enlarged in 1831. Its colonial-style domestic architecture, also classified as Neoclassical, reflects Montevideo’s affluent early independent period. After becoming one of the city’s most luxurious residences, the building housed Uruguay’s first cinema and later became part of the Museo Histórico Nacional.
Construction and enlargement
The property had previously belonged to José Francisco de Sostoa and Antonia Achucarro. Bernardo de la Torre, a local representative of commercial interests, acquired the land and began construction there in 1778 with his wife, María de Castro. After Bernardo’s death, María bequeathed the property to Candelaria Martínez de Corbella and Ana Josefa Martínez de Montuno.
The merchant Antonio Montero acquired the property on 31 August 1830. In 1831, a year after Uruguay swore its first constitution, he commissioned architect José Toribio to enlarge and embellish the partly completed house. Toribio finished the remaining rooms in keeping with the original plan. The work transformed the residence and made it one of Montevideo’s most luxurious homes.
Cinema and museum
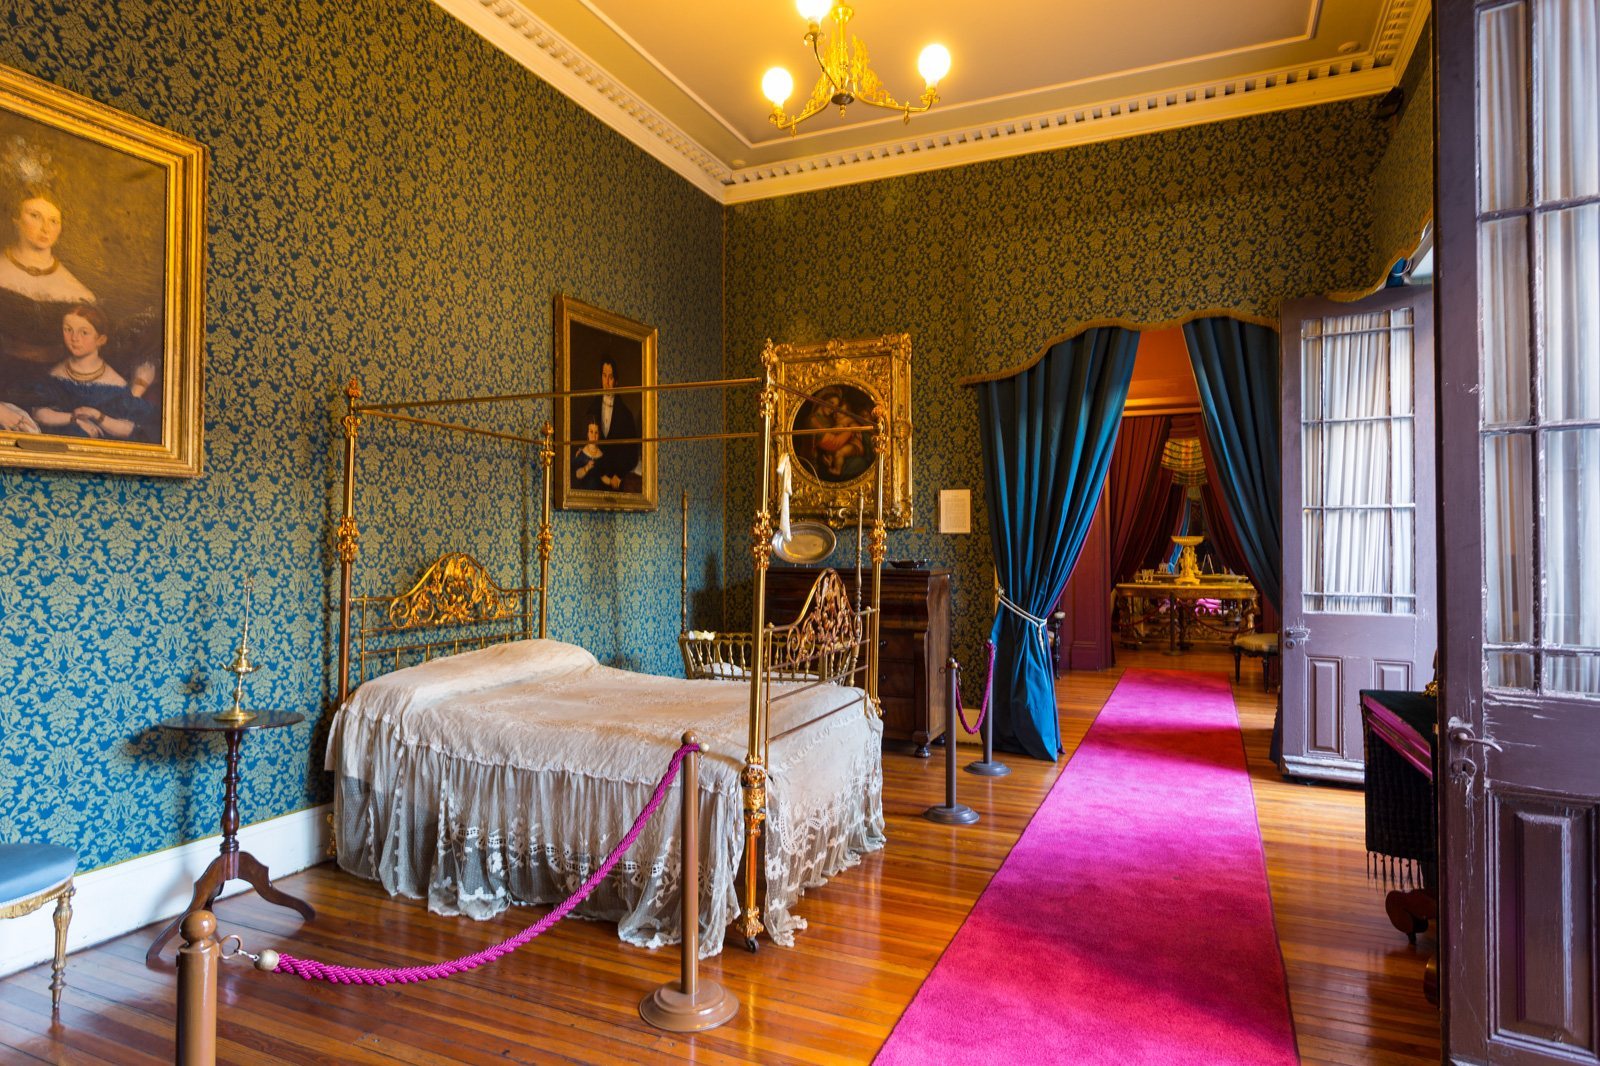
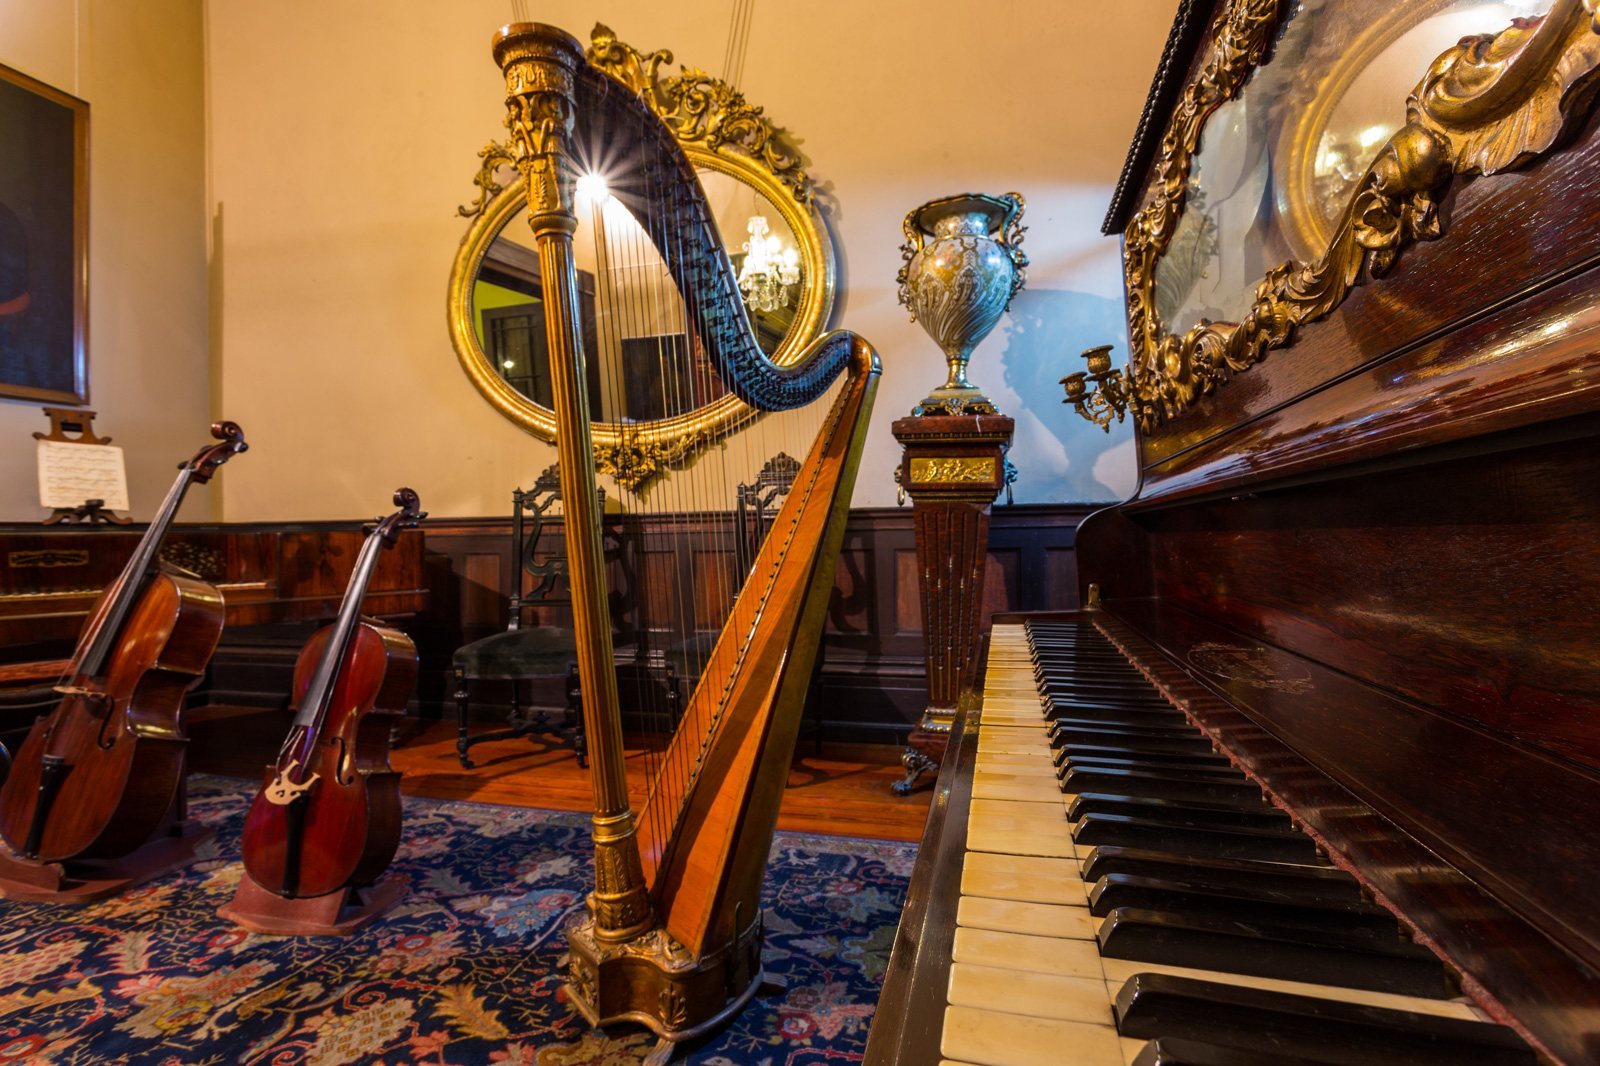
On 18 July 1896, a cinema opened in part of the building, becoming the first in Uruguay. Restoration between 1958 and 1962 led to its conversion into a museum. Since 1962, the Museo Romántico has occupied the residence as part of Uruguay’s Museo Histórico Nacional. Its collection focuses on Romanticism, an artistic and intellectual movement that valued emotion, imagination, and individual experience, as well as on nineteenth-century objects. The museum presents the social and economic circumstances of Montevideo’s upper class between 1830 and 1900. The building has been a National Historic Monument since 1975.
Remains
Plan and architectural fabric
Exterior and plot
The two-storey residence is eight metres high and has a footprint of 551 square metres. Its original plot measured 23¾ varas across the frontage and between 46 and 49 varas deep to the south. A vara was a Spanish measure whose length varied by region. The house’s restrained, severe-classical façade contrasts with its decorated interior. Marble appears in decorative details, and the carpentry of the doors and windows, along with the fittings, ceilings, and floors, shows careful attention to detail.
Courtyards and interior
The deep plot was arranged around two large open courtyards: a principal courtyard and a secondary service courtyard. The square principal courtyard survives, while the service courtyard was absorbed by other buildings. Rooms on both storeys open toward the principal courtyard, and the ground-floor balconies form an octagon.
Red Salon
A room known as the Salón Rouge, or Red Salon, was associated with the building’s cinema use. It was probably in the western part of the residence.