Schloss Neudenau: A Medieval Castle and Mainz Administrative Residence in Germany

Site at a Glance
- Rating
- 4.2
- Popularity
- Very Low
- Country
- Germany
- Primary era
- Medieval
- External website
- Open
- Eras represented
- Medieval, Early Modern, Modern
- Civilizations
- Holy Roman Empire
- Site type
- Domestic
- Remains
- Castle
On this page14 sections
History
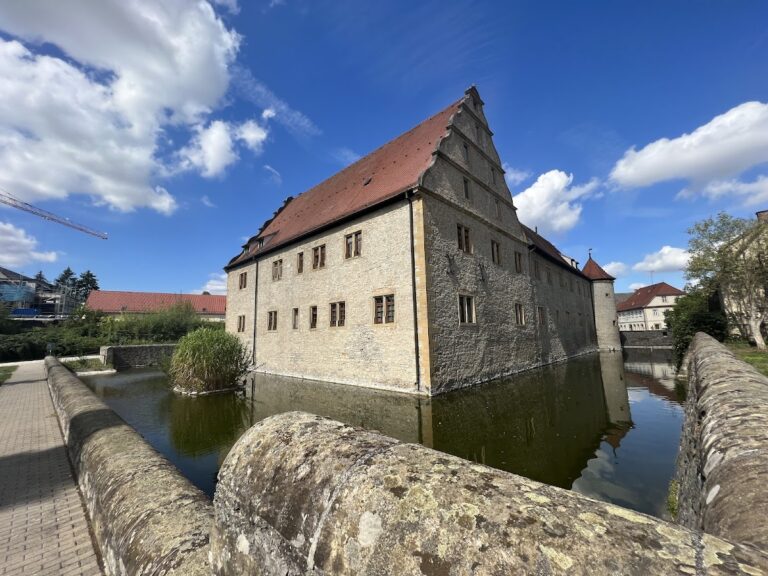
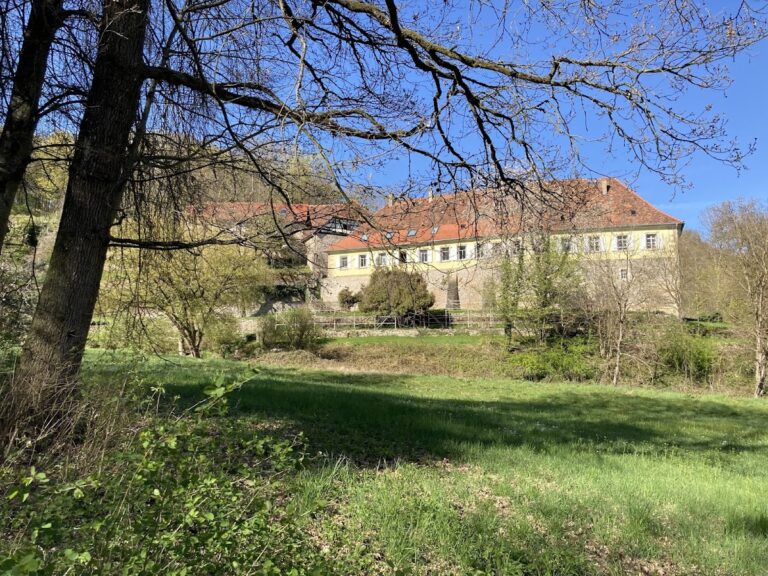
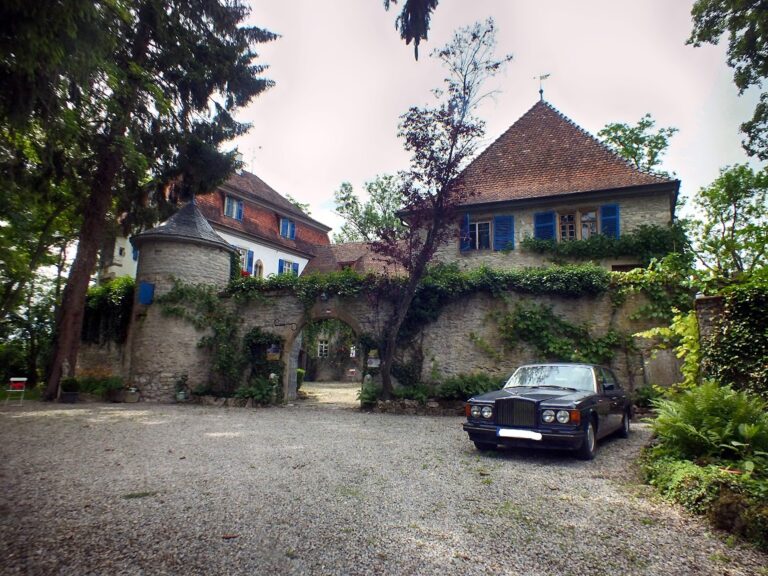
Schloss Neudenau is a medieval castle complex in Germany that developed during the thirteenth century and later served as the seat of a Kurmainz administrative office, a residence, a school, and a local-history museum. It stands on a hill northeast of Neudenau’s town center in the Heilbronn district of northern Baden-Württemberg.
Foundation under the Lords of Dürn
The castle emerged on a ridge north of the Jagst alongside the foundation of Neudenau. Konrad von Dürn, whose family acted as protectors of Amorbach Abbey, is associated with the establishment of the medieval stronghold. One tradition gives 1216 for the castle’s construction and 1236 for the granting of town rights, but the earliest documented reference to both the castle and the town appears in Konrad I von Dürn’s will of 1251. Building evidence places the castle’s emergence at approximately the same time.
Transfer to Mainz rule
Financial problems led to repeated sales of the town and castle from the fourteenth century onward. Konrad von Weinsberg sold them to Konrad von Heinriet in 1327. In 1364, Burkhard Sturmfeder transferred the property to Archbishop Gerlach of Mainz. It then came under the Electorate of Mainz, the ecclesiastical principality ruled by the archbishop of Mainz, who also held the office of elector in the Holy Roman Empire. The castle became the residence of the official responsible for the Oberamt Neudenau, a higher-level territorial district.
Late medieval and sixteenth-century alterations
The first recorded alterations began in 1496 under Hans Seipoll, whose name also appears as Sypoll or Sippoll, the leader of the works. The project continued for about five years. Archbishop Berthold of Henneberg was in Neudenau in 1497, possibly to inspect its progress, although the precise nature of the work is not known. Structural traces of this phase survive in the Altbau, meaning “older building.” Further construction during the sixteenth century is represented by fragmentary remains.
Secularization and the residence of Wenzel von Leiningen-Heidesheim
By the late eighteenth century, the complex appears to have been in poor condition. A nearby town tower was demolished after becoming unsafe. Following the 1803 Reichsdeputationshauptschluss, the imperial settlement that secularized most ecclesiastical territories in the Holy Roman Empire, the property passed to Count Wenzel von Leiningen-Heidesheim. Substantial compulsory building labor was carried out after the transfer.
Wenzel complained that the Electorate of Mainz had maintained only a modest official residence and a strong stone building for records and storage. He remodeled the castle as a residence, created a garden, and lived at Neudenau until 1815. That year, famine and an outbreak of nervous fever affected the town, prompting his move to Heidelberg. The castle was subsequently administered by the officials Schätz and Wilhelmi. After Wenzel’s death in 1825, its use went unrecorded for several years.
The nineteenth-century family residence and school
Wenzel’s son, Clemens August von Leiningen-Neudenau, moved into the castle after his marriage in 1842 and carried out extensive alterations. The Neubau, or “new building,” was widened by 1847 and received a rear extension by 1851. Parts of the Altbau and an attached range were demolished and converted into service buildings, probably including a stable and washhouse. The Bergfried, the principal defensive tower of a medieval German castle, also acquired its present upper form during this period.
Clemens August left Neudenau with his family for Heidelberg in 1854. The Countess of Leiningen sold the castle to Wilhelm Nägele in 1867, and his heirs sold it to the town in 1871. The municipality converted the Neubau into a school, which opened in 1872. Further changes followed in 1881, partly in response to requirements from the Mosbach district authority.
Museum use and restoration
A local-history museum began to develop in the castle during the 1930s. The Neubau remained a school until 1961, after which it housed the Josefine Weihrauch Heimatmuseum Neudenau. The museum grew from a folklore collection begun by Neudenau teacher Josefine Weihrauch in the 1920s. Display rooms opened to the public in 1951, and Weihrauch transferred her collection to the town during the 1960s.
Neudenau granted Weihrauch honorary citizenship in 1964, and she received the Federal Cross of Merit on Ribbon in 1981. Between 1988 and 1990, the entire complex underwent comprehensive restoration. The work exposed historical fittings and interior features in the Altbau, while a new wooden walkway linked the Bergfried and Altbau with the Neubau. The complex is now used by the Josefine Weihrauch Heimatmuseum Neudenau, which presents objects from local and regional history and holds changing summer exhibitions.
Remains
The surviving complex consists of four buildings arranged around the free-standing square Bergfried. The Altbau stands to its east, with a barn projecting diagonally in front of it, while the Neubau lies to the west. The original principal building, the castle fortifications, and the gate that formed the upper entrance to the town have not survived. Earlier views and plans nevertheless provide evidence for a larger complex that once included the tower, taller versions of the Altbau and Neubau, several residential and service buildings, and sections of the town wall.
Bergfried
The Bergfried has a square plan measuring about 7 metres on each side. Its lower section belongs to the medieval castle and probably served as a dungeon. These walls are approximately 2.30 metres thick, while each higher level is about 30 centimetres thinner. The resulting ledges supported timber floors. The tower probably once ended in battlements and a smaller roofed turret. Its current upper structure, topped by a gabled roof, dates from the final remodeling phase around 1850.
Altbau and medieval residential remains
The Altbau carries the date 1550 on its portal, but its substance is medieval and it originated as a high-medieval residential building. It was formerly attached to the town wall along its northern and eastern sides. The building was once taller, possibly with an upper storey made of timber framing, and part of it was demolished and converted into an agricultural or service building during the nineteenth century. Its present form reflects the restoration of 1988 to 1990.
Knights’ Hall
The most elaborate room is the Knights’ Hall on the upper floor. A large recess on the south side contains two groups of three windows, with a flat-vaulted finish above. A narrower vaulted recess occupies the east side. The room preserves plaster layers from the Gothic and Renaissance periods as well as painted strapwork dated 1590. Strapwork is a Renaissance motif formed from interlacing geometric bands.
Former chapel room
The room below the Knights’ Hall retains Romanesque plaster layers on its southern wall. A niche contains built-in pots of the type used to improve acoustics in early medieval churches, suggesting that the room may once have served as the castle chapel. It was probably altered in the fifteenth century and was certainly no longer used as a chapel by that time. A fifteenth-century wall painting of a castle survives in a niche, while further painted remains were found on the exterior facade, especially around the large Knights’ Hall window.
Gothic passage and barn
Restoration exposed a pointed Gothic passage beside the large window recess. It probably once led through an intermediate building to the former Pallas, the principal residential building of a medieval German castle. The intermediate building was shortened toward the south after partial demolition, and its surviving section became part of the barn in front of the Altbau. The remaining stable was converted into a barn, probably during the alterations of 1881. The Altbau also received a timber-framed addition and a livestock watering trough on its ground floor.
Neubau and the former complex layout
The western half of the Neubau probably occupies the foundations of a medieval building. Its cellar has a broad barrel vault, and its wall thicknesses retain medieval characteristics. The western half was constructed in the eighteenth century, enlarged to its present size around 1850, and remodeled for school use in 1871 and 1881.
The 1805 ground plan shows the complex still enclosed on its northern and western sides by the town wall. At that time, the Neubau occupied the southwest corner and contained a gardener’s apartment, a servants’ room, and a workroom. It was later extended westward after the town wall was demolished. A washhouse stood behind it in the angle between the tower and the wall. The 1881 alterations probably included the washhouse’s demolition, leaving the converted stable as the surviving barn.
In 1805, the Altbau stood east of the tower and was used as a pantry. A larger building to its southeast, about twice the size of the present barn, contained a kitchen, servants’ rooms, and a living room. Another elongated building farther east held a hall and a second living room. The southern part of the complex had already been terraced by then and no longer contained buildings.