Schloss Presteneck: A Renaissance Moated Castle in Germany

Site at a Glance
- Rating
- 4.4
- Popularity
- Very Low
- Country
- Germany
- Primary era
- Early Modern
- Eras represented
- Early Modern
- Civilizations
- Holy Roman Empire
- Site type
- Domestic
- Remains
- Castle
On this page15 sections
History
Schloss Presteneck is a Renaissance-period moated castle in Neuenstadt am Kocher, Germany, built in 1580 on the site of an earlier medieval castle. It stands in the southern part of the historic village of Stein am Kocher, now a district of Neuenstadt am Kocher, below the Upper Castle.
Medieval Origins and Mainz Rule
The site probably began as a medieval castle. Around 1300, Konrad von Stein held the Upper Castle above Presteneck. In 1335, the Lords of Weinsberg sold the village of Stein and the castles of Presteneck and zum Stein to the Electorate of Mainz, an ecclesiastical principality of the Holy Roman Empire ruled by the archbishop-elector of Mainz.
Presteneck and the rest of the village then became a fief, meaning property granted by a superior lord in return for allegiance and service. The Berlichingen family first held the fief, followed by the Echter von Mespelbrunn and Horneck von Hornberg families.
The Gemmingen Residence
Eberhard von Gemmingen zu Bürg purchased Presteneck and the associated part of the village in 1549 for 5,200 gulden. He made the property his noble residence and initially administered it jointly with his sons, including Hans Walther von Gemmingen.
The present castle replaced the older one in 1580. It is traditionally associated with Hans Walther von Gemmingen, who received Presteneck in the inheritance division of 1582. A chronicle of Schöntal Monastery, a Cistercian monastery in northern Baden-Württemberg, instead names his elder brother Pleikard von Gemmingen, who died young, as the builder.
After Hans Walther’s death, the inheritance was divided in 1598. Presteneck passed first to his nephew Schweikard von Gemmingen and later to Hans Philipp von Gemmingen.
Wartime Damage and Later Ownership
During the Thirty Years’ War, a major European conflict from 1618 to 1648 involving religious, dynastic, and political struggles, Hans Philipp sided with Sweden and financed a cavalry company. Catholic troops under Tilly, the leading Catholic commander associated with the imperial forces, attacked Presteneck. The assault caused extensive damage and left Hans Philipp severely wounded. Later in the war, his nephew Georg Schweikard von Gemmingen, then the owner, was also plundered at the castle.
In the early eighteenth century, Johann Bernhard von Gemmingen and Eberhard von Gemmingen administered the estate jointly. An inheritance division in 1724 awarded it to Eberhard. Presteneck remained with the Gemmingen line of Presteneck until that branch became extinct in 1841.
Decline and Renovation
The family stopped living in the castle during the 1830s. It then passed to the Gemmingen branch based at Treschklingen and Michelfeld, gradually declined, and was later sold by the heirs to the municipality of Stein. Before the sale, the Presteneck archive and library were transferred to Hornberg Castle, considerably enlarging the collections already held there.
The castle was renovated between 1976 and 1981. It now accommodates residential and office uses, while historic farm buildings remain beside the main castle.
Remains
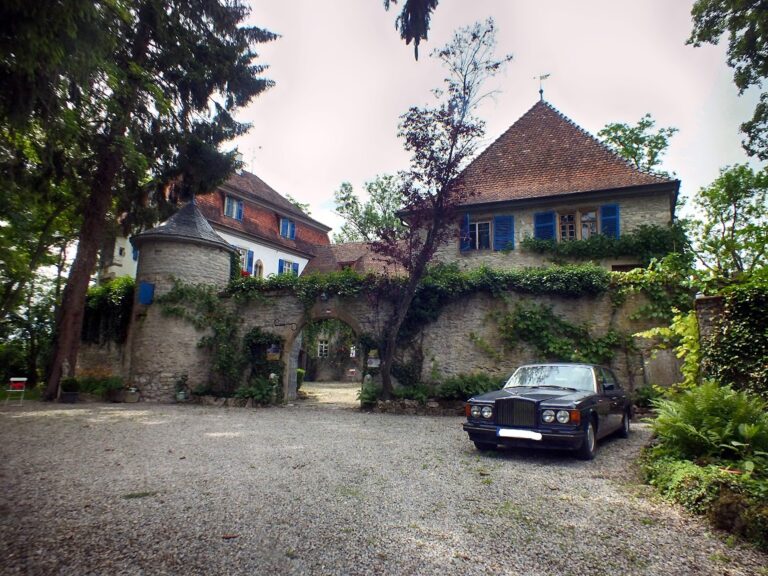
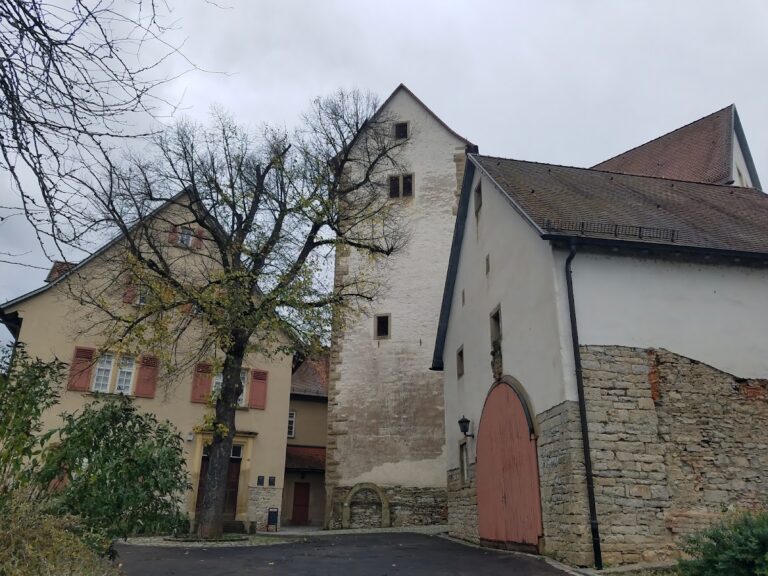
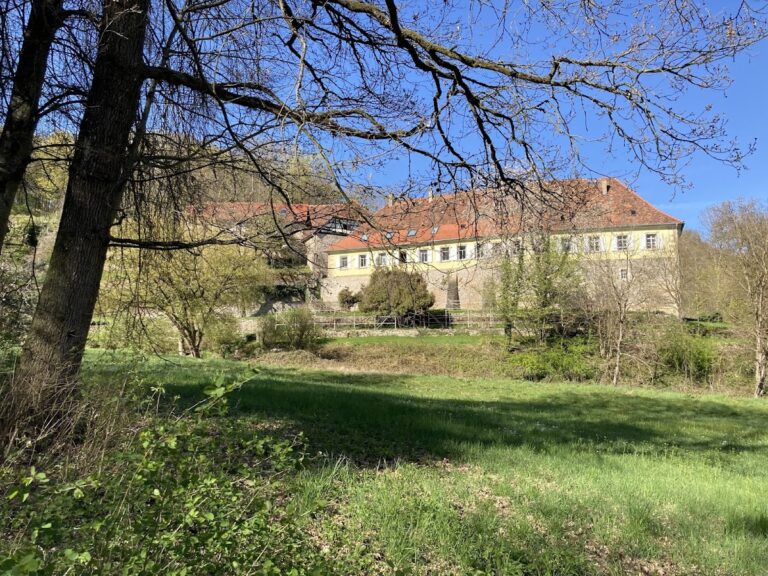
Schloss Presteneck is a three-winged complex enclosed on all four sides by a moat, a water-filled ditch around a fortified or residential building. A high wall closes the courtyard on the entrance side and contains the main portal. The complex also includes a gatehouse, a former forecourt, a stone arched bridge, and adjoining farm buildings.
Castle Wings and Defensive Features
Southern Residential Wing
The principal building is the southern wing to the right of the portal. It is lower than the other wings and has a shaped gable at the rear. Like the other wings, it has two storeys. Its high, vaulted ground floor is built of rubble stone and originally contained stables and service rooms, while the residential rooms were arranged on the upper floor.
Northern Wing and Stair Tower
The northern wing ends at the rear in a round defensive tower. A stair tower stands where the southern and middle wings meet, and its upper section is built in half-timbering. The three wings together form the enclosed courtyard plan.
Entrance Structures
Main Portal and Bridge
The main portal is crowned by an elaborate heraldic panel decorated with rollwork, a Renaissance ornament of strap-like rolled forms, and figural representations. The original arms probably belonged to Hans Walther von Gemmingen and his wife, Agnes von Altdorf. The Gemmingen arms survive on the panel, while the shield on the right was left unfilled during renovation.
The rectangular framing around the portal suggests that a wooden drawbridge once stood before the present stone arched bridge. Two window openings in the wall above the portal derive from an earlier interior gallery.
Gatehouse and Forecourt
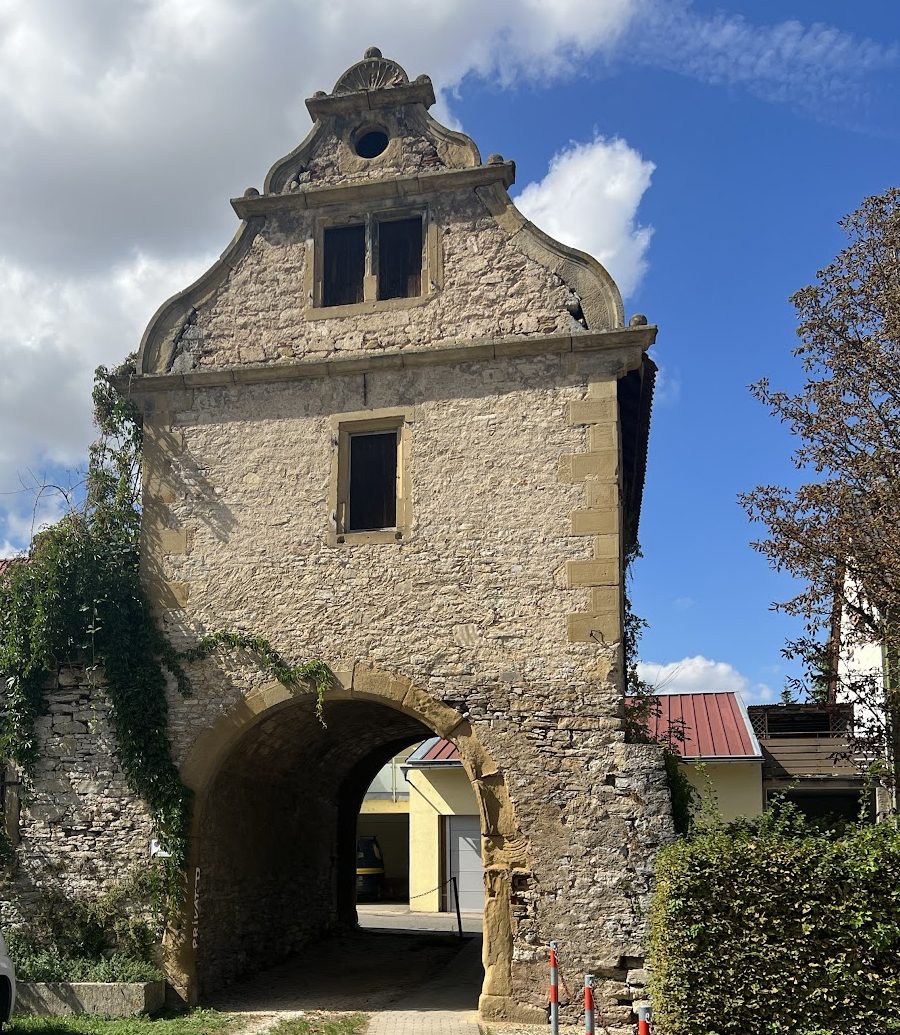
The gatehouse bears the dates 1582 and 1583, placing it within the construction period of the Renaissance castle. The former forecourt lay in front of the portal and bridge, and the gatehouse and farm buildings from this area remain part of the complex.
Farm Buildings and Earlier Fabric
Adjoining Barn
The adjoining barn dates from 1579 and is the oldest surviving building in the complex from the period immediately after the Gemmingen acquisition. It predates the main castle by one year and forms part of the group of historic agricultural buildings beside it.
Stone Heads
Two old stone heads are embedded in a later barn. They probably came from a medieval predecessor building, providing a physical link between the later Renaissance complex and the earlier castle on the site.