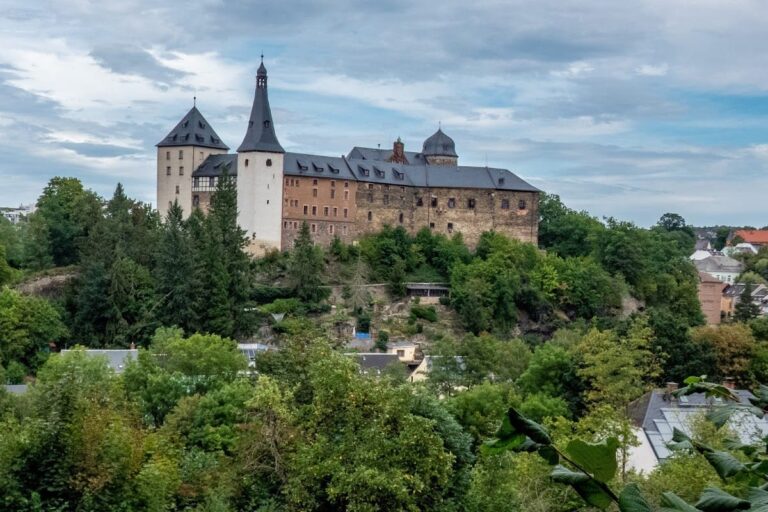
Schloss Jößnitz: Historic Castle and Estate Ensemble in Germany


Site at a Glance
- Rating
- 4.3
- Popularity
- Low
- Country
- Germany
- Primary era
- Medieval
- Eras represented
- Medieval, Early Modern, Modern
- Civilizations
- Electorate of Saxony, German, Holy Roman Empire
- Site type
- Military
- Remains
- Castle
On this page18 sections
History
Schloss Jößnitz is a historic castle and estate ensemble in Germany, located at Jößnitz near Plauen. The site became a landmark of Jößnitz and developed from a fortified settlement associated with the Lords of Lobdaburg-Elsterberg. Its origins are linked by tradition to a knight’s castle built around 1320, while the site first appears in written records in 1282 through the name “Theodericus de Jezcenicz.”
Medieval Origins and Noble Ownership
The early defensive installation stood on a rocky spur above the Kaltenbach. Remains of masonry at the former Jägerhaus indicate activity at the site during the settlement period. Nearby farmsteads probably supported the fortified site and cultivated the surrounding land. The estate passed to the Lords of Dobeneck in 1446, then came into the possession of the von Watzdorf family in 1563.
War Damage and Reconstruction
The castle was probably damaged by fire during the Thirty Years’ War, the seventeenth-century conflict that devastated many parts of the German lands. Reconstruction was completed in 1643. The rebuilt complex retained a fortified character, including defensive works and a drawbridge, a bridge that could be raised to restrict access across a ditch.
Demolition and Bourgeois Ownership
Schloss Jößnitz entered bourgeois ownership in 1842, initially under Johann Gottfried Opitz. The principal building was demolished in 1860. Its owner intended to replace it, but the planned project ended after his sudden death. The roof turret from the demolished main building was later transferred to the surviving subsidiary castle, giving the present building a visible architectural link with the earlier complex.
The Estate in the Twentieth Century
The Völkel family acquired the ensemble in 1904 and created an estate park for family recreation. The park included a bathhouse and a tennis court. A forced auction in 1924 transferred the estate to the Thüringer Staatsbank, a state bank. In 1929, the Landvolk-Siedlungsgesellschaft Berlin AG, a land-settlement company, acquired the property and divided it among several owners. The City of Plauen received 50 hectares, private individuals received 45 hectares as settlement land, and Max Pollack received 85 hectares. Pollack’s area, including the forester’s house, was sold to the Sächsische Bauernsiedlung, a Saxon agricultural-settlement organization, in 1936. Kurt Popp was recorded as owner in 1939, after which the estate passed into communal ownership.
From 1947 to 1973, the castle served as a school building. Structural deterioration and a lack of funds for repairs then left it unused. After German reunification, the Förderverein Schloß Jößnitz enabled the rescue and renovation of the historically valuable building. Between 1993 and 1998, the castle and its small round tower were almost completely dismantled and rebuilt in a historically faithful manner. The building now contains a hotel and restaurant. The Polenhaus, which had stood empty for an extended period, was demolished in 2000.
Protection and Continuing Interpretation
The castle and estate are protected as a historic monument under the designation “Rittergut und Schloss Jößnitz,” together with associated individual monuments. The castle and round tower have particular local-historical and landscape-forming importance, while the retaining walls, estate park, and garden pavilion are also protected parts of the ensemble. The former castle site has been protected as an archaeological monument since 15 October 1959. Since 2006, an annual medieval festival around the castle has presented crafts, knightly competitions, and a recreation of medieval market life.
Remains
Schloss Jößnitz stands south of Jößnitz on a southwest-facing hill spur above the Kaltenbach. The castle and estate occupy a highly visible plateau, while the castle itself rises about four metres above the courtyard on a rocky spur that falls steeply westward. A more level area extending toward the stream contains most of the park. The surviving ensemble combines the reconstructed castle, the round tower, estate buildings, retaining walls, and a designed park whose paths and pond organize the ground below the castle.
Castle Buildings and Defences
The Castle
The original complex consisted of two buildings. The rear main building had small towers and projecting oriel-like structures, and one side was protected by ditches and bulwarks. A drawbridge controlled access across the defensive works. After the main building was demolished in 1860, its well-preserved roof turret was moved to the subsidiary castle. The present castle therefore incorporates a tower derived from the earlier building.
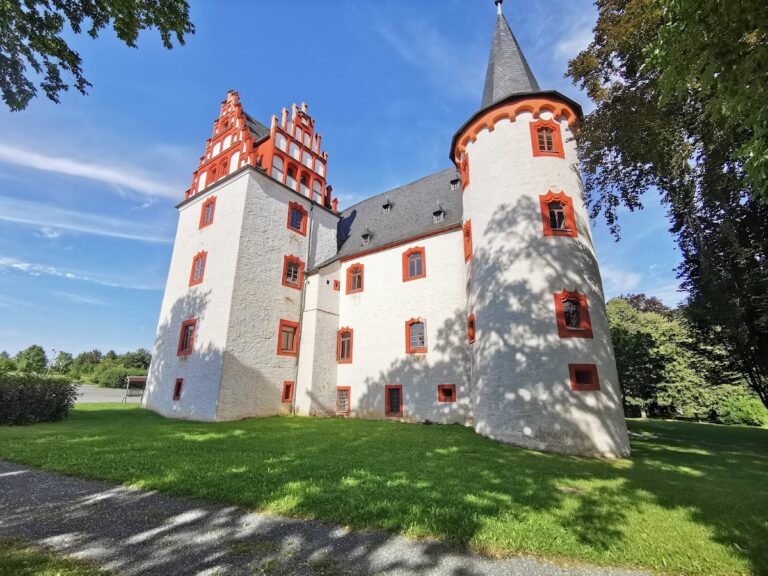
The surviving castle is a multistorey rubble-stone structure with a half-timbered upper storey. Half-timbering is a structural system in which a visible timber frame is filled with masonry or another material. The entire upper structure was reconstructed in a historically faithful manner. A half-hipped roof, whose gable ends are partly truncated, carries a lantern and standing dormer windows with gabled roofs. The facade has rectangular and cross-frame windows, together with partly preserved original loopholes. These narrow openings in a defensive wall were probably enlarged during the seventeenth century.
Round Tower and Former Jägerhaus
A small round tower stands beside the castle and has a Welsch hood, a curving roof form used on towers. Masonry remains at the former Jägerhaus indicate an earlier defensive installation in this part of the site. Together, these features preserve evidence of the castle’s defensive setting and its later architectural reconstruction.
Park and Garden Features
Historic Paths and Pond
The park below the castle retains a historic circular path system. The route begins east of the castle, descends along the castle slope to the level park, follows the pond, and climbs westward along the slope back toward the castle. The paths originally had water-bound surfaces and are now gravelled earth paths after prolonged maintenance neglect. Historically, the park could be reached from the west by two bridges from Bahnhofstraße, from the northwest by a circular path branching from Schlossstraße, and from the east by a descent along the slope east of the castle.
The pond is the principal designed feature of the park. It has an indented shoreline, an island, and a fountain. An inlet from the Kaltenbach feeds it, and water leaves on the eastern side of the park to return to the stream. The pond existed before the park was created. The island was planted with a weeping ash, standard roses, and rhododendron, and was reached by a white wooden bridge. Rhododendron remains among the protected vegetation on the island.
Garden Pavilion and Plantings
A small garden pavilion survives below the castle in its original Swiss chalet style, an ornamental form modeled on picturesque Alpine houses. Probably built around 1905 to 1910, it is a single-storey timber structure with a small covered terrace. Its half-hipped roof is covered twice with beaver-tail tiles, and the ends of its rafters and purlins are decorated.
A row of horse chestnuts stands southeast of the pond. Individually identified trees in the park include Weymouth pine, Sawara false cypress, common ash, black pine, horse chestnut, sycamore, Canadian hemlock, and black alder. Mature English oak, common ash, sycamore, and wych elm grow on the castle slope. Hedges and shrubs include mock orange, Tatarian dogwood, snowberry, alpine currant, hazel, viburnum, and common lilac. A circular rose bed lies south of the pond.
Retaining Walls and Slope
The upper castle slope has an unplastered rubble-stone retaining wall capped with slate. At the foot of the slope, a path-side wall is built from layered natural stone. Mature trees on the slope have grown high enough to partly obscure the castle from the park. These walls and the planted slope form the transition between the elevated castle and the lower park.
Estate Courtyard
Manager’s Residence and Side Building
The protected estate courtyard includes the former manager’s residence, a plain two-storey rendered building on a rectangular plan with a gabled roof. It began as a distillery and later became an inspector’s house, and older fabric may survive inside.
Opposite it stands a two-storey side building of brickwork with large carriage sheds closed by wooden gates. Its upper storey combines brickwork, rubble stone, and half-timbering infilled with brick. A small roof turret rises from the gabled roof. Inside, a large barrel-vaulted cellar survives, together with older rubble-stone masonry. Parts of the ground floor have Bohemian cap vaults, shallow vaults formed between supporting ribs or beams and carried by pillars.
Agricultural Buildings and Gateway
A second agricultural building stands beside a gateway with a large double-leaf wooden gate and a smaller pedestrian gate. It is a substantially altered two-storey rendered structure with a gabled roof. A third agricultural building is a one-and-a-half-storey rendered structure of brickwork and rubble stone, also with a gabled roof. It was probably remodeled during the nineteenth century.
Barn
At the narrow end of the courtyard is a massive rendered barn with a high half-hipped roof, a roof turret, and a wooden extension. Originally one and a half storeys high, it was rebuilt in the same form after a fire in 1923.
Nearby sites