Burg Liebau: An Aristocratic Spur Castle in Germany
Site at a Glance
- Rating
- 4.4
- Popularity
- Low
- Country
- Germany
- Primary era
- Medieval
- External website
- Open
- Eras represented
- Medieval, Early Modern
- Civilizations
- Holy Roman Empire
- Site type
- Military
- Remains
- Castle
On this page10 sections
History
Burg Liebau is an aristocratic spur castle in Germany, near Pöhl in Saxony, first documented in 1327 under the name castrum lubawe. Its position on a projecting rocky ridge made it both a defensive stronghold and a residence for the local nobility.
Medieval Ownership
During the fourteenth century, Heinrich the Elder, the Plauen bailiff, exchanged Burg Liebau and other possessions with the Wettins, a German ruling dynasty whose territories included Saxony and neighboring regions. By 1441, the castle belonged to the Doelau family, a noble family of the region.
Renaissance Residence and Decline
Between 1500 and 1550, the Doelau family remodeled the castle as a Renaissance residence. This transformation gave the medieval stronghold the character of a high-status dwelling influenced by architectural forms that developed in Europe from the fifteenth century onward.
Swedish mercenaries plundered Burg Liebau in 1640 and set fire to its stair tower. The castle then remained with its last owner, Gottlob Christian von Doelau, lord of Ruppertsgrün, and his wife, Sophia Christina, née von der Planitz, until 1725. Johanna Charlotte von Beust owned it from then until 1742, after which the castle fell into decay.
Security works took place between 1995 and 1997 in cooperation with the State Office for Archaeology. The ruin is protected as an archaeological monument and designated a cultural monument.
Remains
Burg Liebau occupies a flat, rocky spur on the right-hand slope of the Elster valley, southwest of Liebau in the municipality of Pöhl. The site lies about 2 kilometers north of the Pöhl Reservoir. The castle stood on an approximately triangular plateau measuring about 50 by 30 meters, while the surviving castle-residence ruins extend for roughly 20 to 25 meters.
Defensive Layout
Section and Neck Ditches
Two section ditches were cut into the rock as defenses. Each is about 5 meters wide and 2 meters deep. On the eastern side, a partly natural neck ditch, about 20 to 25 meters wide and 5 to 6 meters deep, protected the projecting spur. A drawbridge crossed this outer defense.
Enclosing Wall
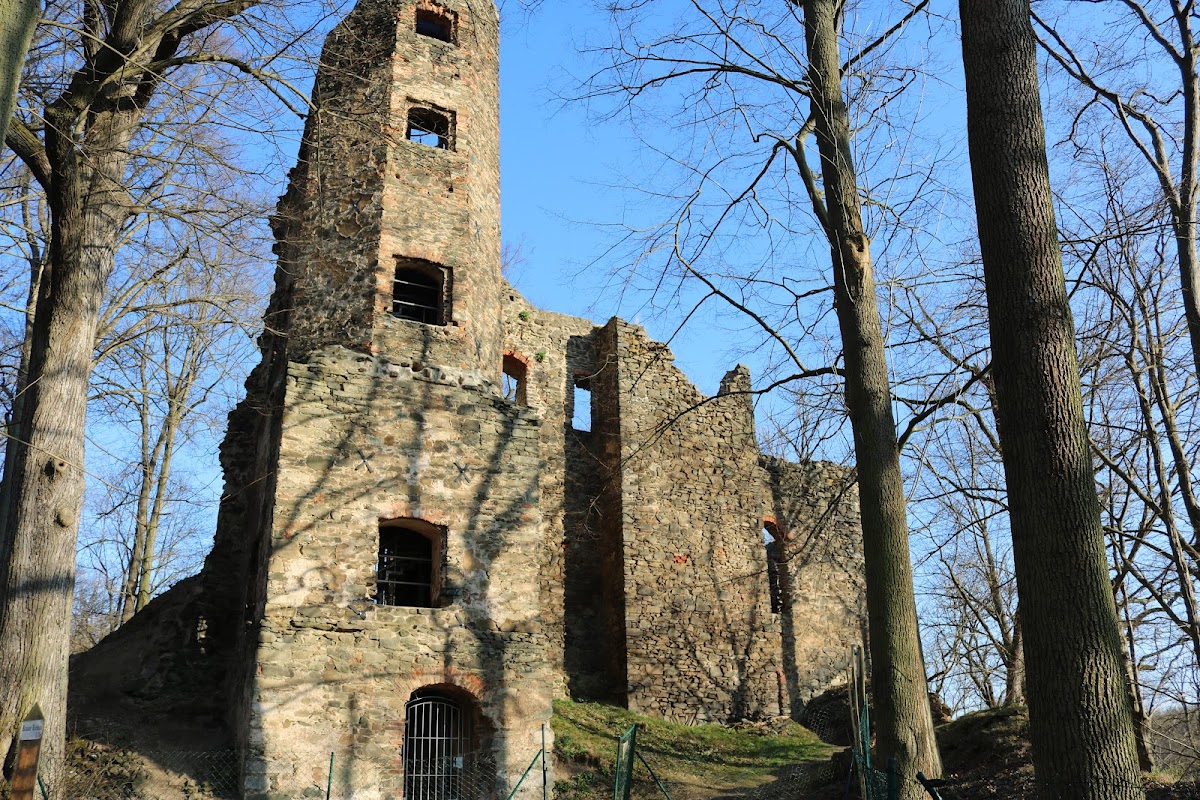
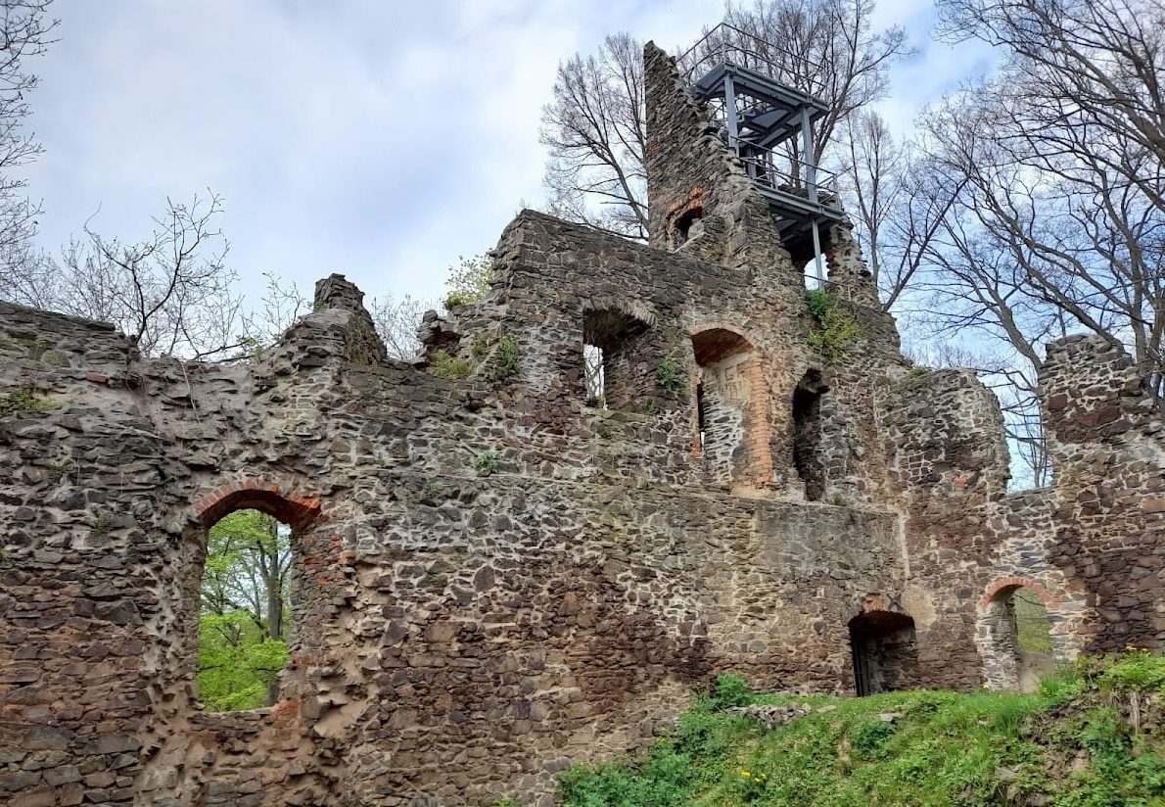
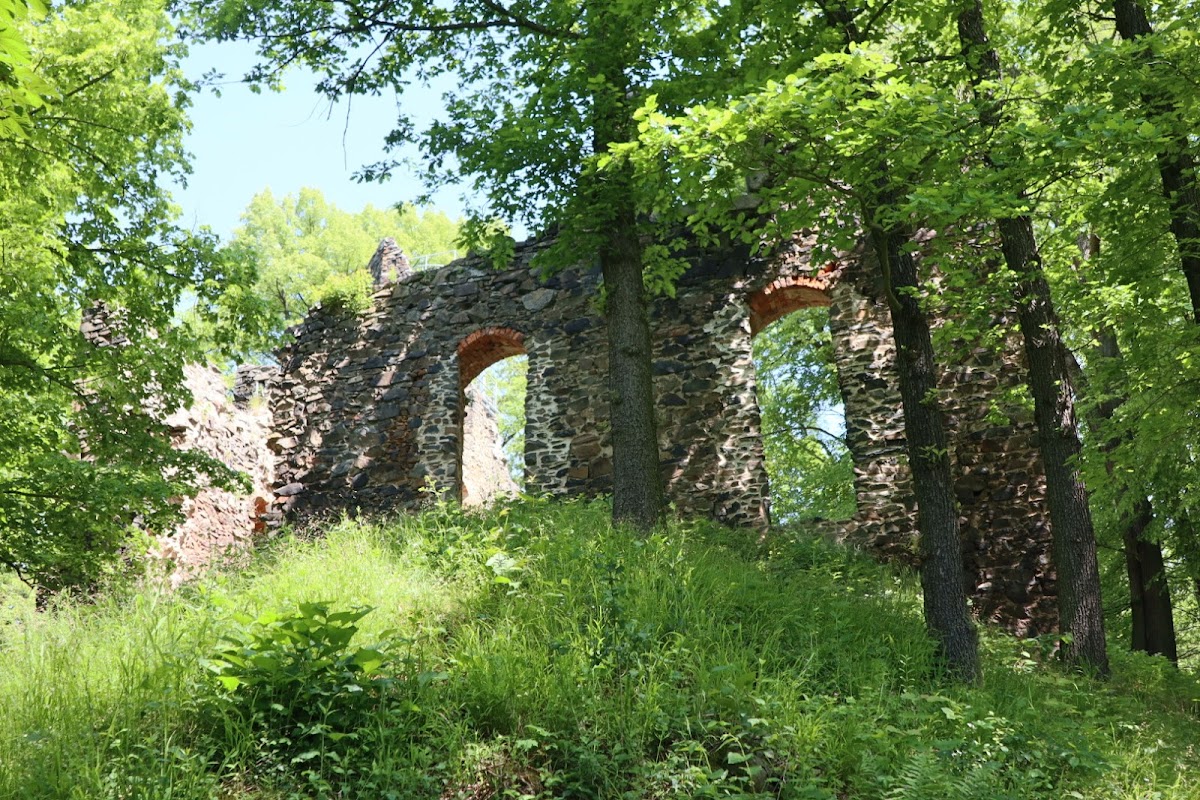
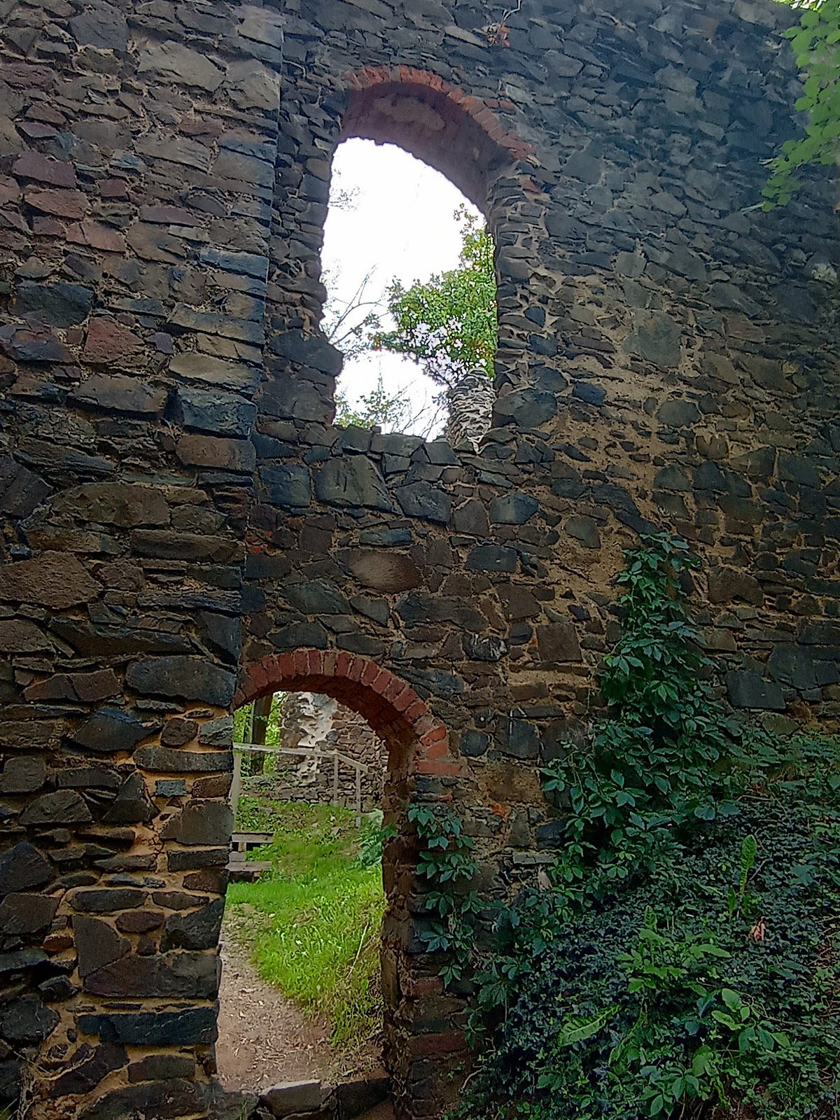
The principal surviving feature is the enclosing wall. The original castle probably had a wall walk, a passage along the top of a defensive wall, allowing movement around the perimeter. The wall formed part of a compact fortified complex on the triangular plateau.
Castle Buildings
Stair Tower
A stair tower survives among the ruins. Swedish mercenaries burned it during their attack in 1640, an event that contributed to the later damaged condition of the castle.
Residential and Defensive Structures
The original complex probably included a defensive and residential tower as well as a gate tower. Together with the enclosing wall, these structures organized the castle as a fortified residence. The surviving remains preserve the relationship between the castle’s residential buildings and its defenses.