Palazzo Altieri: A Baroque Family Residence in Rome


Site at a Glance
- Rating
- 4.5
- Popularity
- Low
- Country
- Italy
- Primary era
- Early Modern
- External website
- Open
- Eras represented
- Early Modern
- Civilizations
- Papal States
- Site type
- Domestic
- Remains
- Palace
On this page11 sections
History
Palazzo Altieri is a Baroque palace in Rome, Italy, developed between 1650 and 1676 as the Roman residence of the Altieri family. Its expansion followed the rise of Emilio Bonaventura Altieri, who became Pope Clement X in 1670, and transformed an existing house into a residence suited to the family’s increased political and ceremonial importance.
Reconstruction for the Altieri family
The first rebuilding campaign was commissioned in 1650 by Cardinal Giovanni Battista Altieri, Clement X’s brother, after his elevation to the cardinalate made the family’s existing house inadequate. Giovanni Antonio De Rossi, a Roman Baroque architect, directed the initial reconstruction between 1650 and 1655.
After Clement X became pope, the palace was enlarged and renovated between 1670 and 1673. The work was supervised by Paluzzo Paluzzi Altieri degli Albertoni, Clement X’s adopted nephew and cardinal-nephew. This office involved a close relative or formally adopted member of the pope’s household in senior administrative and political duties at the papal court. A later construction summary places the building phase between 1670 and 1676.
The Great Salon was completed in 1673. Cardinal Camillo Massimo recommended the painter Carlo Maratta for its decoration, while Giovanni Pietro Bellori devised the iconographic program, the planned arrangement of symbolic figures and subjects. Its ceiling fresco, The Triumph of Clemency, presents Clemency surrounded by Christian virtues and also alludes to the pope’s name.
The same patrons commissioned De Rossi to design Villa Altieri in an undeveloped area within the Aurelian Walls, the late-antique defensive circuit around Rome, in the Esquiline district. His work there included the casino, the façade with two ramps, a fountain, and a garden.
Later uses and preservation
Palazzo Altieri later accommodated commercial premises and served as a film set. It also housed the lower-secondary school associated with Liceo Visconti, known as the Viscontino, and for a period was the Embassy of Japan in Italy.
The building is now a condominium containing institutional, banking, and private uses. Occupants include the Italian Banking Association and FINNAT, as well as the Nuovo Circolo degli Scacchi and private owners. The Altieri family archive and the Altieri Library remain within the complex. The palace is recognized as an Italian cultural property, while parts of its furnishings were dispersed. Important paintings and decorative works nevertheless survive in the building.
Remains
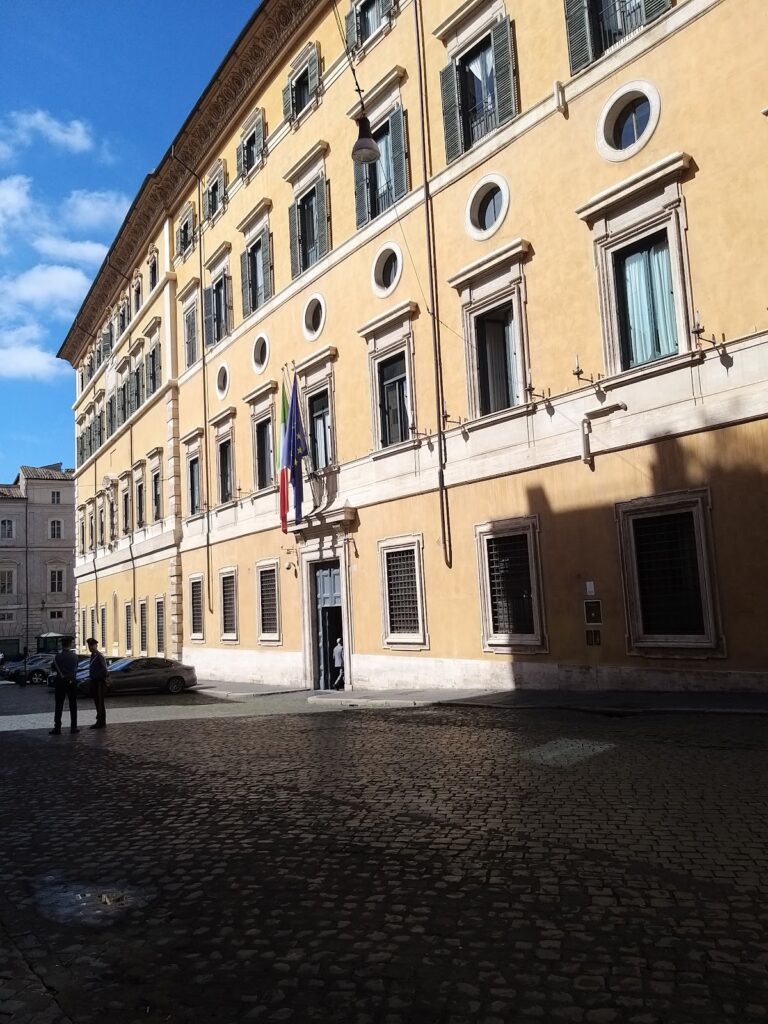
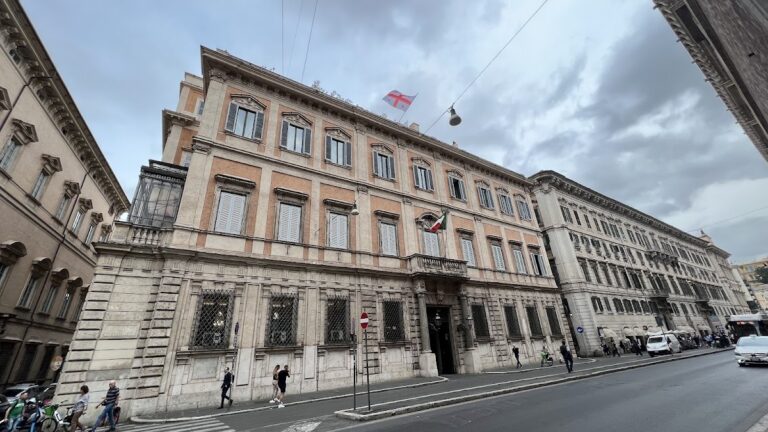
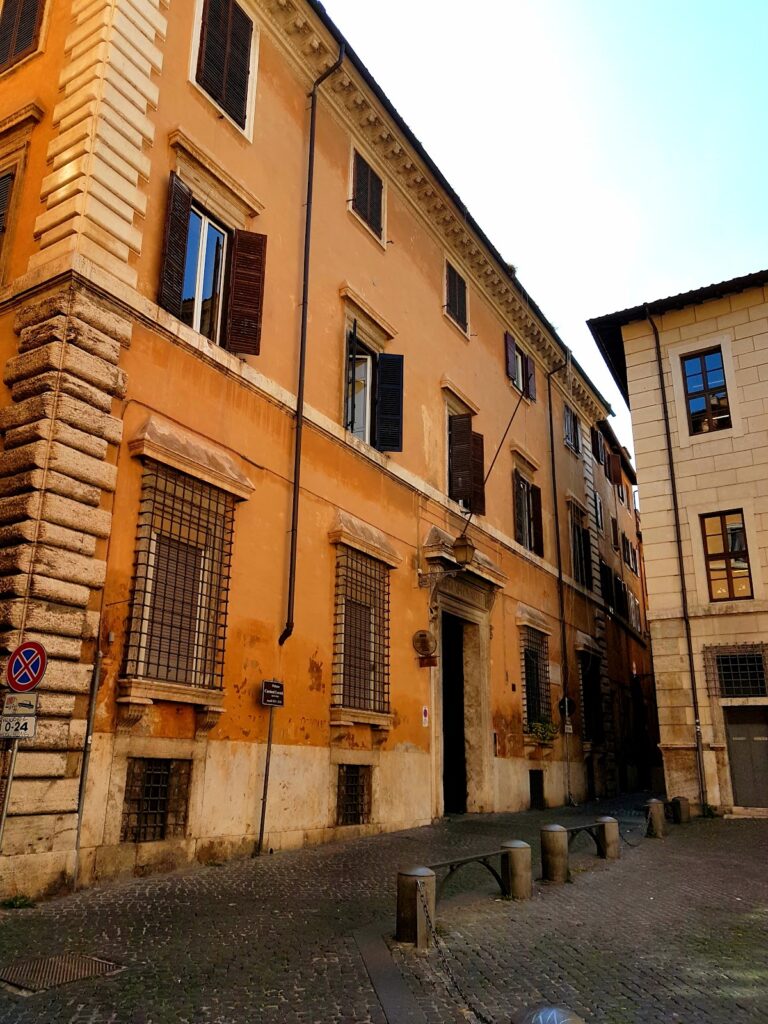
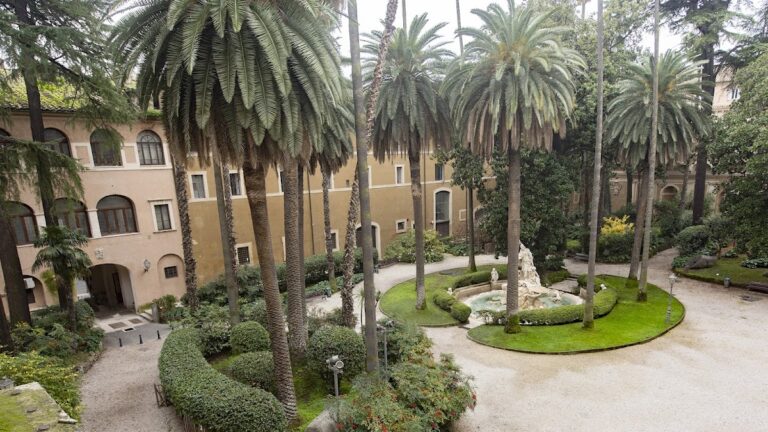
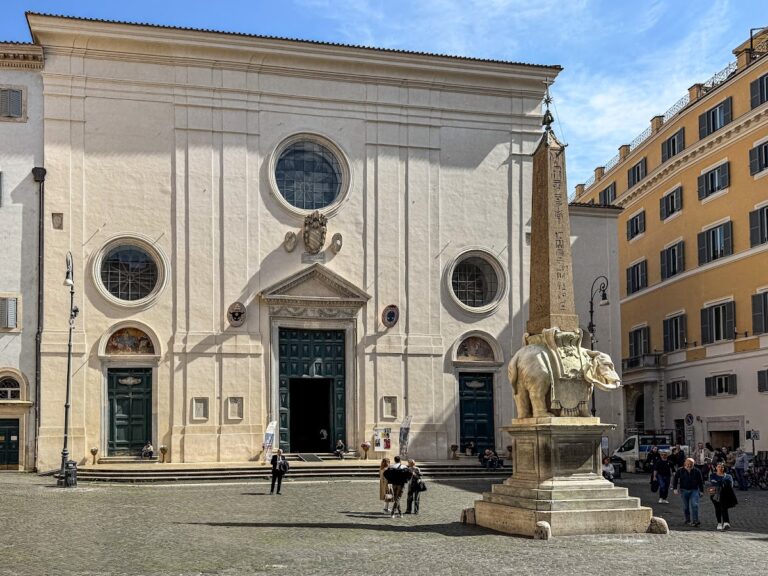
Palazzo Altieri occupies a city block in central Rome. Its principal frontage faces Via del Plebiscito and Piazza del Gesù, beside the Church of the Gesù and opposite Palazzo Cenci-Bolognetti. The complex is organized around two large courtyards, one aligned with the main entrance from Piazza del Gesù and another in the eastern, more interior part of the palace. A contemporary description counted four large doors, an especially extensive grand staircase, and the two courtyards.
State rooms and apartments
The Great Salon
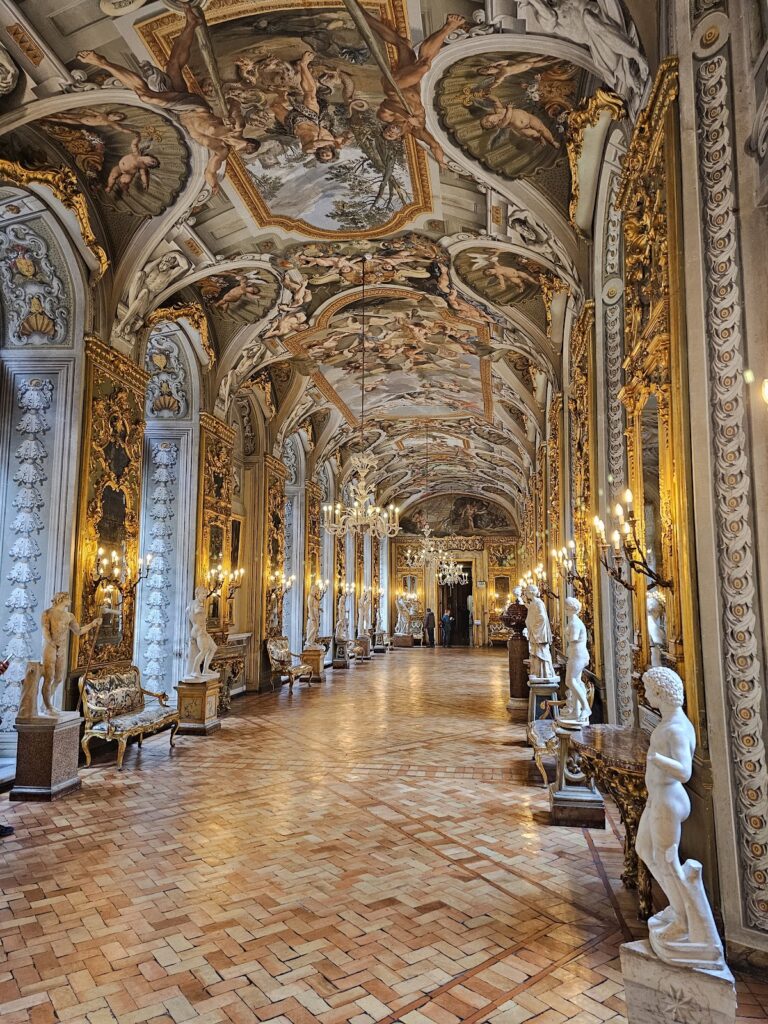
The Great Salon is the principal ceremonial interior associated with the palace’s enlargement after 1670. Completed in 1673, it has a ceiling fresco, a wall or ceiling painting made on wet plaster, titled The Triumph of Clemency. The allegorical composition presents Clemency among figures representing Christian virtues and glorifies Clement X through its symbolic imagery.
Ground-floor and upper apartments
The ground-floor apartments contained statues and paintings, including Madonnas attributed to Vandich and Caracci, two statues of Venus, and a rare head of Piscenio Nigri. The upper apartments included a gold-framed mirror weighing fourteen pounds, fitted with crystal and decorated with sapphires, topazes, emeralds, and diamonds. Its period value was estimated at 20,000 doppie, historical Italian gold coins. The same level contained a grotto representing a hermitage, designed by Schor, and a representation of triumphal Rome in green antique marble.
The princess’s apartment retained fine tapestries, including examples worked in gold, and an ebony-and-silver cabinet holding gold vessels arranged as an apothecary’s shop. The contents were valued at 10,000 scudi, another historical Italian gold-coin denomination. The summer audience room had gold-worked tapestries based on a design by Giulio Romano, while the gallery contained two columns of Oriental alabaster.
Gaspare’s apartment was decorated with gold-brocaded tapestries and included two lapis-lazuli tables, a deep-blue semiprecious stone used for luxury furnishings. Its vaulted surfaces carried frescoes, including Fabrizio Chiari’s Chariot of the Sun. Three cupids painted on crystal by Carlo Maratta decorated the summer bed, with a period value of 100 doppie. Other rooms contained paintings by Maratta and Giovanni Andrea Carlone, described as Maratta’s pupil.
The cardinal’s apartments
A chapel contained frescoes by Jacques Courtois, known in Italy as the Borgognone, and four bodies of saints. A second chapel used by Cardinal Altieri for Mass had an altarpiece by the same painter. The cardinal’s reception apartment was hung with Damascus tapestries with rich gold trimming. One room contained crimson-and-gold brocade furnishings and a matching bed valued at 40,000 scudi.
The large chamber called the Camerone contained paintings including Guido Reni’s Four Seasons, two battle scenes by the Borgognone, two works by Domenichino, Venus and Mars by Paolo Veronese, The Last Supper by Mutiano, The Massacre of the Innocents by Possini, a Madonna attributed to Correggio, and Saint Cajetan by Carlo Maratta. Another large room was being frescoed by Maratta when the description of the interiors was written.
The upper apartment used by the cardinal for sleeping was decorated with Flemish tapestries. Its bed was associated with Philip IV, King of Spain, who gave it to Cardinal Marescotti before Marescotti passed it to Cardinal Altieri. The mezzanine contained separate summer and winter apartments, including a painting of an amphitheatre by Bibbiano Codazza of Naples.
Library and surviving decoration
The Altieri Library
The palace library was described as one of the finest in Rome and was valued at 100,000 scudi. Its holdings included rare manuscript books, miniatures, books made from tree-bark paper, Chinese books, and handwritten letters of Cardinal Mazarin. A library used by the cardinal’s nephews contained a Madonna attributed to Raphael of Urbino.
Paintings, tapestries, and furnishings
Additional paintings and decoration by Niccolò Berrettoni, Luca Giordano, Bernardo Strozzi, Pieter Mulier the Younger, Domenico Maria Canuti, Lionello Spada, Felice Giani, Vincenzo Camuccini, Francesco Zuccarelli, Francesco Manno, and Giuseppe Bonito remain in the interiors. The former princess’s apartments preserve an assemblage of old tapestries, including works based on designs by Giulio Romano, together with furniture and silverwork. These surviving elements now occupy a building adapted to condominium, institutional, banking, and private uses.
Nearby sites