Schloss Münster: The Former Prince-Bishops’ Residence and University Building


Site at a Glance
- Rating
- 4.5
- Popularity
- Medium
- Country
- Germany
- Primary era
- Early Modern
- External website
- Open
- Eras represented
- Early Modern, Modern
- Civilizations
- Holy Roman Empire
- Site type
- Domestic
- Remains
- Palace
On this page14 sections
History
Schloss Münster is a Baroque palace in Germany, built between 1767 and 1787 as the residence of the prince-bishops of Münster. A prince-bishop combined episcopal office with secular rule over a principality, so the palace was intended to represent both religious authority and territorial government.
Earlier residences and the citadel
The bishops’ earlier medieval residences stood at the Fürstenhof on Domplatz. From 1661, the Fraterhaus zum Springborn on Krummen Timpen served as their urban residence. The later palace rose on the eastern part of the remains of Paulsburg, an early Baroque citadel built between 1661 and about 1700 on a probably medieval predecessor site. Its bastions remain discernible within the present Botanical Garden.
Plans for a representative residence existed by at least 1732, when Johann Conrad Schlaun prepared initial designs. A monastery church was also begun at the site but was never completed. Severe destruction during the Seven Years’ War altered the circumstances in which the project would proceed. In 1764, Franz Freiherr von Fürstenberg ordered Münster’s fortifications dismantled because rebuilding them was considered impractical. At the request of the city’s nobility, Prince-Bishop Maximilian Friedrich von Königsegg-Rothenfels then commissioned a new palace on the former citadel site.
Construction under Schlaun and Lipper
The foundation stone was laid on 26 August 1767. Schlaun, an eighteenth-century German architect associated with Westphalian Baroque architecture, directed the work until his death in 1773. By then, the exterior, the north stable, the north guardhouse, and the interior of the south wing had been completed.
Wilhelm Ferdinand Lipper succeeded Schlaun and brought the construction to completion in 1787. Lipper favoured Classicism, and his influence shaped the interiors, which do not survive, as well as the garden. He changed Schlaun’s planned French garden into an English landscape garden and built the south guardhouse. He could not persuade the patron to accept his proposed changes to the facades. The south stable and the planned service and farm buildings were never built.
Maximilian Friedrich died in 1784, three years before construction ended. His successor, Maximilian Franz of Austria, spent more time at his electoral residence in Bonn than in Münster. The palace consequently had little opportunity to function as the permanent residence for which it had been designed.
Loss of the princely residence
The Imperial Deputation Final Recess of 1803 reorganized the Holy Roman Empire and secularized many ecclesiastical territories, including the Prince-Bishopric of Münster. The palace therefore lost its original residential role. In 1803, the Prussian civil governor Karl Freiherr vom Stein and Field Marshal Gebhard Leberecht von Blücher moved into the building.
From 1815, the building, then known as the Royal Palace, housed the Oberpräsident and the commanding general of the Prussian Province of Westphalia. The Oberpräsident was the senior civil official who headed a Prussian province. After the monarchy ended and the parliamentary Free State of Prussia was established in 1918, the palace remained the official seat of the provincial Oberpräsident.
A provincial monument to Emperor Wilhelm I was unveiled in the courtyard on 27 October 1897. The equestrian statue was removed on 22 August 1942, and its bronze was sent for armaments production.
War damage and reconstruction
During the National Socialist period, the State Building Authority occupied the ground floor and Gauleiter Alfred Meyer occupied the second floor. Air-raid shelters were installed in the basement, while metal-clad doors and supplies of sand and water formed part of the fire-protection measures. The palace square was repeatedly used for Nazi political rallies. An art exhibition held from January to April 1943 included paintings and woodwork.
The palace was heavily damaged during the Second World War. A bomb strike in 1941 ignited the roof structure, although the fire was extinguished, and explosions on the palace square destroyed all the windows on the front facade. On 25 March 1945, several incendiary bombs started a fire that lasted for several days because fire engines could not pass through the destroyed streets. Parts of the furnishings, including doors, furniture, textiles, and wall panelling, were rescued. The exterior walls remained largely standing, while nearly all the interiors were destroyed. The former palace chapel in the south wing survived.
British occupation authorities considered demolishing the ruins to make room for military supply units, but abandoned the plan after strong protests from German authorities. Reconstruction began in 1946. Provincial conservator Wilhelm Rave proposed reusing the surviving exterior walls as an administrative and lecture building for the state university, avoiding the need for new foundations. Clearing began that year, formal building permission was issued in April 1947, and architect Hans Malwitz carried out the reconstruction on the basis of Rave’s plans.
The first university lectures were held in the south wing in January 1949. Most of the palace reached its topping-out ceremony in May 1949, followed by the central block in July 1950. Lectures were already taking place during the summer semester of 1950, although some intermediate floors were still missing. A proposed conversion of the former third-floor lecture hall S10 into the university’s largest auditorium would have required removing the roof tower. The state conservator rejected that solution, and the tower was reconstructed with a carillon installed in 1954.
University use
Since 1954, Schloss Münster has been the seat and main building of the University of Münster. The university uses nearly all the buildings completed by Schlaun, and the palace serves as the institution’s architectural emblem and logo motif. The former palace garden includes the Botanical Garden. The late-nineteenth-century Institute of Botany was formerly located there and is now housed in the north stable together with the Institute of Molecular Cell Biology and the Institute of Zoophysiology.
Remains
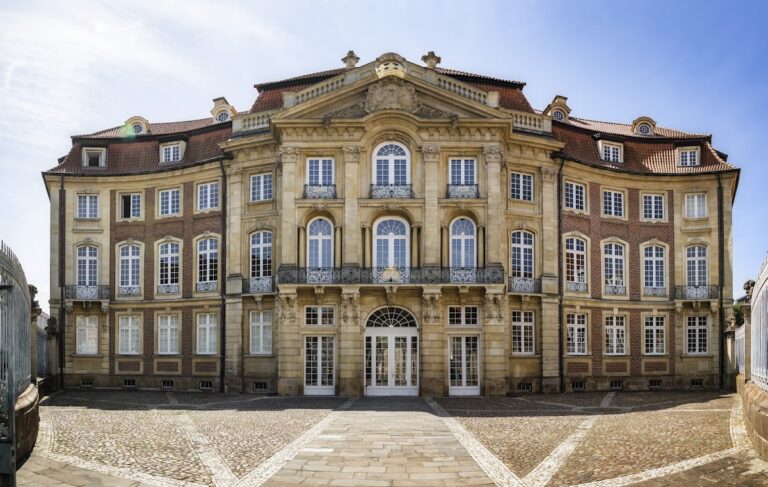
Schloss Münster is a symmetrical three-wing residence organized around a large ceremonial courtyard. The principal building runs along a north-south axis, while two short wings of equal height project eastward at right angles. Broad wall surfaces of red brick are combined with light Baumberger sandstone used for cornices, pilasters, window surrounds, and other ornament. This combination is characteristic of Schlaun’s architecture.
Palace building and central projection
The building’s ground floor was mainly intended for economic and service functions. Above it lies the Beletage, the principal ceremonial floor of an aristocratic residence, followed by a lower residential floor and attic chambers. Schlaun’s design gives the central projection a broad form that rises above the roofline and is crowned by a lantern. The main portal faces the city and is framed by an antique-style pediment and an apotheosis of the prince-bishop’s coat of arms with musical angels.
Central facade and carillon
The central facade has a double concave-convex curve characteristic of Schlaun’s work. Its design directs attention from the city toward the raised central projection and portal. The tower structure above the central block now houses a carillon installed in 1954 rather than in the eighteenth-century construction period. Its 18 bells play one of ten programmed melodies three times daily, mark the quarter-hours, and strike the current hour.
Former palace chapel
The former palace chapel occupies the south wing. It survived the wartime destruction, but conversion to university use inserted an intermediate ceiling that divided the space into lecture halls S1 and S2. Stucco putti on the walls and ceilings indicate the chapel’s former religious function.
University interiors
The main building contains the university rectorate and administration, lecture halls S1, S2, S6, S8, S9, and S10, and the palace auditorium. Rudolf Hausner’s large painting Appeal for the Defence of Personal Freedom, created between 1974 and 1978, hangs in the vestibule.
Courtyards, guardhouses, and planned buildings
Schlaun’s larger plan envisaged stables on both sides in front of the palace, with service and farm buildings behind them. Only the north stable was built. The inner ceremonial courtyard was intended to be separated from the outer courtyard, between the palace and the promenade, by an ornamental grille. Two guardhouses, also called Cavalier Houses, were planned at the front of the outer courtyard, and both the north and south guardhouses were built.
North and south guardhouses
The south guardhouse houses the University of Münster’s General Students’ Committee, known as the AStA. The north guardhouse contains the Münster Centre for Emerging Researchers graduate school. The area south of the palace, where Schlaun planned the south stable, is now a university staff car park. Hüfferstraße and the court complex adjoin this area, making the palace the western end of the larger complex.
Gardens and memorials
The palace square was planned as a large green space between the building and the city. Behind the palace, Schlaun planned a large French-style garden, but Lipper realized an English landscape garden instead. Canals in the Dutch manner formed part of Schlaun’s overall conception of the complex. The palace garden area was bombed repeatedly during the Second World War.
Two memorials were erected in the garden after the First World War. The Standing Soldier, dedicated to Field Artillery Regiment No. 22, was inaugurated in 1923. The Lorraine Cross, dedicated to Field Artillery Regiment No. 69, was erected in the 1920s. Both are protected monuments. In 1987, Jenny Holzer added five stone benches to the ensemble as part of Skulptur Projekte, a recurring contemporary-art exhibition held in Münster.
The former imperial monument stood on the central axis in front of the palace. The palace square is also used for the annual Tournament of Winners equestrian event and for fireworks during the Send fair, uses that leave the historic layout of the palace intact.