St.-Paulus-Dom: Münster’s Cathedral and Diocesan Church


Site at a Glance
- Rating
- 4.7
- Popularity
- Medium
- Country
- Germany
- Primary era
- Medieval
- External website
- Open
- Eras represented
- Medieval, Early Modern, Modern
- Civilizations
- Holy Roman Empire
- Site type
- Religious
- Remains
- Cathedral
On this page14 sections
History
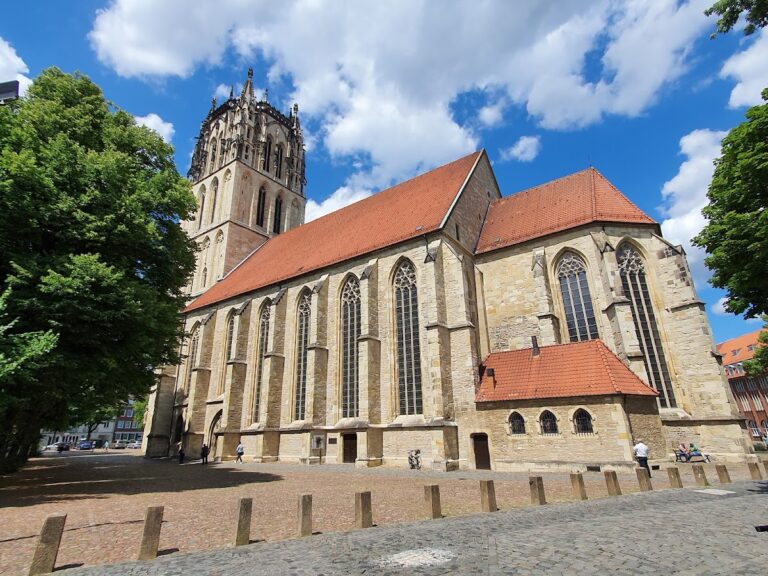
St.-Paulus-Dom is the cathedral of the Catholic Diocese of Münster in Münster, Germany, dedicated to the Apostle Paul. Built between 1225 and 1264 in a combination of Romanesque and Gothic forms, it stands with the historic town hall among Münster’s principal landmarks and occupies the city’s ancient ecclesiastical centre.
The early cathedral complex
The cathedral and Domplatz occupy the site of the Carolingian Domburg, a small elevation known as Horsteberg beside the Münstersche Aa. Enclosed by the areas of Spiekerhof, Roggenmarkt, Prinzipalmarkt and Rothenburg, this district formed the historical nucleus of Münster.
The present building is the diocese’s third cathedral. Its predecessor, the Ludgerus-Dom, was founded after Liudger became Münster’s first bishop in 805. Liudger was a Christian missionary whose foundation established the early ecclesiastical centre from which the city and diocese developed. The first cathedral also served Liudger’s monastery, whose clergy followed the rule of Chrodegang, a Carolingian set of regulations for communal religious life. It functioned as both cathedral and parish church until the foundation of other parish churches reduced its parish district to the Domburg and cathedral-immunity area.
An Ottonian cathedral was built beside the Ludgerus-Dom during the tenth or eleventh century, although its precise construction date remains uncertain. One attribution places it in the episcopate of Bishop Dodo, between 967 and 993. The diocese instead connects it with a fire in 1071, rebuilding between 1071 and 1090, and consecration in 1090. The Ludgerus-Dom continued in use after the second cathedral was completed.
In 1192, Bishop Hermann II von Katzenelnbogen financed a Romanesque Old Choir and westwerk, a monumental western complex containing towers, chapels and a western choir, for the Ottonian cathedral. These works later became part of the present cathedral. After the Ludgerus-Dom was demolished on 18 August 1377 by order of Bishop Florenz von Wevelinghoven, a Gothic Alter Dom was built for the former cathedral chapter. Its Marienkapelle, Annenkapelle and Elisabethkapelle followed in 1390, and a three-armed cloister was constructed between 1390 and 1395.
Construction of the present cathedral
Bishop Dietrich III von Isenberg laid the foundation stone of the present cathedral in 1225. The chapter of the New Cathedral, rather than the bishop, directed the building project, reflecting the chapter’s growing institutional influence. Bishop Gerhard von der Mark consecrated the completed cathedral on 30 September 1264.
The builders retained important parts of the earlier complex. The Romanesque westwerk, sections of the western transept and portions of the southern aisle wall were incorporated into the new Gothic structure. Around 1400, a High Gothic portal was installed in the west wall of the Old Choir. It was enlarged and replaced in the Late Gothic style around 1516, surviving for almost 450 years.
The transept fronts facing Domplatz and the westwerk received Late Gothic façades and portal decoration between 1512 and 1515. During the Anabaptist rule of Münster in 1534–1535, a radical Reformation movement that controlled the city and rejected many religious images, the cathedral was devastated. Sculptures and images were destroyed, along with the reliquary shrine of Saints Victorinus and Florian, a silver triumphal cross from the mid-twelfth century, and the first astronomical clock, made in 1408.
After the Anabaptist regime ended, Johann Brabender replaced some of the destroyed sculpture, while Ludger tom Ring and Hermann tom Ring repainted the cathedral. A surviving astronomical clock was installed between 1540 and 1542, and Franz and Johann Brabender built a new rood screen between 1542 and 1549. A rood screen, also called a Lettner, separates the choir from the nave. Münster’s screen was known as the Apostelgang because its front displayed the Twelve Apostles.
Later alterations and modern reconstruction
The sixteenth century brought changes to the main entrance, the Paradise forehall and the southern front of the eastern transept. Late in the century, an armarium added beside the ambulatory became the Kreuzkapelle. In 1663, Prince-Bishop Christoph Bernhard von Galen commissioned three chapels south of it in fulfilment of a vow associated with his victory over Münster in 1661. As a prince-bishop, he held both ecclesiastical office and secular territorial authority.
The vicars’ sacristy was built beside the Stephanuschor in 1697. After the new sacristy was completed in 1885, the older room first housed the cathedral treasury and later became the Sakramentskapelle. A forecourt enclosed by a stone balustrade and tall iron railings stood before the west portal from the first half of the eighteenth century until its removal in 1873. The cloister’s west side was altered in 1875, while the Annenkapelle, Elisabethkapelle and their connecting passage were demolished in 1885 for the present sacristy. The rood screen was dismantled in 1870, and its surviving elements entered the cathedral collection.
The west portal was restored in 1850 and rebuilt by Hilger Hertel the Younger, with the work completed in 1905. The south façade, known as the Salvator pediment, was renewed by 1906 with scenes from Christ’s life and medallions of figures associated with the project.
Bombing during the Second World War severely damaged the cathedral, particularly in the attack of 10 October 1943. Vaults and walls collapsed, destroying Hermann tom Ring’s sixteenth-century wall and ceiling paintings and the Late Gothic west portal. The cathedral’s inventory had been evacuated and survived. Reconstruction lasted from 1946 to 1956. In 1955–1956, Emil Steffann and Fritz Thoma reorganised the high choir, altar area and eastern transept in preparation for the liturgical reforms later associated with the Second Vatican Council. The Baroque high altar was moved to the west choir, the cathedra, or bishop’s formal chair, was placed in the high choir, and a new people’s altar was installed beneath the crossing. The cathedral was rededicated in 1956.
The destroyed west portal was not rebuilt. Instead, a closed sandstone wall was constructed with twelve round windows in a circle and four more forming an inner square. The design caused controversy among conservators, residents and the cathedral chapter, and the windows acquired popular nicknames including “Keller windows,” “Soul-burst” and “God’s rotary dial.” From 2009 to 2013, extensive conservation and modernisation repaired the vaults, west choir, towers and Salvator pediment, renewed about 5,500 square metres of copper roofing, and included archaeological investigation beneath the sacristy and west choir. The episcopal burial chamber beneath the west choir was reopened, and the cathedral reopened on 15 February 2013.
A cathedral treasury building was established north of the cloister in 1981. Its exhibition of more than 700 objects, ranging from the Carolingian period to the twentieth century, closed in 2017, after which many objects were lent to museums or placed in storage. Between 1985 and 1990, Georg Meistermann created seventeen abstract-geometric stained-glass windows with symbolic biblical motifs for the ambulatory and chapel ring. Clemens August Graf von Galen, former bishop of Münster and cardinal shortly before his death in 1946, is buried in the Ludgerus-Kapelle. He was beatified by Pope Benedict XVI in 2005.
Remains
St.-Paulus-Dom is a three-aisled basilica with two transepts, a Romanesque westwerk, a western choir, a Gothic eastern choir, an ambulatory, and a ring of chapels. The building is 108.95 metres long. Its nave is 28.3 metres wide, while the western transept measures 40.53 metres without the Paradise forehall and 52.85 metres with it. The eastern transept is approximately 43.3 to 43.4 metres wide. Romanesque forms dominate from the western choir to the eastern transept, while the high choir presents a more distinctly Gothic character.
The western complex
Old Choir and towers
The Romanesque westwerk centres on the rectangular Old Choir between two west towers. The Old Choir measures 17.6 metres from north to south and 16.9 metres from east to west externally, with an interior of about 12.1 by 13.55 metres. Post-war reconstruction opened it completely toward the western transept. Its early-fourteenth-century Gothic baptismal font depicts the Baptism of Christ and the four Evangelists. The 1619 Baroque Paulusaltar by Gerhard Gröninger, with paintings by Adrian van den Boegart, stands against the west wall. It was made to contain and display relics of Paul and other diocesan saints.
The north and south towers look similar but differ in width, height and chapel dimensions. Each has five levels above a ground-floor chapel, slit windows, pointed-arch openings, ashlar lesenes and a copper-clad pyramidal roof dating from 1725. The north tower is narrower, and its roof level is about 25 centimetres lower than that of the south tower after wartime reconstruction. The Petruskapelle in the north tower lies 75 centimetres below the western transept floor and probably served as a treasury from the fourteenth century. A small upper chamber contains a reused gravestone showing a praying woman. The Katharinenkapelle occupies the ground floor of the south tower. Stone stairways connect the chapels with the upper chapels and tower passages, an arrangement that influenced later Westphalian churches.
Paradise forehall
The Paradise is a two-storey forehall attached to the south side of the western transept. Originally three storeys high, it measures 5.83 metres from north to south and 14.92 metres from east to west, and is divided into two aisles and three bays. Six cross-vaults and the masonry suggest that it may stand on the site of an Ottonian forehall. It was originally open toward the south. A low interior wall carries a vine-scroll frieze 2.04 metres above the floor, with small figures engaged in seasonal work, music, building, stoneworking, grape harvesting and hare hunting.
The Paradise contains monumental Gothic portal sculpture arranged around the Last Judgment, with Christ as judge holding the Book of Life. Rows of apostles, saints, donors and allegorical figures occupy the portal. Johann Brabender’s figure of Paul stands on the central pier. The side walls include Bishop Dietrich III von Isenberg, Saint Lawrence, Saint Mary Magdalene and a knight identified uncertainly as either Blessed Gottfried of Cappenberg or Saint Theodore. Different workshops produced the figures between about 1230 and 1260. Their style reflects French Gothic portal sculpture while retaining late Westphalian Romanesque line work. A statue of John the Baptist from Metelen was added in 1933.
Nave, transepts and chapels
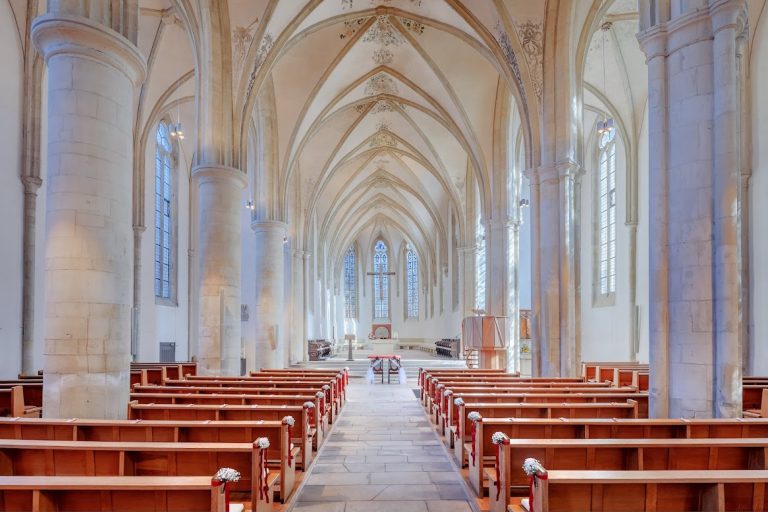
The nave is covered by cross-ribbed vaults. The transepts, nave and choirs have elaborate eight-part vaults with transverse and longitudinal ribs, supported by massive compound piers, half-piers and slender corner shafts. Large Gothic openings connect the nave with its aisles, and the altar and choir align with the crossing, the space where nave and transepts intersect.
Eastern transept and altars
The northern arm contains the Stephanuschor and the southern arm the Johannischor with the principal organ. The Stephanuschor includes the early Baroque Stephanus altar with the Letmathe epitaph, made by Gerhard Gröninger between 1625 and 1630. Beside it stands a late-fourteenth-century wooden processional cross known as the Pestkreuz, a crucifix associated with plague devotion. The Johannischor contains a life-size statue of Saint Liborius holding a book and three stones, together with a gilded wooden crozier.
The southern arm also contains a painted stone relief of the Adoration of the Magi made before 1534. Its donor, cathedral canon Melchior von Büren, appears as the kneeling King Melchior alongside Mary, Christ, Joseph, the Apostle Bartholomew, Caspar, Balthasar and two putti. The grave monument of Prince-Bishop Friedrich Christian von Plettenberg, made by Johann Mauritz Gröninger in 1707–1708 from black and white marble, includes a portico, sarcophagus, episcopal figures, a clock and the motto “Consilio et Constantia.”
Choir and crossing
The high choir contains the cathedra, a large wheel chandelier, statues of the Virgin Mary, Saint Joseph, Saint Paul and the Twelve Apostles, and larger-than-life stone figures of the four Evangelists. The modern main altar beneath the crossing is a simple sandstone block with a lit vitrine containing fourteenth-century Apostle statues formerly displayed on the Baroque high altar. A suspended triumphal cross visually separates the altar island from the nave. Near the northeastern crossing pier stands a Gothic tabernacle, a tower-like structure for the consecrated Host.
The late-thirteenth-century triumphal cross, also called the Volto Santo, is an oak crucifix 3.55 metres high and 2.62 metres wide. Its corpus presents Christ as a hieratically symmetrical redeemer in a long belted tunic, with free-standing feet on a support. Missing sections were reconstructed from photographs during restoration in 1973–1974, and the cross has hung above the high-choir altar since 1973. The 1627 wooden statue of Saint Christopher by Johann von Bocholt stands at the northeastern crossing pier. It shows the saint carrying a leafless trunk and the blessing Christ Child.
Ambulatory and chapel ring
The ambulatory contains the astronomical clock, a statue of Saint Anthony of Padua made by Johann Mauritz Gröninger around 1675, and fifteen bronze Stations of the Cross created by Bert Gerresheim in 1995–1996. The stations include figures from diocesan history, among them Karl Leisner, Maria Euthymia, Niels Stensen, Anna Katharina Emmerick, Clemens August von Galen, Pope John Paul II and Mother Teresa.
The chapel ring includes the Kreuzkapelle and three Galen chapels. The Kreuzkapelle contains Johann Brabender’s retable of the Adoration of the Magi. The Josephskapelle holds the marble tomb of Christoph Bernhard von Galen, begun during his lifetime and completed in 1679. The Ludgeruskapelle contains Clemens August von Galen’s grave and a reliquary statue of Saint Liudger made in 1880 by Rasmus Bruun after a design by August Schmiemann. The Maximuskapelle contains the grave of Auxiliary Bishop Maximilian Gereon von Galen and an ivory crucifix attributed to François Duquesnoy.
The northern aisle leads through a cast-bronze door by Johann Mauritz Gröninger to the Sakramentskapelle. Measuring 2.10 metres high and 1.12 metres wide, the door depicts Faith, Hope and Charity and is the surviving furnishing of the late-seventeenth- or early-eighteenth-century annexe. The room first served as a vicars’ sacristy, housed the cathedral treasury from 1930 and became a chapel in 1956.
Cloister and associated remains
The three-armed Gothic cloister, built between 1390 and 1395, extends north of the cathedral around a former canons’ cemetery. It connects the transepts with the Marienkapelle, sacristy, chapter house and treasury area. The cemetery remains in use and contains a sixteenth-century lantern of the dead, replaced by a copy in 1985.
The chapter house retains wood panelling, coats of arms of former capitular canons, and a dark wooden table with high-backed chairs. The cathedral chapter elects the bishop there. Restored white-and-blue Rococo majolica tiles from about 1750 represent the former Garden Hall of the bishop’s palace within the cloister complex. Depicting the seasons, elements, sun and moon, the ship of the Church and Hermes, the tiles were reassembled from about 4,000 fragments recovered after wartime destruction.
North of the cathedral stands a bronze Crucifixion group by Bert Gerresheim, installed in 2004. It includes Anna Katharina Emmerick, Maria Euthymia, Cardinal von Galen holding sermon notes, a reference to Edith Stein through a Carmelite seal, and a seated Jan van Leiden. Broken historical symbols, including a swastika, a Star of David and a hammer-and-sickle emblem, refer to periods of violence and oppression. The cloister also contains The Beggar, a bronze cast made in 1979–1980 after a 1930 work by Ernst Barlach.
Clock, organs and bells
The astronomical clock occupies a bay between the high choir and southern ambulatory. Dietrich Tzwyvel constructed the surviving Renaissance clock between 1540 and 1542, with astronomical calculations by Johann von Aachen, a mechanism forged by Nikolaus Windemaker and painted work by Ludger tom Ring the Elder. Its calendar, astrolabe and astronomical displays include lunar phases, planetary positions, the zodiac, a world map and a 532-year calendar cycle. It is one of the few surviving large public clocks that turn counterclockwise.
A ten-bell carillon, a set of tuned bells played in sequence, is operated from the organ. At noon, the Three Magi move before the enthroned Virgin and Child, accompanied by two wooden attendants and melodies. Other moving figures represent a trumpeting boy, a woman, Death and Chronos. The clock was altered after the calendar reform of 1582, received a new astronomical rete and world map shortly after 1660, and gained its quarter-hour strike and Death and Chronos figures in 1696. Renewed between 1929 and 1932, it resumed operation on 21 December 1951 after its mechanism had been evacuated during the war.
The cathedral has three organs. The principal organ retains much pipework from the 1956 Hans Klais organ and was moved to the southern arm of the eastern transept in a new case in 1987. An auxiliary organ occupies the upper chapel of the north tower, while the seventeenth-century Lettner-Positiv in the west choir accompanies sung Vespers.
Ten bells hang in the south tower. The historic Ludgerus bell was cast in 1526 by Wolter Westerhues and transferred from Saint Ludgerus in Schermbeck in 1954. Nine additional bells were cast in 1956, and several were retuned in 1979. An oak frame replaced the steel bell frame in 2011–2012. Two Baroque clock bells in the crossing roof turret sound the hour and quarter-hour strikes.
Nearby sites