Castle of Monceau-sur-Sambre: A Historic Castle and Heritage Estate in Belgium


Site at a Glance
- Rating
- 4.4
- Popularity
- Medium
- Country
- Belgium
- Primary era
- Early Modern
- External website
- Open
- Eras represented
- Early Modern, Modern
- Civilizations
- Belgian, Habsburg, Spanish
- Site type
- Domestic
- Remains
- Castle
On this page13 sections
History
The Castle of Monceau-sur-Sambre is a classified monument in Belgium, located in Monceau-sur-Sambre, now a section of Charleroi, with principal fabric dating mainly from the seventeenth and eighteenth centuries and associated with the Mosan architectural style of the Meuse valley and surrounding regions. Its history reaches back to a fortress mentioned in the fourteenth century, while later rebuilding and restoration created the residence seen today.
Medieval fortress and the Hamal estate
In the fourteenth century, the fortress belonged to Othon VI de Trazegnies, who held it through his mother, Jeanne de Heppignies. Its appearance is unknown, and it then stood within Liège territory. After the death of her brother Jean in 1443, Anne de Trazegnies inherited the estate. Her marriage to Arnould de Hamal, lord of Elderen, transferred the property into her husband’s family.
Around 1510, Jean de Hamal modernized the residence, and his wife initiated the construction of a chapel. These works began the early modern transformation of the medieval estate. French troops damaged the castle during the second half of the sixteenth century, leaving it ruined. Guillaume de Hamal is said to have ordered its reconstruction in 1607.
Gavre ownership and eighteenth-century development
In 1651, Anne-Florence de Hamal, heiress of Monceau, married Pierre-Eugène de Gavre, Marquis of Aiseau, in her second marriage. She had previously been married to Philippe de Hamal, Baron of Vierves. The Gavre family retained the estate until 1832 and received princely status in 1736. During the second half of the eighteenth century, François-Joseph de Gavre commissioned the west wing, giving the residence its present U-shaped arrangement.
Houtart restoration and municipal ownership
Inheritance transferred the estate to Marie-Aloyse, Countess of Egger, in 1832. As she had no children, she bequeathed her property in 1864 to an Austrian nephew, who sold the castle and park in 1866 to Baron Jules-Jean Houtart. Houtart commissioned architect Justin Bruyenne to restore the castle. Bruyenne added stepped gables around the courtyard in the historicist style, a nineteenth-century approach that revived and recombined forms from earlier architectural periods.
Édouard Houtart, who died in 1931, and Marie-Pauline Houtart, who died in 1936, were the last private occupants and owners. In 1938, the undivided castle and park were sold to the municipality of Monceau for 1,250,000 Belgian francs. The 1977 municipal merger brought the property into the city of Charleroi. Since 1989, the castle, entrance pavilion, and the façades and roofs of the former stables have held classified heritage status in Wallonia under designation number 52011-CLT-0017-01.
Gardens and cultural stewardship
The association Les Amis du Château de Monceau manages the use of the castle salons by associations, businesses, and public institutions, while organizing cultural activities aimed at promoting and safeguarding the heritage. A frequently repeated attribution credits André Le Nôtre, the French designer of formal royal gardens such as those at Versailles, with creating the grounds, but that attribution is rejected. Louis XIV, king of France from 1643 to 1715, probably never visited Monceau-sur-Sambre.
Remains
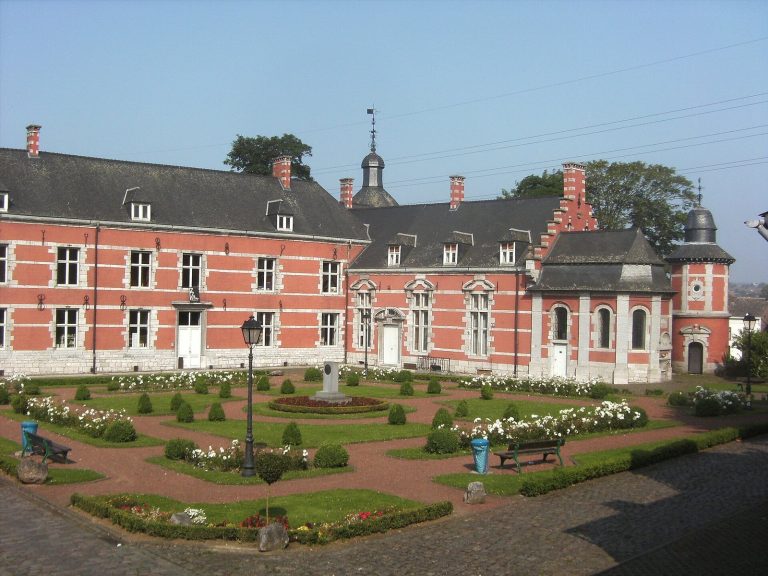
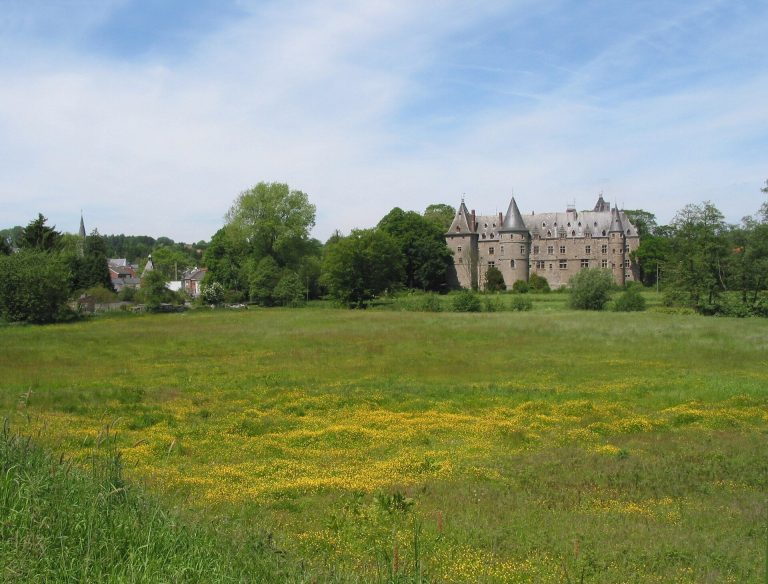
The surviving castle is a tall U-shaped building arranged around a courtyard of honour, a formal entrance court, which opens to the north. Circular towers mark its corners. Brick, limestone rubble, and dressed stone form the principal materials, while the building’s character reflects successive construction campaigns from the early sixteenth century through the eighteenth century and the nineteenth-century restoration.
Castle building
East wing
The east wing contains the oldest surviving elements of the castle. Its cellars and battered foundations, whose wall bases slope inward to create a broader lower section, date from around 1510. They belong to the modernization undertaken by Jean de Hamal and preserve part of the early structure within the later residence.
West wing
The west wing was built during the second half of the eighteenth century by François-Joseph de Gavre. Its construction completed the U-shaped plan that organizes the castle around the north-facing courtyard.
Courtyard elevations and chapel
The courtyard elevations carry stepped gables added by Justin Bruyenne during the nineteenth-century restoration. The chapel belongs to the early-sixteenth-century modernization and was built at the initiative of Jean de Hamal’s wife, linking the surviving residence to the estate’s earlier domestic and religious functions.
Entrance and landscape setting
Entrance pavilion
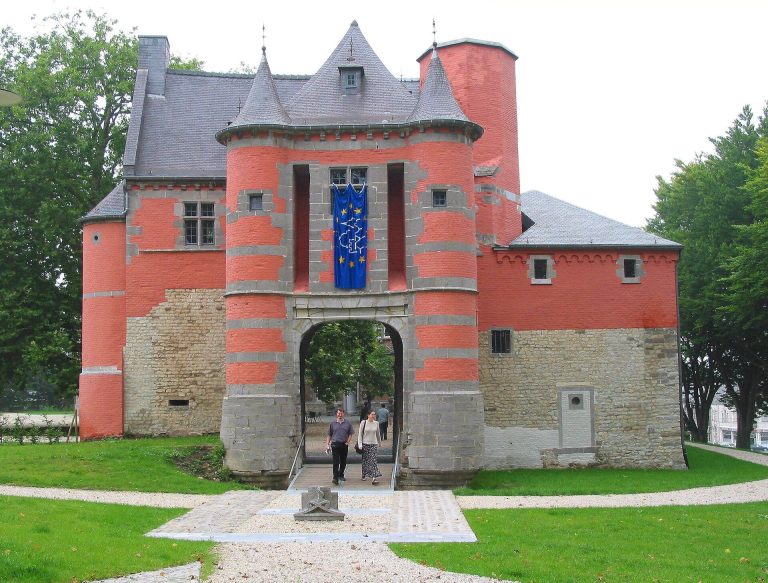
The entrance pavilion is constructed from brick, limestone rubble, and dressed stone. It formed part of the former castle farm and retains seventeenth-century elements, although it was adapted during the nineteenth and twentieth centuries.
Landscape park
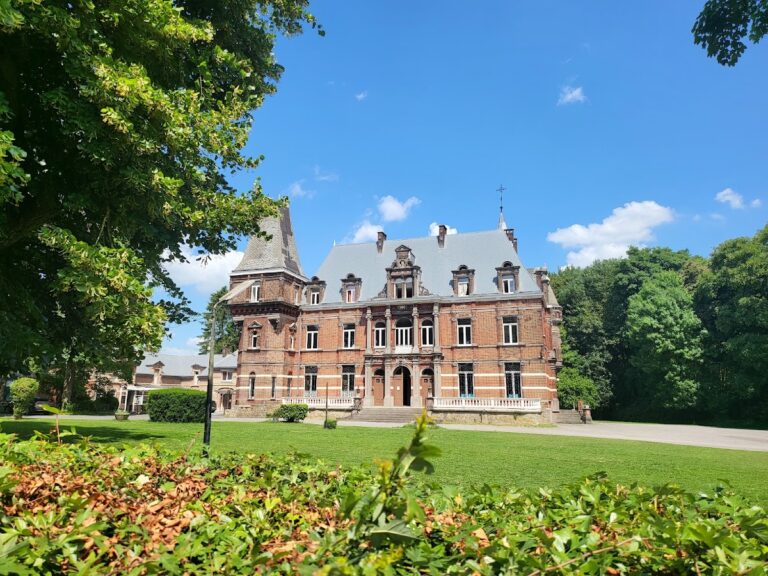
The castle stands within a large English-style landscape park, a designed landscape intended to appear informal and naturalistic rather than geometrically ordered like a formal garden. The grounds were formerly enclosed by moats. Their present historical interpretation does not depend on the rejected attribution to André Le Nôtre.