Castello del Valentino: A Savoy Residence and Seat of Turin’s Polytechnic University


Site at a Glance
- Rating
- 4.7
- Popularity
- Medium
- Country
- Italy
- Primary era
- Early Modern
- External website
- Open
- Eras represented
- Early Modern, Modern
- Civilizations
- Duchy of Savoy, Italian, Kingdom of Sardinia
- Site type
- Domestic
- Remains
- Palace
On this page17 sections
History
Castello del Valentino is a former Savoy residence in Turin, Italy, built and transformed by the House of Savoy in the Parco del Valentino beside the Po. Its present character derives chiefly from a 17th-century remodelling that turned the residence into a French-influenced pleasure palace, while later military, industrial, and educational uses shaped its modern history.
Origins and the Savoy residence
The name Valentino is first recorded in 1275 as Vallantinum. Its origin remains uncertain. It may refer to the small valley and stream around the site, or to Saint Valentine, whose reputed relics were associated with a nearby church. Before it became a Savoy residence, the property was a suburban noble pleasure residence belonging to the Birago family.
Renato Birago sold the property to Duke Emanuele Filiberto of Savoy in 1564. The duke sold it again in 1565 to help finance Turin’s citadel, then bought it back in 1570 on the advice of Andrea Palladio, a major 16th-century Italian architect whose classicist designs influenced European architecture. A substantial enlargement was completed in 1578.
After Emanuele Filiberto died in 1580, the building passed to his successor, Carlo Emanuele I, who transferred it to Filippo I d’Este in 1583. In 1585, Filippo I d’Este hosted the wedding procession of Carlo Emanuele I and Caterina of Austria, which reached Turin by river. The residence later became associated with the Este di San Martino, Saintmerane, Cicogna, Pacelli, and Calvi families.
Maria Cristina’s transformation
The decisive transformation began under Maria Cristina of Bourbon-France, wife of Vittorio Amedeo I of Savoy. She received the residence as a wedding gift and lived there from about 1630. After becoming a widow, she served as regent of the Duchy of Savoy during a period of dynastic conflict and directed a prolonged remodelling campaign. The work was first led by Carlo di Castellamonte and later by his son Amedeo, court architects responsible for major works in Turin.
Maria Cristina intended to create a maison de plaisance, a pleasure residence designed for courtly leisure and ceremonial life rather than primarily for administration or military defence. The first decorative campaign, completed in 1620 and 1621, concerned the first-floor apartment. A major second remodelling began in 1645, adding the frontal pavilions, porticoed connecting wings, and ceremonial courtyard. These works were completed in 1660.
The decoration expressed the Savoy court’s relationship with France and incorporated alchemical and floral themes proposed by Filippo San Martino d’Agliè, Maria Cristina’s friend and confidant. Isidoro Bianchi, his sons Francesco and Pompeo, Tommaso Carlone, Carlo Solaro, Alessandro and Carlo Casella, Bernardino Quadri, Elia Castelli, Giovan Luca Corbellino, and Giovanni Paolo and Giovanni Antonio Recchi participated in the stucco and fresco campaigns. Court rhetorician Emanuele Tesauro devised the rhetorical themes for the later interiors and composed the commemorative inscription placed on the new exterior pediment.
Military and institutional uses
During the early 19th century, the building underwent minor alterations. On 19 December 1805, during the French period, it was assigned to the Royal Army, which installed artillery and cavalry units there. Turin’s first veterinary school also occupied the residence briefly, while French troops removed much of its 17th-century furnishings.
After the Restoration, the Savoys retained the military use. Two artillery battalions were installed in 1824. From 1831, the residence housed the new Engineer Corps’ pontoon unit, which shared the royal apartments with the Royal Chamber of Agriculture and Commerce. Ownership passed from the Crown to the state domain in 1850.
Military use ended in 1857, when preparations for the 1858 National Exhibition of Industrial Products prompted the finance minister Camillo Benso di Cavour to commission Domenico Ferri and Luigi Tonta to remodel the castle and its connecting wings. The internal plans produced by this intervention largely remain in place. The surrounding park had already been completely redesigned in 1855 through an international competition won by Jean-Baptiste Kettmann. Further changes between 1862 and 1866 accompanied a second redesign of the park. The frontal semicircle and central pavilion were demolished, and a new entrance railing was installed.
Castello del Valentino became the seat of the Royal Industrial Museum in 1864. Its southern wing, completed in 1880, housed the hydraulic laboratories of the Royal School of Application for Engineers. In 1906, that school and the museum were merged to form the Royal Polytechnic of Turin.
War damage and university ownership
Bombing in 1942 and 1943 seriously damaged the roof and detached ceilings and frescoed plaster in several rooms. Restoration began in 1945. Since the late 1940s, the building has been used by the Polytechnic University of Turin. It now houses the Department of Architecture and its three-year and master’s degree programmes, and the university has owned it since its transfer from the state.
Castello del Valentino has belonged since 1997 to the UNESCO World Heritage serial property “Residences of the Royal House of Savoy,” a single inscription comprising geographically separate but thematically related sites. Recent restoration recovered the original exterior colours. The Zodiac Room reopened on 12 May 2007, and a 17th-century chapel by Castellamonte, sealed at the beginning of the 20th century and rediscovered during restoration, reopened on 7 February 2018.
A tradition connects the park with an annual aristocratic celebration held on 14 February. According to the tradition, each lady called her chosen knight “Valentino,” a practice presented as a possible origin of the site’s association with the lovers’ festival.
Remains
Plan and setting
The complex occupies approximately one hectare, while the building covers more than 8,000 square metres. Its principal arrangement is a symmetrical U-shaped, or horseshoe-shaped, plan around a large internal courtyard. The west side is closed by a monumental railing, creating the present edge of the courtyard after later alterations to the original ceremonial arrangement. The historic Botanical Garden of the University of Turin lies within the area associated with the castle.
Courtyard and outer elevations
Frontal pavilions and connecting wings
The 1645 remodelling added three frontal pavilions linked by two lateral wings of terraced porticoes. The wings originally terminated in a semicircular exedra, a semicircular projecting or recessed space that defined the ceremonial courtyard. Demolition of the frontal semicircle and central pavilion between 1862 and 1866 left the courtyard open towards the western railing. The pavilions rise five storeys above ground. The intermediate body and southern wing have three storeys, while the lateral connecting wings have two.
Eastern building
The oldest principal building stands on the eastern side, close to the Po and directly along Viale Virgilio. Its eastern elevation is faced in exposed brick. A monumental double staircase descends from a projecting central section, giving this side of the complex a distinct architectural character.
Western facade
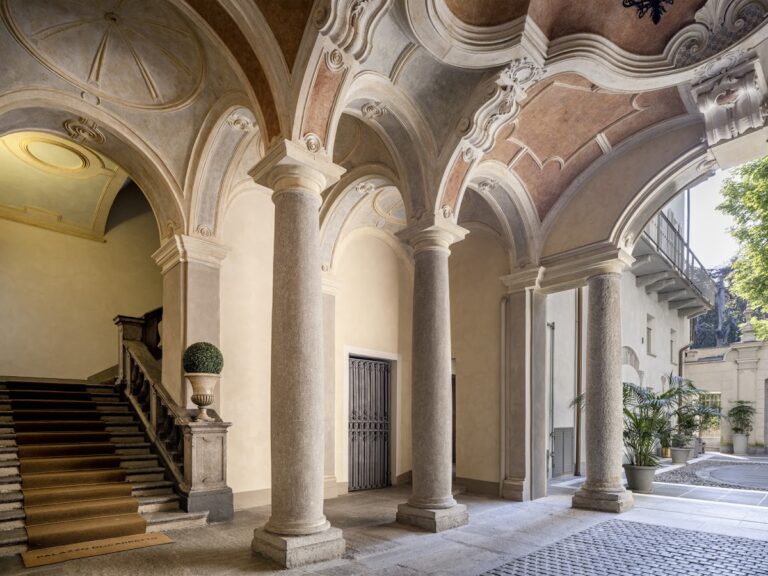
The elevations facing the city are finished in stucco and light plaster. The central facade has regularly spaced quadrangular windows topped by neoclassical pediments. Its main entrance is marked by a portico and a loggia, an open covered gallery supported by arches, with each element articulated by three round arches. A large Savoy coat of arms occupies the facade.
Roofline and southern extension
Two tiers of dormer windows, which project from the sloping roof, create the appearance of an additional mansard storey and moderate the steep slope of the French-influenced slate roofs. The connecting wings have elevations similar to those of the frontal pavilions. Along the Po, the southern connecting structure, known as the Hydraulic Experiments Wing, forms a southern extension of the eastern side. Former access openings in the south-eastern pavilion retain traces of the military period and originally led to the terrace linking that pavilion with the western pavilion.
Decorated interiors
First-floor rooms
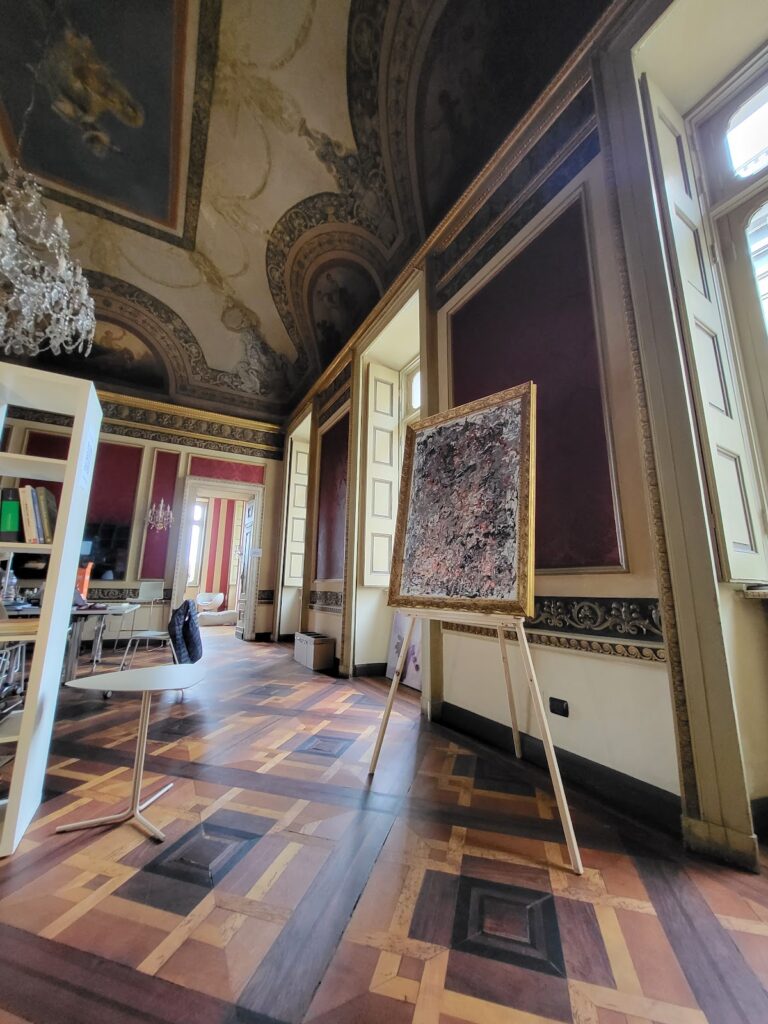
The first-floor rooms from the initial decorative campaign include the Green Room, Rose Room, Zodiac Room, Birth of the Flowers Room, Lilies Room, and Cabinet of Flowers. Their vaults and friezes carry frescoes and moulded plaster decoration by artists including Isidoro Bianchi, Francesco Bianchi, Pompeo Bianchi, Tommaso Carlone, and Carlo Solaro. Later first-floor interiors received elaborate stucco compositions by the Bianchi family and other artists, together with frescoes by Giovanni Paolo and Giovanni Antonio Recchi.
Rooms of the 1645 expansion
The 1645 expansion produced the Hall of War, Hall of Commerce, Hall of Magnificence, Hunting Hall, Festivities Hall, and Cabinet of the Labours of Hercules. The new exterior pediment carried a commemorative plaque composed by Emanuele Tesauro, linking the building’s later architectural form with the ceremonial themes developed for its interiors.
Zodiac Room
The Zodiac Room contains a central fresco representing the Po in mythological form with the features of Poseidon, the ancient Greek god associated especially with the sea, earthquakes, and horses. The room reopened after restoration in 2007.
Castellamonte chapel
A 17th-century chapel by Castellamonte lies within the building. It was sealed in the early 20th century and rediscovered during restoration before reopening in 2018. Its survival adds a religious space to the complex of ceremonial and residential interiors.