Schloss Mühltroff: A Former Castle and Palace in Saxony
Site at a Glance
- Rating
- 4.3
- Popularity
- Very Low
- Country
- Germany
- Primary era
- Early Modern
- External website
- Open
- Eras represented
- Medieval, Early Modern, Modern
- Civilizations
- Holy Roman Empire
- Site type
- Domestic
- Remains
- Castle
On this page11 sections
History
Schloss Mühltroff is a former castle and later palace in Mühltroff, Saxony, Germany, and a landmark of the town. Its foundation is traditionally placed in the tenth or eleventh century, probably during efforts to consolidate the authority of the German emperors. Fortified sites were assigned to knights who were expected to help protect the territory against Sorbian attacks.
Medieval lordship and Wettin control
Before 1274, the lordship of Mühltroff belonged to the Lords of Lobdeburg. In 1349, the site appeared in the fief book of Friedrich the Strict, a fourteenth-century Wettin ruler and Margrave of Meissen. It was described there as a castrum, meaning a castle, and served as the seat of the bailiff of Plauen, who was lord of Muldorf. A fief was an estate held from a superior lord in return for service or loyalty, so its description as a Meissen fief placed Mühltroff under the authority of the Margraviate of Meissen.
In 1357, the bailiffs of Plauen surrendered the castle to the Wettin margraves Balthasar and Wilhelm. The Wettins were a German princely dynasty whose members ruled territories in central Germany, including Meissen. They subsequently granted the castle to various vassal families. The Guttenberg Feud, a conflict in the late fourteenth century, brought destruction to the site when the castle was burned in 1380.
Noble ownership and the 1817 fire
The castle and lordship belonged to the noble von Sack family from 1436 until 1591. They were followed by the von Schönberg and von Lindemann families, and in 1601 ownership passed to the von Mandelsloh family. From 1604 until the extinction of the Bodenhausen line at Mühlhausen in 1775, the castle and lordship were held by the von Bodenhausen family.
In 1790, Reichsgraf Otto Carl Erdmann von Kospoth acquired the castle and manor through his marriage to Ottonia Eleonora Freiin von Bodenhausen. He died in the great castle fire of 1817. The Counts of Hohenthal-Püchau took over the castle and its landed property in 1822. Until about 1853, the Mühltroff manor exercised jurisdiction over estates in the surrounding settlements, including Demeusel, Dröswein, Fasendorf, Kleinzöbern, Kornbach, Mühltroff, Oberpirk, Ranspach, Rodau, Schönberg near Mühltroff, Thierbach near Mühltroff, and Wallengrün.
Civic and residential uses
From 1923 to 1939, the palace served as a convalescent home for the Higher Girls’ School in Plauen. In 1940, it was donated to the town of Mühltroff and later used for a time as a camp for the Children’s Evacuation Programme. After being transferred into public ownership in the German Democratic Republic, the palace was used as housing from 1949 to 1989.
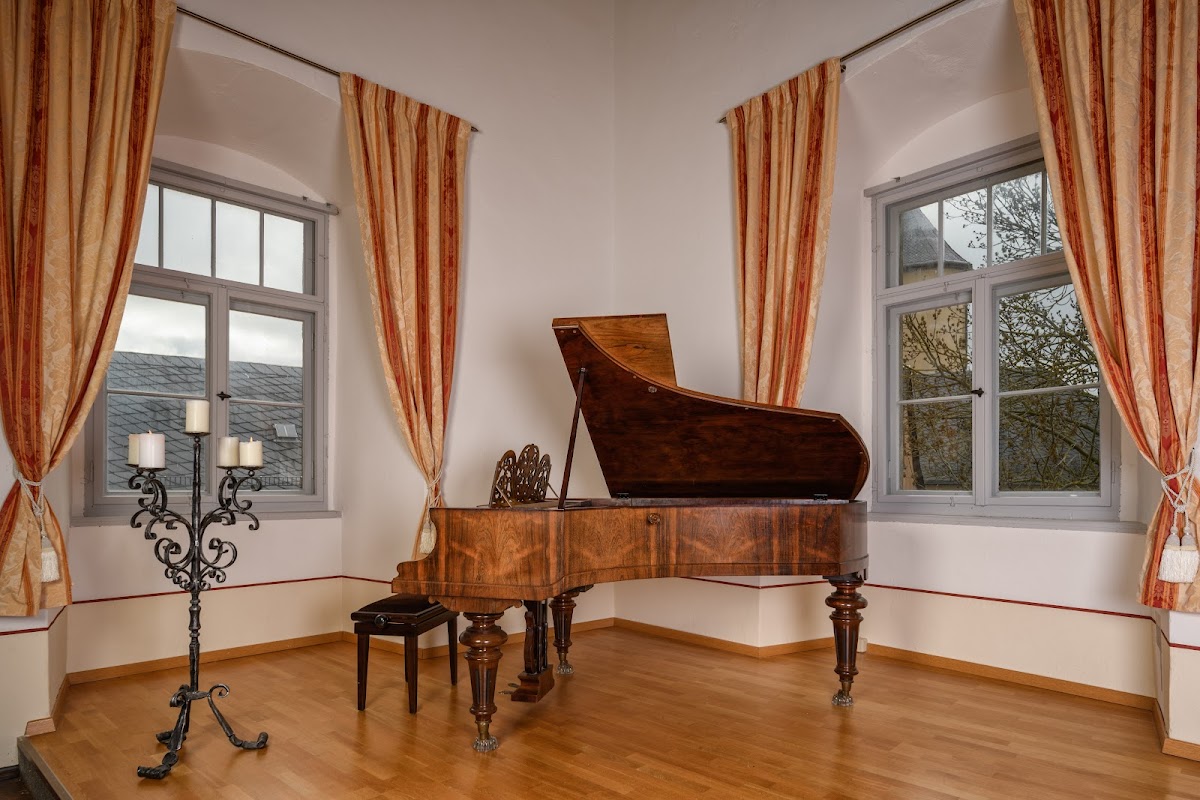
Following German reunification, the palace returned to the ownership of Mühltroff. In 1999, the manor house, the only part of the palace sold privately, passed into private ownership and was adapted to contain modern apartments. The wider palace complex also functions as a cultural center, with rooms for clubs and exhibitions and space for events. Guided visits are possible, and the Black Kitchen is particularly noted. Schloss Mühltroff is designated as a cultural monument, a protected site recognized for historical, architectural, or cultural significance.
Remains
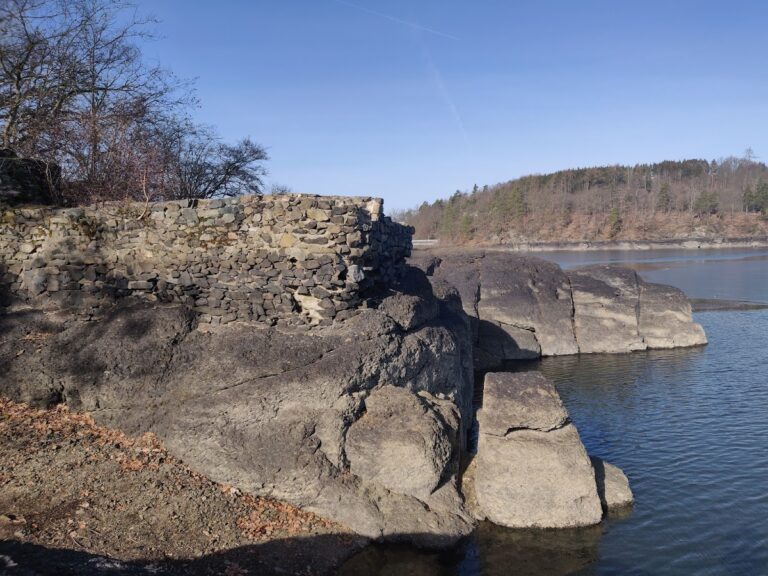
Schloss Mühltroff began as a lowland castle, a fortification built on relatively level ground rather than on a steep hill or mountain. Its defensive position was reinforced by construction on a greenstone outcrop and by water-filled moats. Greenstone is a durable, dark-colored rock that could serve as a building or foundation material. Over several centuries, residential and agricultural buildings, together with a manor estate, grew around the original fortified core.
Fortifications and access
Round tower and moats
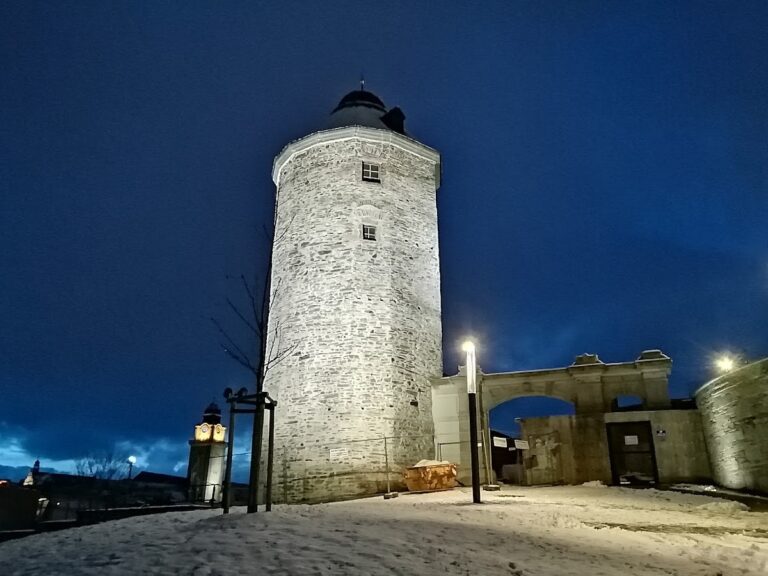
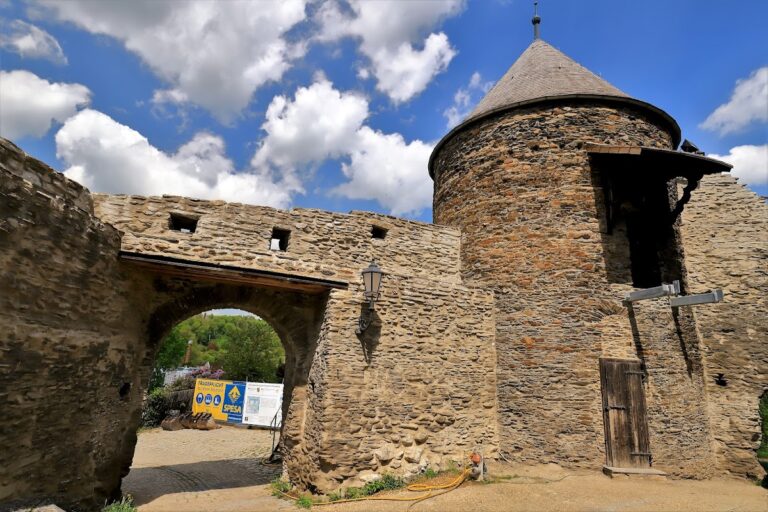
The earliest fortification was a round defensive and watchtower surrounded by water-filled moats. This tower formed the initial defensive element of the lowland castle, whose later buildings developed around it.
Gatehouse and mill ditch access
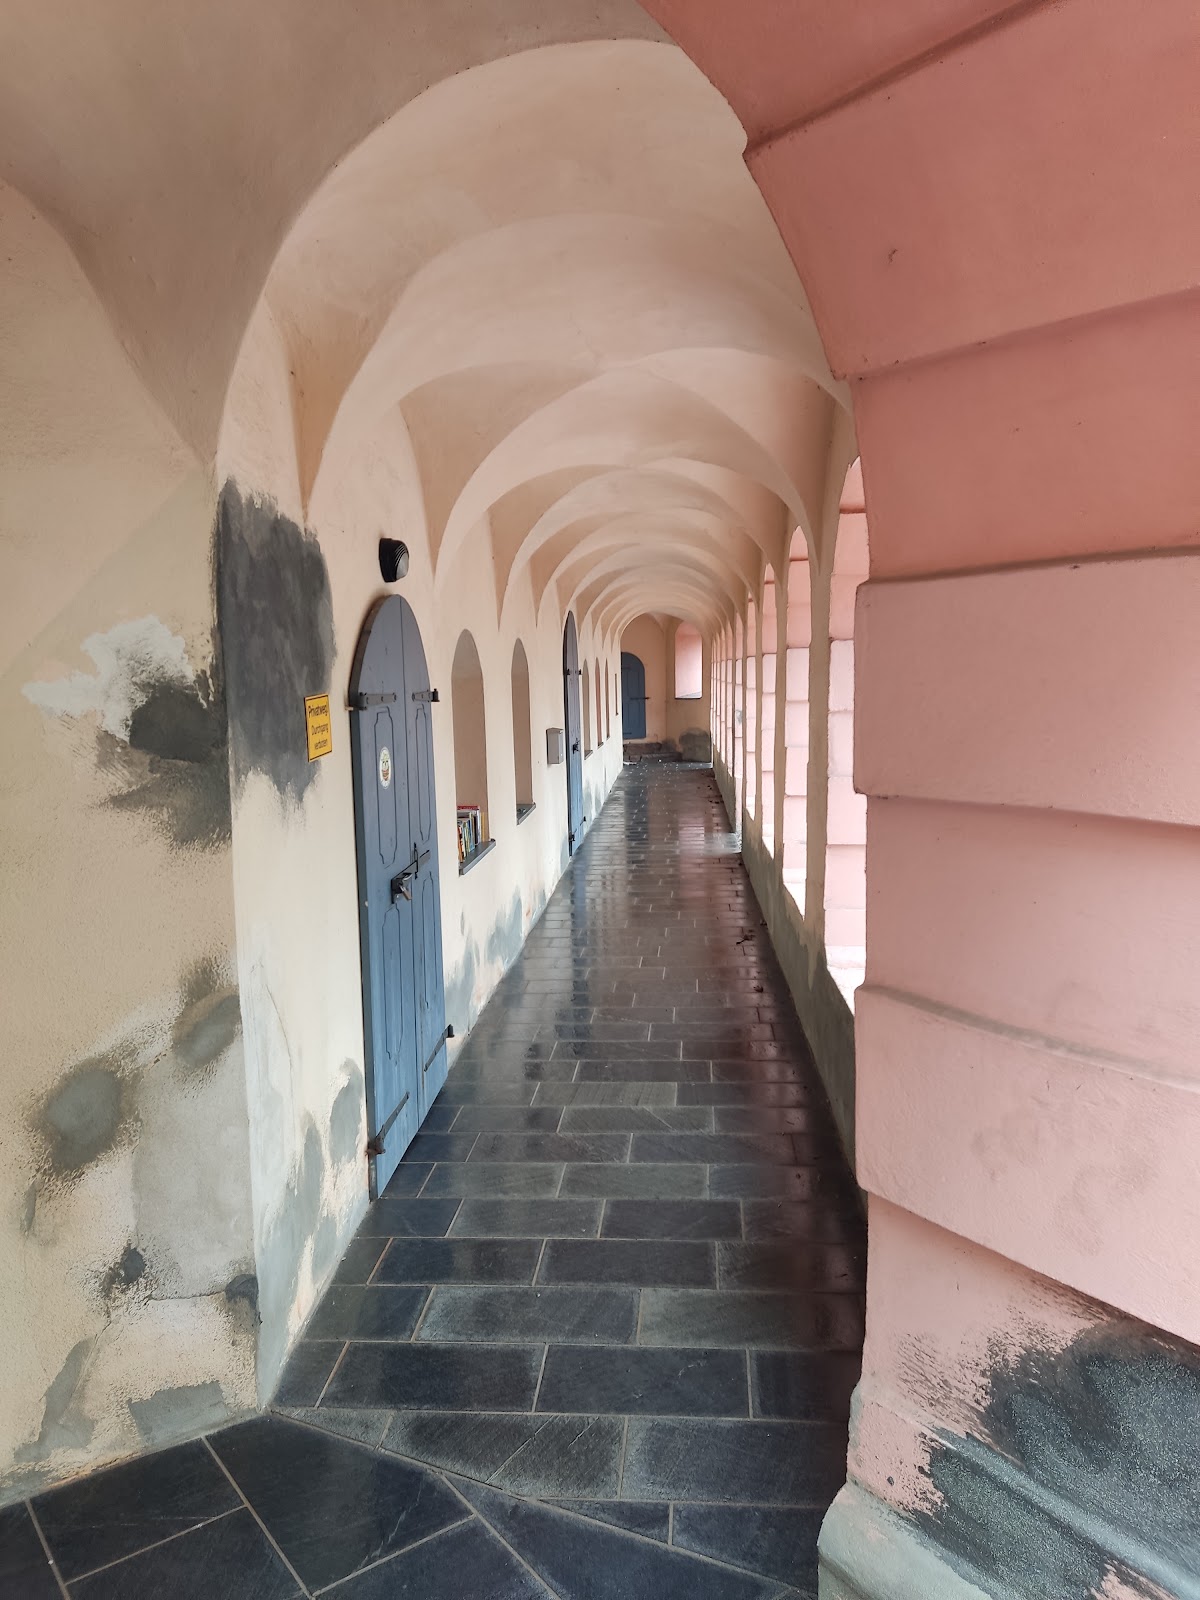
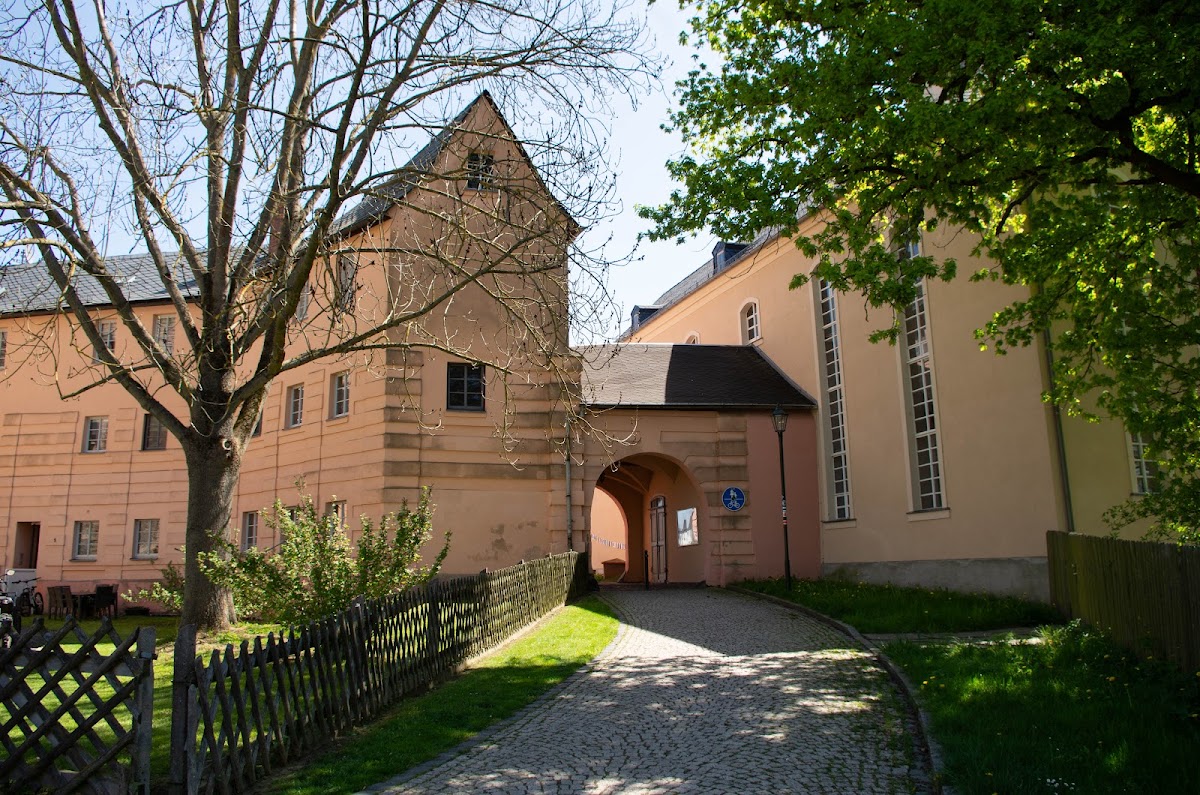
The surviving complex includes a gatehouse and a former access point to the mill ditch. These features formed part of the site’s circulation and defensive arrangement alongside the moats.
Palace buildings
Principal palace building
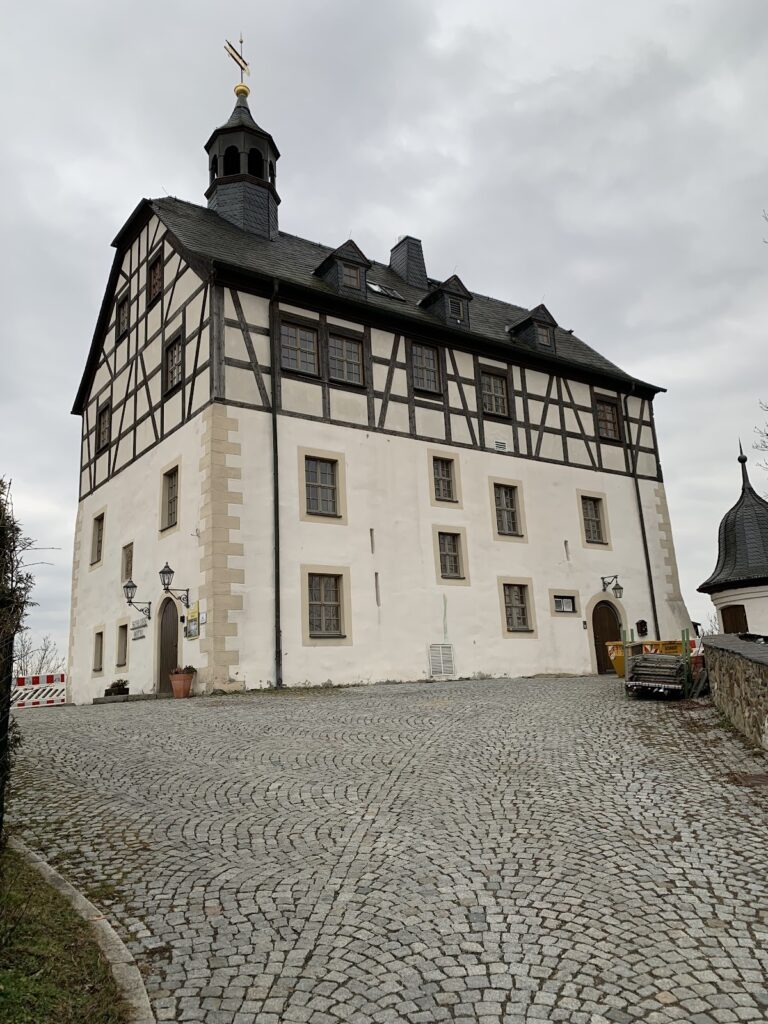
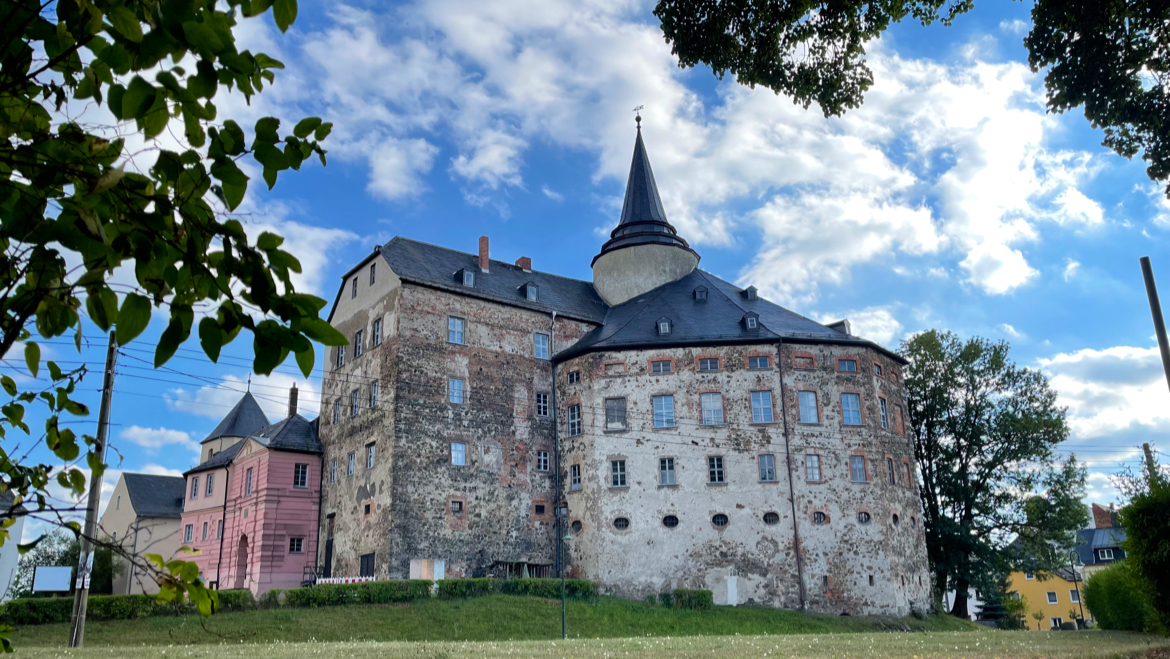
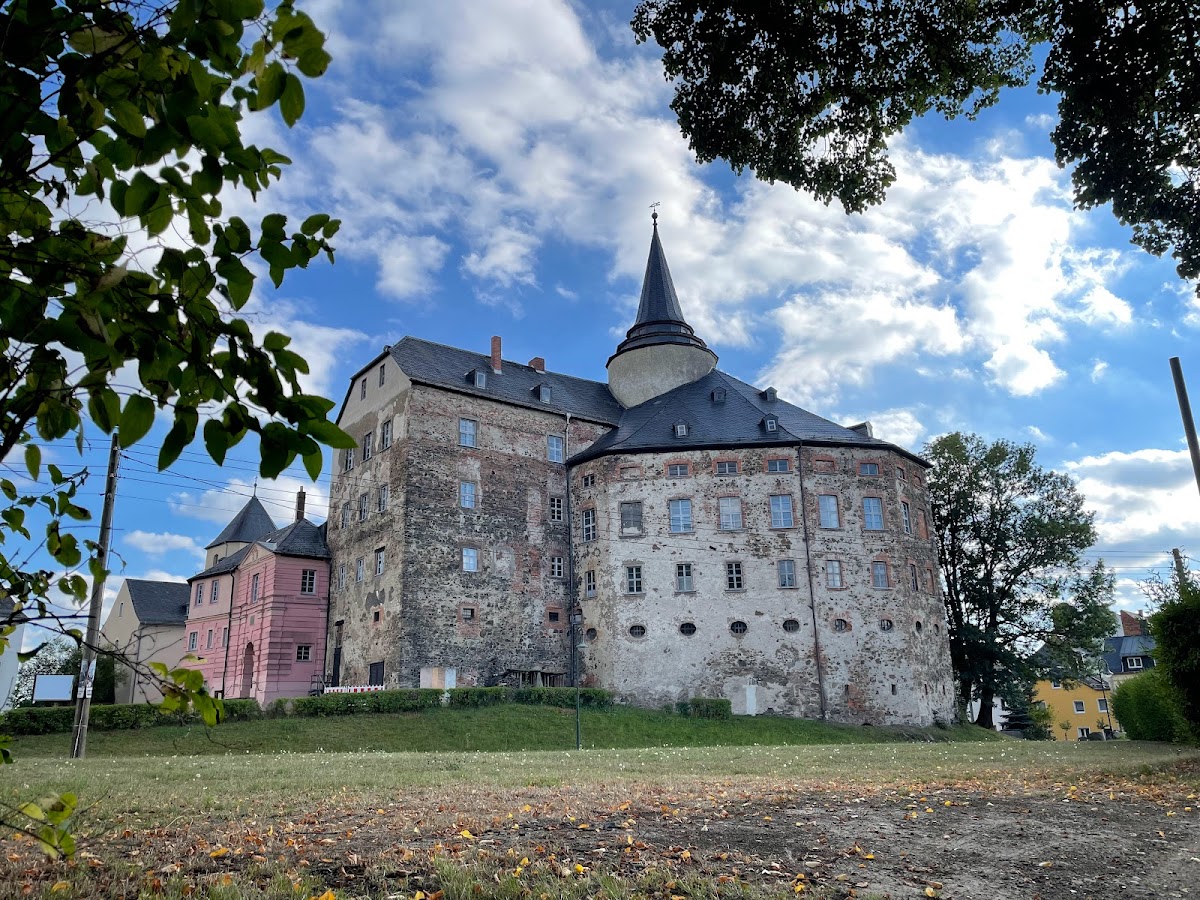
The principal palace building dates from the sixteenth and seventeenth centuries. It was altered after the fire of 1817, and the palace tower was redesigned between 1820 and 1837 and again in 1856. The present building therefore combines the early modern palace with changes made during its nineteenth-century rebuilding.
Manor house
The historic manor house survives as part of the present palace complex. It was the only section sold privately in 1999 and now contains modern apartments, while other parts of the complex accommodate clubs, exhibitions, and cultural events.