Burgk Castle: Medieval Fortress and Reuss Hunting Palace in Germany


Site at a Glance
- Rating
- 4.7
- Popularity
- Medium
- Country
- Germany
- Primary era
- Medieval
- External website
- Open
- Eras represented
- Medieval, Early Modern
- Civilizations
- Holy Roman Empire
- Site type
- Military
- Remains
- Castle
On this page16 sections
History
Burgk Castle is a medieval fortress and later palace in Germany, built by the Vogts of Gera on a strategically advantageous rock plateau above the Saale. Its history extends from the medieval period through the rule of the House of Reuss, whose members transformed the stronghold into a residence, hunting lodge, and summer palace.
Medieval origins and Reuss rule
The Vogts of Gera, ancestors of the House of Reuss, established the castle because the site offered a strong defensive position. After a temporary sale to the Teutonic Knights, the property returned to the Vogts of Gera. When that family became extinct, Burgk passed to the Reuss-Greiz line.
In 1403, the medieval castle was expanded into a schloss, or princely palace. Within the Elder Line of the House of Reuss, Burgk formed the small independent lordship of Reuss-Burgk from 1596 to 1640 and again from 1668 to 1697. During these periods, the castle served as the residence of the ruling line.
Heinrich II Reuss of Burgk, who lived from 1575 to 1639, made the castle his residence. During the Thirty Years’ War, the seventeenth-century conflict that affected much of central Europe, Wallenstein issued the lordship a protection document in 1632. The document had been purchased for a considerable sum and helped spare the castle and village from destruction.
Transformation into a hunting palace
In 1697, Heinrich XIII, Count of Reuss-Untergreiz, inherited the younger Reuss-Burgk line. Burgk then became a hunting lodge and summer residence for the counts, whose principal home was the Lower Castle in Greiz.
After 1697, Heinrich III carried out a comprehensive modernization. The east tower was demolished, the front facade was renewed, and the windows were widened and given new surrounds. The garderobe oriel, a projecting medieval toilet structure, and the summer house were also removed. The interiors were refurnished in 1763.
Because the castle had no garden, Heinrich III had the southern spur leveled and laid out the Sophienweg to a pleasure house. The new park changed Burgk into a representative hunting and pleasure palace. After Heinrich III died in 1768, Untergreiz and Burgk passed to Count Heinrich XI of Reuss-Obergreiz, who became Prince Reuss of the Elder Line in 1778 after being raised to the rank of Imperial Prince.
From dynastic property to museum
The Elder and Younger Lines of Reuss lost their thrones during the November Revolution of 1918, the political upheaval that ended Germany’s monarchies. When the Elder Line became extinct in the male line with Heinrich XXIV in 1927, Burgk passed to his sister Hermine, who had married the former German Emperor Wilhelm II in 1922. In 1933, she transferred the castle to her sister Ida, the wife of Prince Christoph Martin of Stolberg-Roßla.
After the Second World War, Burgk was expropriated and became state property. Because it had remained in the family’s possession until 1945 and escaped postwar looting, it retained a rich interior. Furnishings and artworks from other castles later supplemented the collection.
The castle opened to the public in 1952 as a museum of princely domestic culture. Over the following decades, the museum developed into a cultural center for eastern Thuringia and the Vogtland. Museum director Lothar Lang, appointed in 1980, organized an active exhibition program and expanded the ex-libris collection. An ex libris is a bookplate or ownership label placed inside a book, often decorated with artistic, heraldic, or inscribed designs. In 2023, the museum received about 36,000 items from the German Ex-Libris Society and 100,000 from the Den Danks Exlibris Fund, in addition to its existing collection of 30,000 items. It now presents the world’s most important ex-libris collection.
In 2016, the opening of a Baroque wall revealed a medieval Bohlenstube, a timber-lined heated room formed with thick wooden planks. The room dates to 1402 and provides further evidence of the castle’s medieval domestic history.
Remains
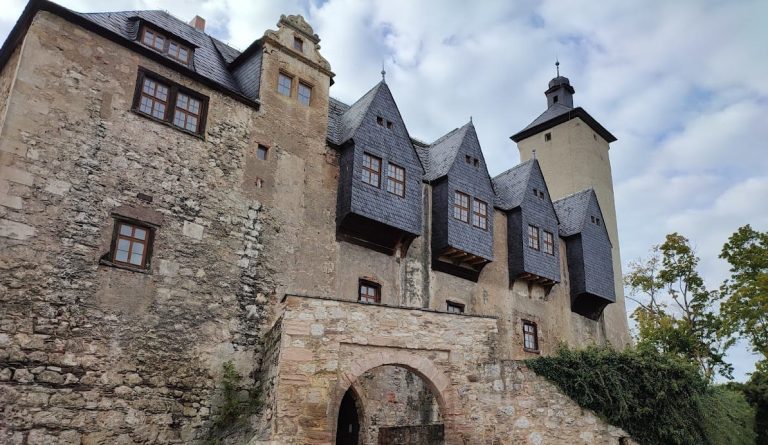
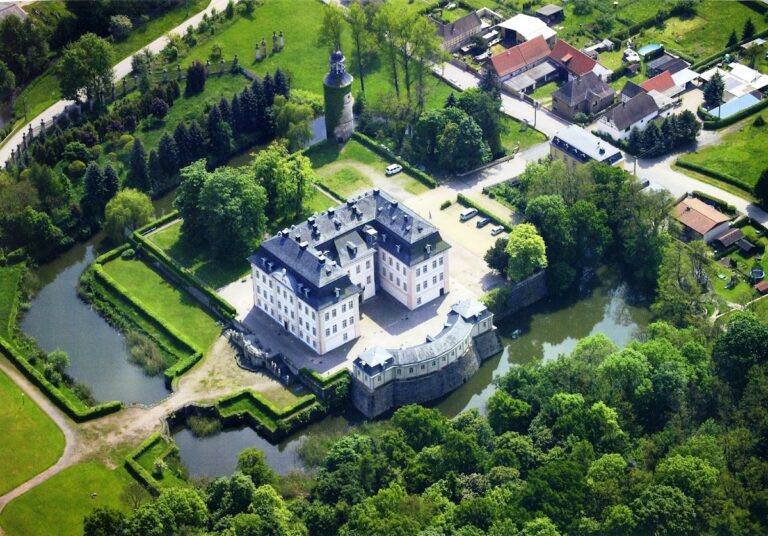
Burgk Castle and the village occupy an exposed rock plateau above Burgkhammer and the reservoir of the same name, on a bend of the Saale. The well-preserved complex retains the character of a medieval castle while incorporating later palace buildings, formal interiors, defensive routes, and a park. The original principal residential building, or palas, survives in its entirety, alongside the fortified tower and two stone bridges that once operated as drawbridges.
Medieval fortifications and domestic spaces
Bridges and castle entrance
One stone bridge leads to the inner ring of the fortification, while the other reaches the palas. Beneath the Amtshaus, a toll-tariff board is displayed on the outer bridge. Bliden stones, ammunition stones for a medieval siege engine, were reused as wheel guards in front of the inner castle gates.
Bergfried and Red Tower
The bergfried, a fortified tower intended chiefly for defense and refuge, remains part of the medieval complex. At the western end stands the Red Tower, whose upper section has a timber-framed Late Renaissance form. Its entrance is reached by a covered defensive wall-walk that can be walked along. Three further wall-walks branch within the fortification, with sections partly superimposed on one another.
Medieval Bohlenstube
The medieval Bohlenstube uncovered in 2016 was concealed behind a Baroque wall. Dating to 1402, the timber-lined room preserves a domestic interior from the period when the castle was expanded into a palace.
Chapel, kitchen, and construction find
The castle chapel and kitchen are well preserved. The kitchen retains a notable flue chimney. When the second gatehouse was demolished in 1739, a chamber containing a dog was discovered. The animal was probably used as a construction sacrifice about four centuries earlier and walled into the building alive. Its mummified body is displayed behind glass in the entrance area.
Palace interiors and musical instruments
State rooms and hunting room
The Baroque state room contains a bed alcove. Several Rococo living rooms retain eighteenth-century chinoiserie, a European decorative style inspired by imagined or adapted East Asian motifs. Together with the other preserved furnishings, these rooms convey aspects of princely domestic life. The hunting room contains an extensive collection of weapons and hunting trophies, reflecting Burgk’s later use as a hunting lodge.
Castle chapel organ
The chapel contains gallery paintings and a largely original organ made by Gottfried Silbermann in 1743. Silbermann was an eighteenth-century German organ builder known for distinctive construction and tonal design. The instrument has twelve stops, one manual, and a pedal, with finely worked Rocaille ornament, a shell- and rock-based form of eighteenth-century decoration.
Creating space for the organ required a strong wall to be broken through and replaced with a weaker brick wall. The instrument was first played at the chapel’s dedication service on 14 April 1743 and was accepted without a formal examination. Repairs continued into the twentieth century. The organ probably received equal temperament around 1860. Hermann Eule restored it in 1939 and added a pedal coupler, reduced the wind pressure in 1956 from 100 or 90 millimeters of water gauge to 85 millimeters, and carried out further repairs and revoicing in 1982. That work installed a modified Silbermann-Sorge temperament. Its present pitch is Chorton A = 463 Hz, and its stated wind pressure is 84 millimeters of water gauge.
Knights’ Hall positive organ
The Knights’ Hall contains a five-stop positive organ made in 1722 by the Schleiz organ builder Johann Tobias Hübe, later known as Hiebe. A positive is a small organ generally intended for chamber or ensemble use. A pedal division added later was removed during the instrument’s restoration in 1974. The hall is also used for regular concerts.
Park and pleasure grounds
Sophienlust pavilion
South of the castle lies a park laid out in the French manner during the mid-eighteenth century. Its center contains the Sophienlust pavilion, a late Baroque and Classicist structure. The park was created after the southern spur was leveled and the Sophienweg was laid out toward the pleasure house, completing the transformation of the fortified residence into a hunting and pleasure palace.
Nearby sites