Kamp Abbey: A Cistercian Monastery in Germany
Site at a Glance
- Rating
- 4.6
- Popularity
- Medium
- Country
- Germany
- Primary era
- Early Modern
- External website
- Open
- Eras represented
- Medieval, Early Modern, Modern
- Civilizations
- Holy Roman Empire
- Site type
- Religious
- Remains
- Monastery
On this page19 sections
History
Kamp Abbey is a former Cistercian monastery in Kamp-Lintfort, Germany, founded on 31 January 1123. The Cistercians were a reform branch of Western Christian monasticism that emphasized communal religious observance, manual work, and agriculture. Kamp was the first Cistercian foundation in the German-speaking region and belonged to the affiliation of Morimond Abbey. Its position on Kamper Berg, above the Rhine plain, later made it an unusual Cistercian foundation because such monasteries were normally established on level ground.
Foundation and medieval expansion
On 23 January 1123, Friedrich I, Archbishop of Cologne, issued the foundation charter and commissioned Arnulf, a monk of Morimond, to establish the new abbey. Arnulf’s brother Heinrich then travelled to the Lower Rhine with twelve monks. Pope Innocent II confirmed the foundation in 1139. Construction at the present site began around 1150 under the third abbot, Gierard, after the marshy character of the surrounding land had made the first choice of location impractical.
The abbey received farms and agricultural properties to support its community. Under its second abbot, Theoderich, it established granges, which were monastic farms operated to provide economic support, near Kalkar and Voerde. Kamp later held estates in Cologne, Koblenz, Neuss, Uerdingen, Rheinberg, Utrecht, Aachen, and Nijmegen. It also owned a vineyard at Moselweiß near Koblenz, as required by Cistercian practice, but financial difficulties led to its sale in 1355. The monks subsequently planted another vineyard south of the church.
Kamp founded or supervised a wide network of daughter houses. These included Walkenried in 1129, Volkenroda in 1131, Amelungsborn in 1135, Michaelstein in 1139, Hardehausen in 1140, Saarn in 1214, Bottenbroich and Neuenkamp in the thirteenth century, Eiteren in 1342, Mariënkroon in 1382, Sibculo in 1412, Burlo in 1448, and Grevenbroich in 1623. Neuzelle was particularly important among the eastern foundations. At its medieval height, Kamp exercised direct supervision over about sixty monasteries and twenty-four women’s monasteries, while its wider affiliation included more than one hundred houses. Under Abbot Giselbert in the late thirteenth century, it was probably one of the most important monasteries in the Cistercian Order.
Medieval rebuilding and wartime destruction
The abbey suffered repeated damage from warfare, fires, and the earthquake of 1504. Serious disturbances affected it during the conflicts around the Lower Rhine in the late thirteenth century, the campaigns of Charles the Bold, Duke of Burgundy, in the 1470s, the religious conflicts of the late sixteenth century, and the Dutch Eighty Years’ War, a prolonged conflict over Dutch independence from Spanish rule.
Many buildings were renovated or rebuilt in the early fifteenth century, and a new high altar was installed. Between 1410 and 1415, the church was enlarged in Gothic style. The work included a rectangular sanctuary, northern side chapels, a raised structure with a new protective roof, and a westward extension of twenty-five feet. The sanctuary from this phase was later incorporated into the present church.
The Cologne War of 1583 to 1588, a conflict over the control of the Electorate of Cologne, brought further destruction. Part of the community moved to Neuss in 1580, followed by the remainder at Rheinberg in 1585. In 1586, Adolf von Neuenahr destroyed most of the monastery on Kamper Berg. The Fossa Eugeniana, an unfinished early-modern canal intended to connect the Rhine and Meuse, was constructed across or alongside the monastery grounds between 1626 and 1629. Its construction involved looting and caused further destruction.
Return and Baroque reconstruction
A group of monks returned under Abbot Polenius, who served from 1636 to 1664. Reconstruction began in 1640, was interrupted, and resumed between 1683 and 1700 under Abbot Andreas Holtmann of Geldern. The full convent returned on 19 November 1700. The present abbey church was begun in 1685 on the foundations of the earlier church. It incorporated the surviving medieval sanctuary and adopted Gothic forms while receiving a Baroque interior. Baroque architecture, an early-modern style known for elaborate decoration and strongly structured spatial effects, shaped much of the rebuilt complex.
Under Abbot Wilhelm Norff of Rheinberg, who served from 1705 to 1726, the abbey obtained a new organ, paid its debts, acquired additional estates, and built the Marienkapelle in 1714. Friedrich Wilhelm I of Prussia visited Kamp on 15 July 1714. At the prior’s request, he remitted the abbey’s excise duties and presented several goblets engraved with the Prussian eagle.
Abbot Franziskus Daniels of Grevenbroich, who served from 1733 to 1749, presided over the abbey’s final period of prosperity. The terraced garden was created around 1740, and a prelature, the abbot’s administrative and residential complex, was built beside the church. Crown Prince Friedrich of Prussia may have passed Kamp around 1740 while travelling to meet the French writer and philosopher Voltaire near Kleve. The tradition that the terraced garden influenced the design of Sanssouci remains unconfirmed.
War, secularization, and later religious use
Kamp again became involved in military events during the Seven Years’ War, a major European conflict fought from 1756 to 1763. Ferdinand of Brunswick defeated French forces under Count Clermont near Kamp on 12 June 1758. On 16 October 1760, French forces under the Marquis de Castries defeated Ferdinand’s Prussian and British troops at the Battle of Kloster Kampen.
French forces occupied the left bank of the Rhine after 1794. Secularization, the transfer of religious property and institutions into state or private ownership, was proclaimed at Kamp on 6 August 1802 by the commissioners Lépine and Thibault. The abbey’s movable and immovable property was confiscated, apart from the church and objects needed for worship. The last twenty-seven monks, led by Abbot Bernhard Wiegels, left on 10 August 1802.
The buildings were auctioned in 1807 and were partly demolished or converted to other uses. After French rule abolished feudal rights, the abbey’s lands passed to peasants who had previously held hereditary use rights. The former abbey church served as the parish church from 1802 to 1954. After Kamp became part of the Prussian Rhineland following the Congress of Vienna, a Carmelite community entered the monastery in 1954 at the initiative of Michael Keller, Bishop of Münster. The Carmelites served as pastors and teachers until their convent was dissolved in 2002, after which nearly all its religious members moved to the Netherlands.
Since 2003, Kamp has housed a spiritual and cultural centre. The former monastery buildings underwent extensive renovation in 2003 and 2009. The gardens were reconstructed from the 1980s to about 1991 using an eighteenth-century engraving by August Querfurth and Ernst Ludwig Creite as a guide. In 2004 and 2005, the restored gardens were included in the Garden Art Route between the Rhine and Meuse. In 2020, the gardens and the former Friedrich Heinrich 1/2 mine site formed part of the Kamp-Lintfort State Garden Exhibition. The former abbey is associated with the Diocese of Münster; before the reorganization of diocesan boundaries, it belonged to the Archdiocese of Cologne.
Remains
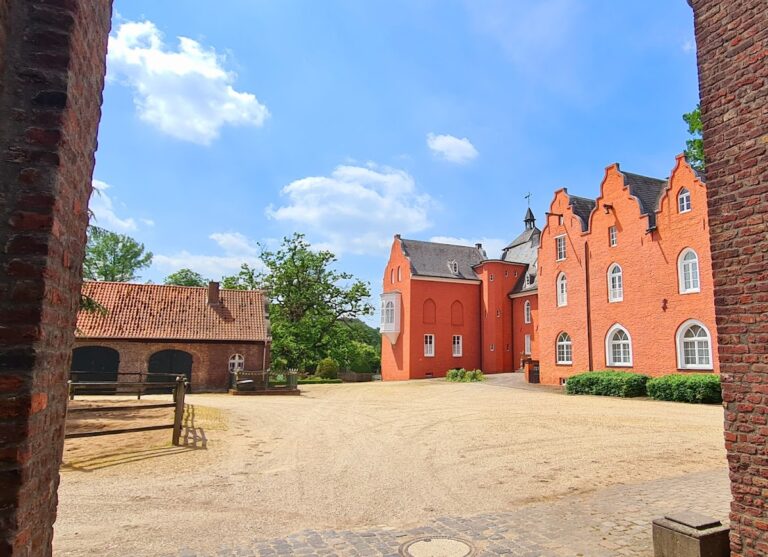
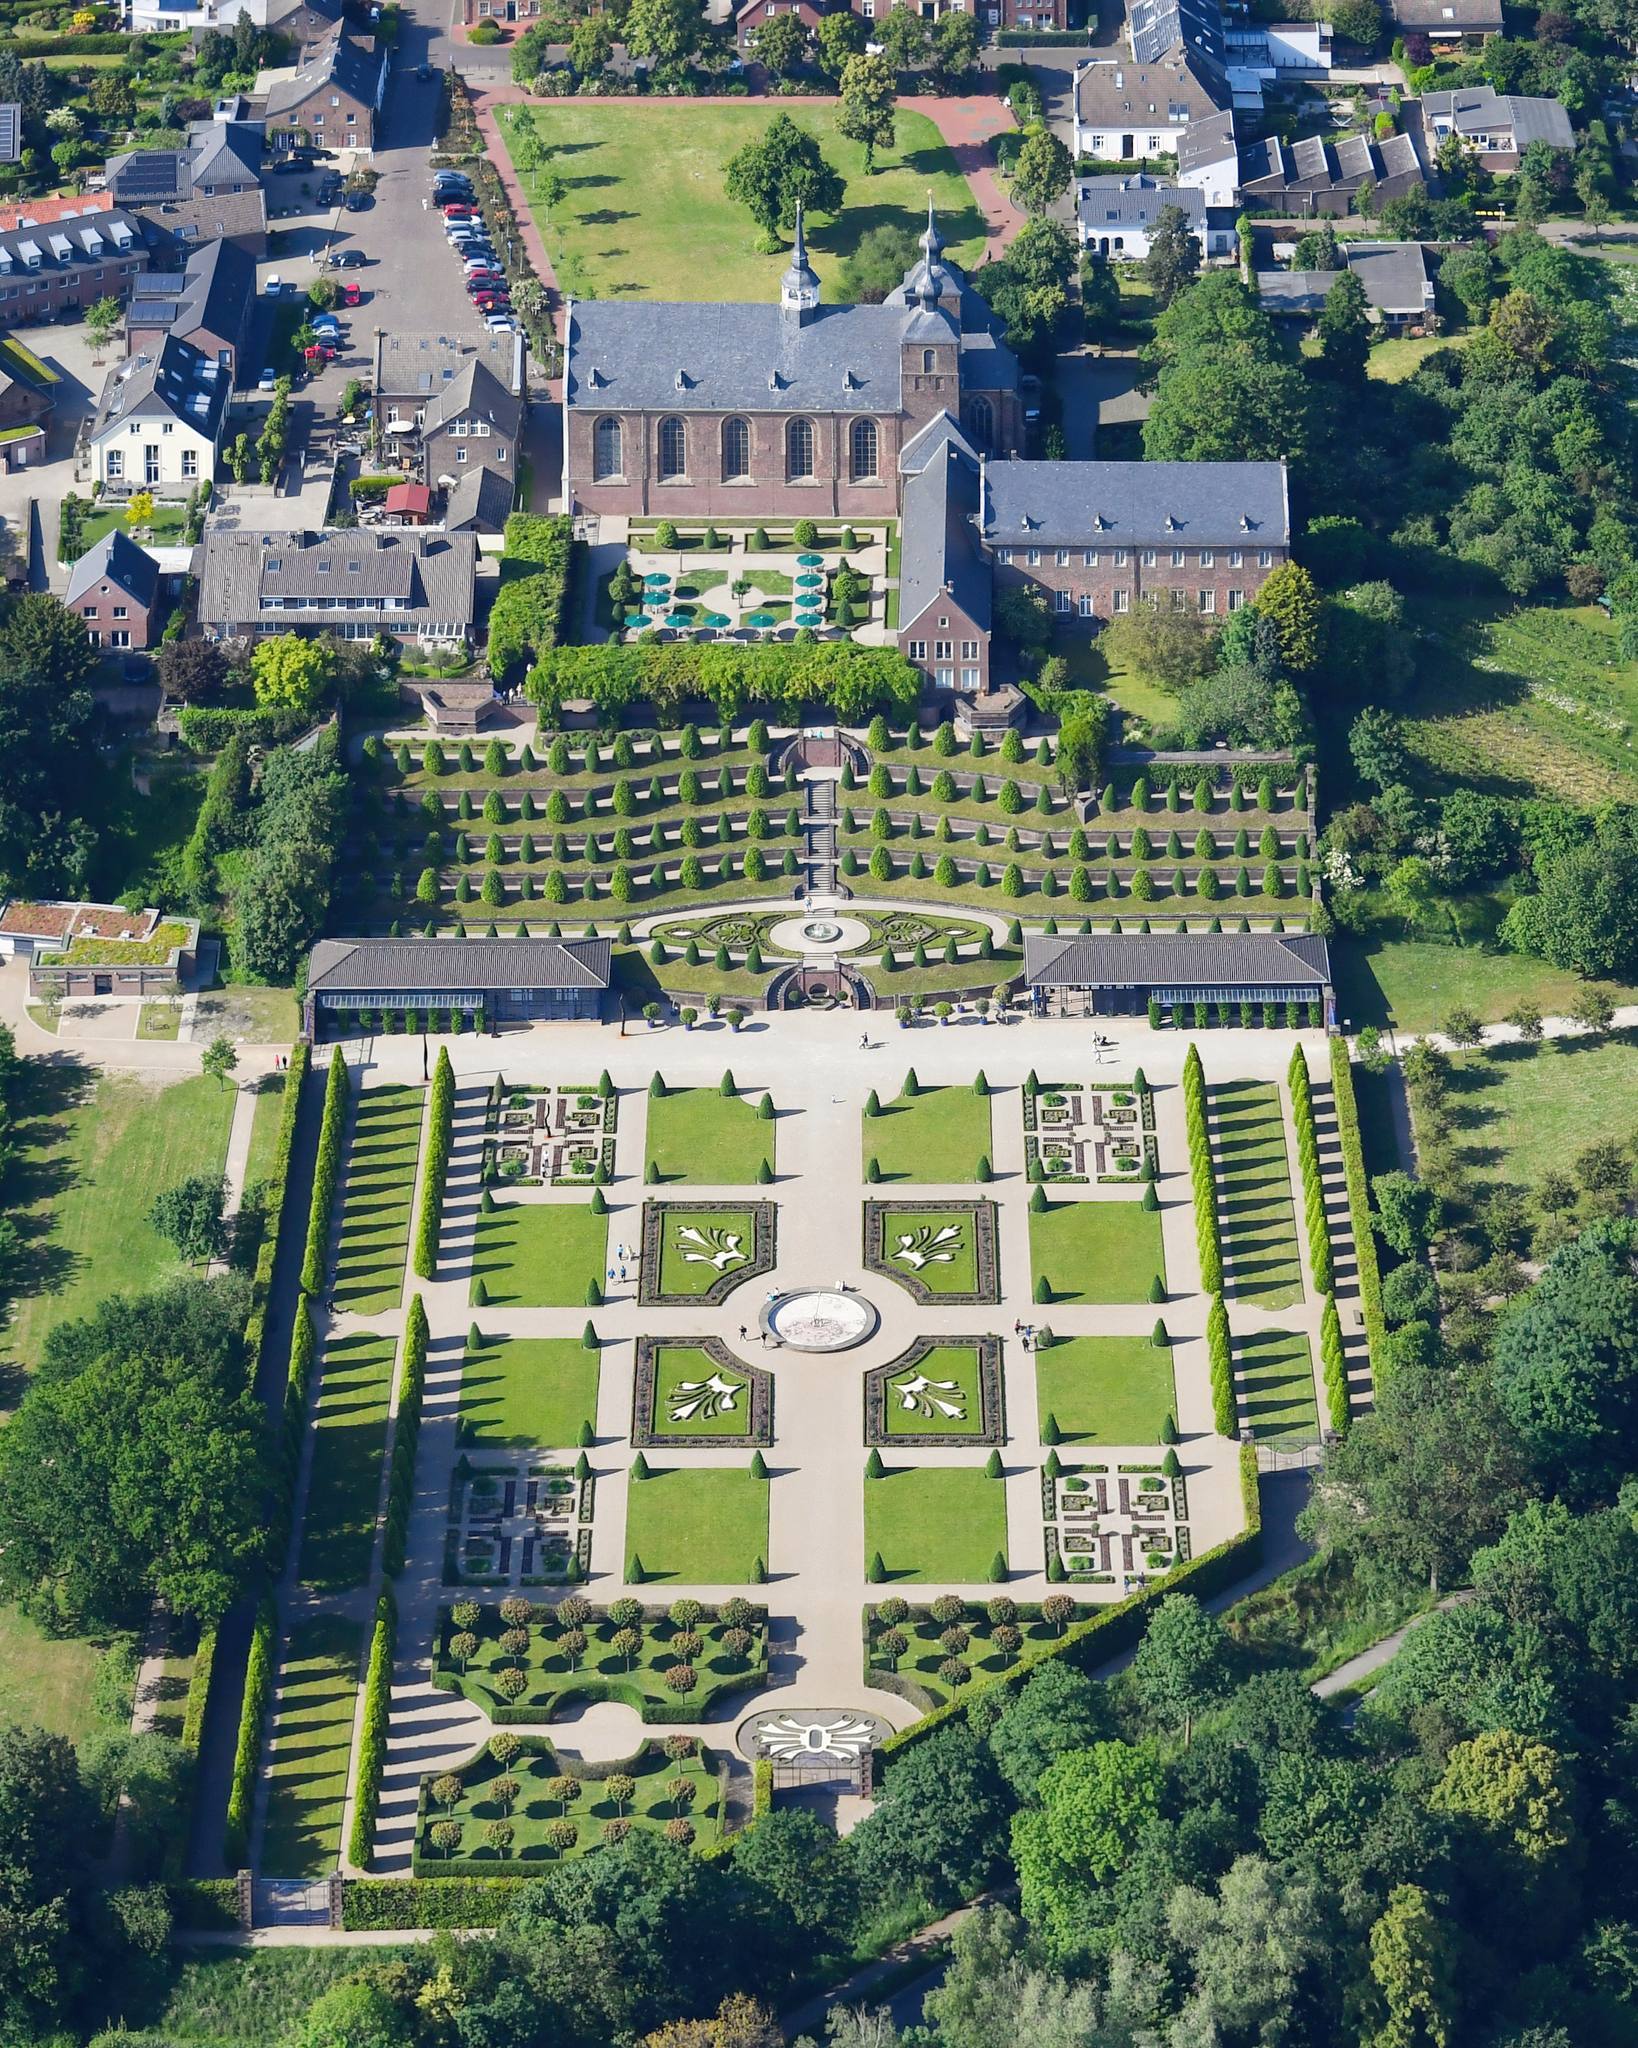
Kamp Abbey stands on Kamper Berg overlooking the Rhine plain, with the historic Fossa Eugeniana running along its southern side. The surviving complex comprises the former abbey church, two former monastery buildings, the Agathastift museum, and reconstructed gardens arranged across the hill and its slopes. Brick construction, the retained medieval sanctuary, Baroque additions, and later restorations together express the layered development of the site.
Church and chapel
Abbey church
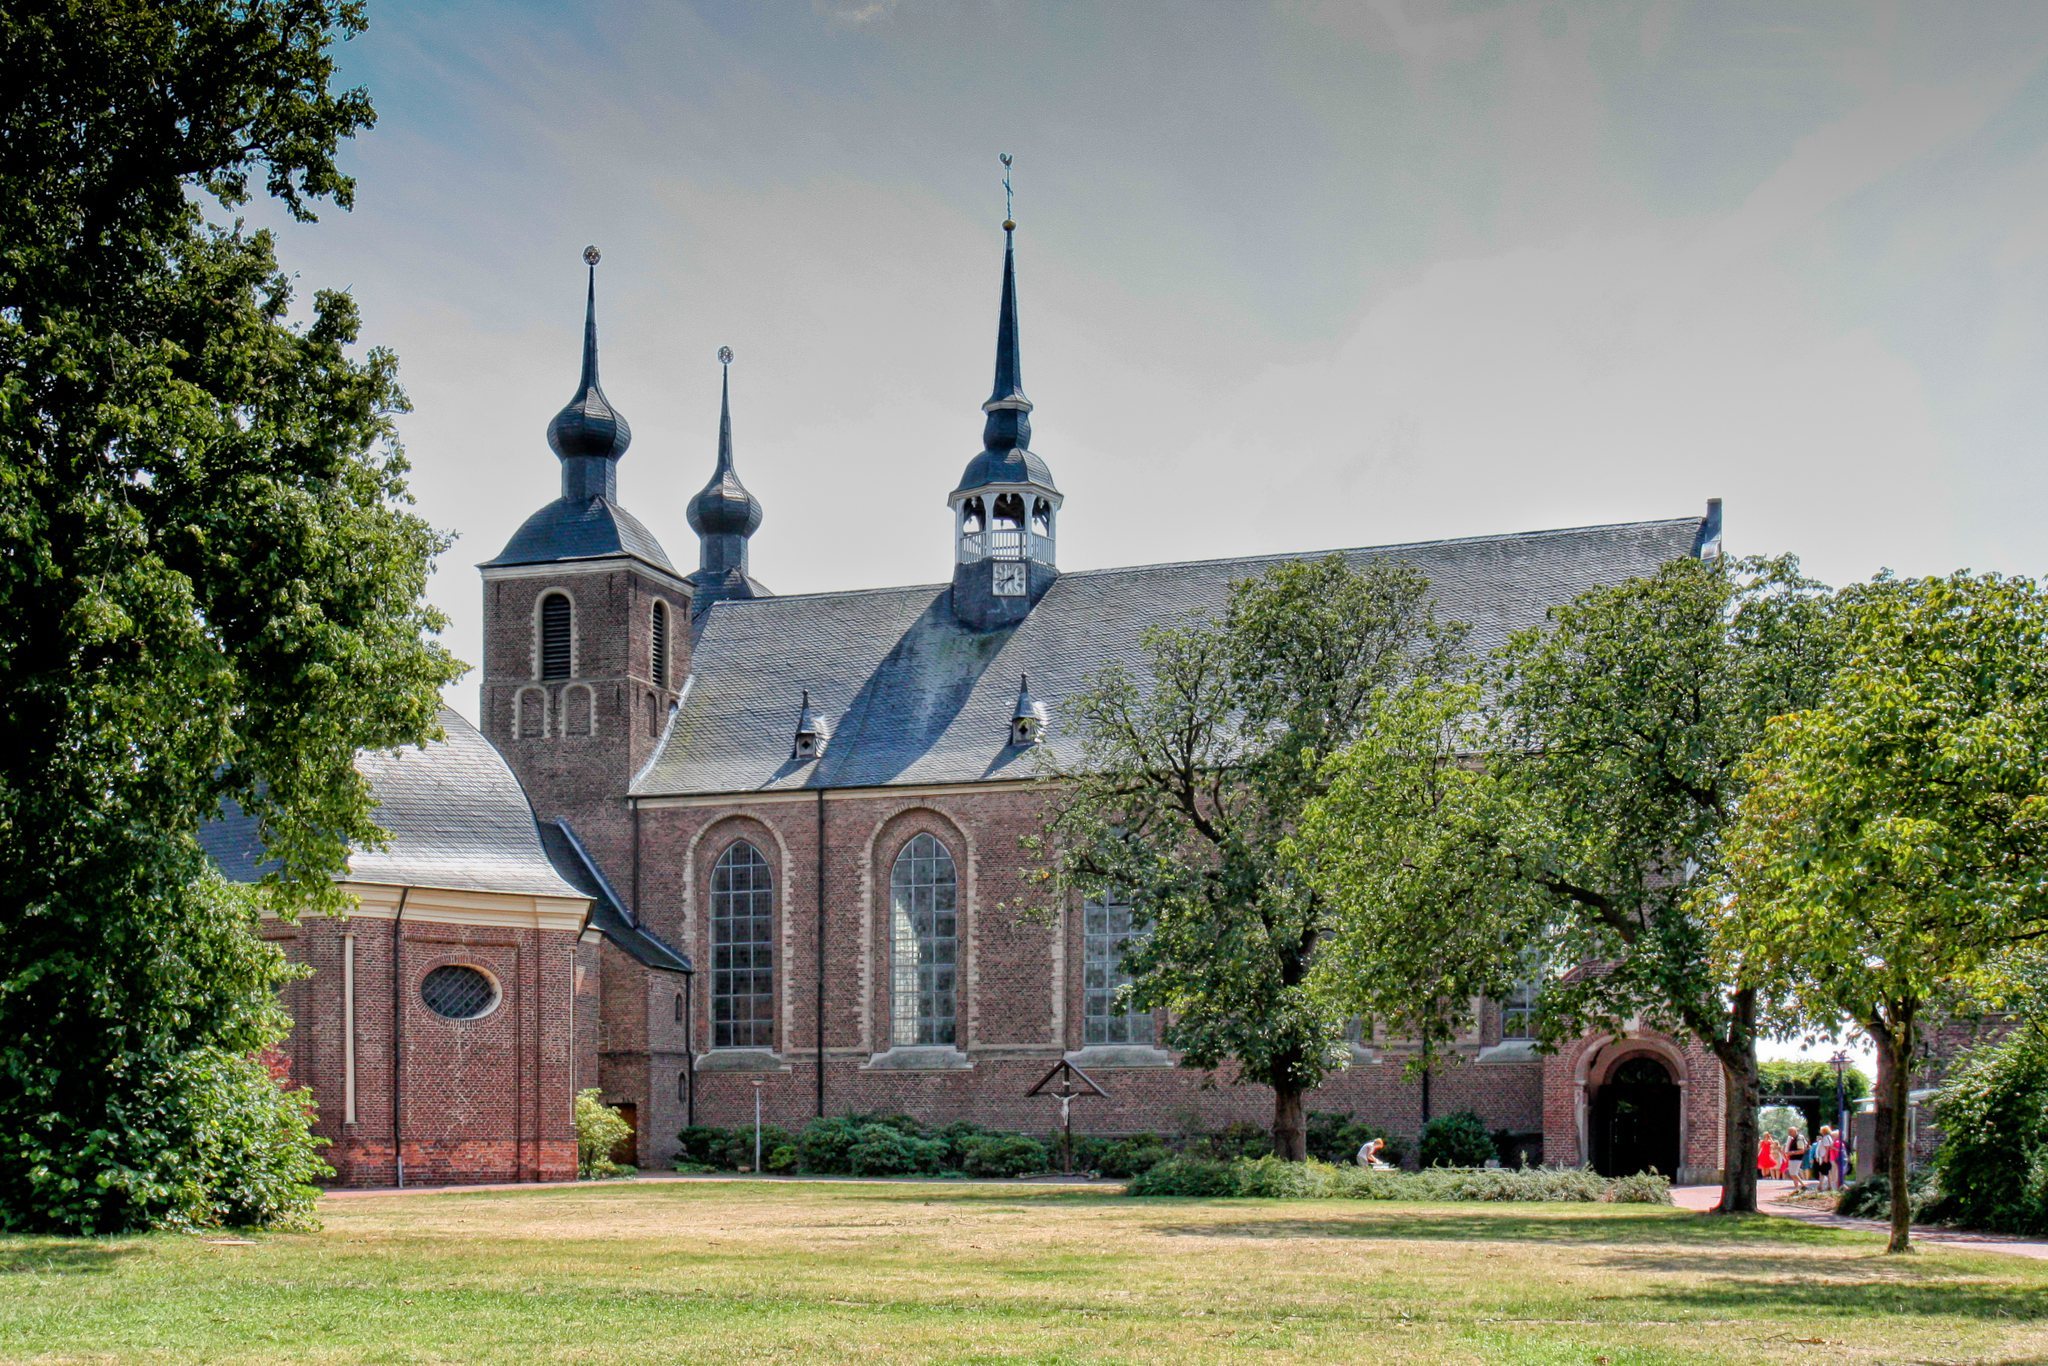
Little is known about the first church, probably built between 1150 and 1182 in Romanesque style. The church was enlarged and altered in Gothic form between 1410 and 1415. Its rectangular sanctuary, the eastern choir, is the principal surviving part of that medieval phase and was incorporated into the church rebuilt after the Cologne War.
The seventeenth-century church was constructed on the earlier foundations and completed around 1700. Its exterior retained Gothic forms, while the interior received Baroque treatment. Parts of the choir stalls, pulpit, sculptures, and organ survive. A section of the skull of Saint Agatha, brought to Kamp at the foundation of the abbey, is preserved in the church.
Two onion-domed towers rise from the east wall, an unusual feature for a Cistercian church that reflects the Baroque rebuilding. A small, now non-functional bell turret rises above the nave. The church also retains its historic relationship with the former monastery buildings and gardens, which developed around it during the reconstruction of the seventeenth and eighteenth centuries.
Marienkapelle
The six-sided Marienkapelle adjoins the church on the northeast. Built in 1714, it is an unusual structure in the Lower Rhine region. The Gnadenkapelle at Kevelaer is cited as a comparable example.
Monastery buildings
Kloster Kamp
The surviving brick building southeast of the church is generally called Kloster Kamp. Its upper floor formerly housed the infirmary, the monastery’s hospital or sick ward. Destroyed during the Cologne War, it was rebuilt after the Peace of Westphalia on its old foundations and surviving ground walls.
After secularization, the building became a parsonage. From 1954 to 2002, it housed the Carmelite community. Its ground-floor Rococo Hall and vaulted cellar are now used for events. Rococo, a lighter decorative style associated with delicate ornament and curved forms, is also represented in the building’s historic interior.
Former prelature
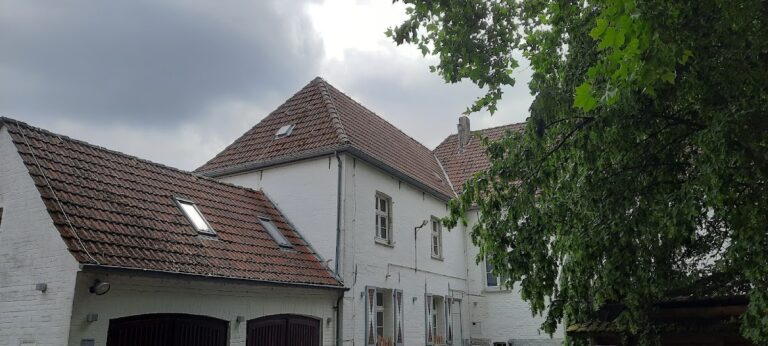
West of the church stands a surviving fragment of the eighteenth-century prelature. It is privately owned and later exterior plastering has changed its original appearance. The building represents the administrative and residential part of the abbey created during its final prosperous period.
Gardens
Terraced Garden
The Terraced Garden occupies the southern slope of Kamper Berg. Its historical design was created by Benediktus Bücken, a mathematician, builder, and member of the former Cistercian community, using the work of Sebastiano Serlio, an Italian architect and architectural theorist, as a model. The garden has five terraces, with the upper four concave and the lowest convex. Together, these forms create an arena-like flower garden with a fountain on the lowest terrace.
The central Beautiful Staircase has a curved double flight. Its side pedestals originally carried valuable sculptures. Four flat pyramids with astronomical sundials were installed on the lower terrace stair pedestals in 2010. Their dials represent ancient and medieval timekeeping, monastic prayer hours, and modern Central European and Central European Summer Time. The gnomons, the parts that cast the shadows on sundials, are shaped like the cone-pruned privet trees planted in the garden.
Baroque Garden
The Baroque Garden lies south of the Terraced Garden on level ground. The Beautiful Staircase connects the two areas and ends at a high fountain wall. The garden contains sixteen rectangular plots, including four ornamental plots, with further planted areas along the eastern, southern, and western sides. A circular fountain with water jets occupies the centre, while two symmetrically placed orangeries stand on the northern side. Bücken created the original design after the Thirty Years’ War.
Old Garden and Orchard
The Old Garden lies east of Kamper Berg and follows a regular plan similar to that of the Baroque Garden. It is divided into sixteen square plots, and a planting colour scheme was implemented in 2012. The modern Bundesstraße 510 covers about one-third of the original garden.
The Orchard lies on the northeast side of Kamper Berg and contains plum, apple, and cherry trees among its plantings. Together with the Terraced Garden, Baroque Garden, and Old Garden, it forms the four-part garden arrangement reconstructed on the historic site.
Organ, museum, and surviving objects
Organ
An organ is recorded at Kamp in 1495 under Abbot Henricus V of Calcar, while earlier portable equipment may already have been used in the church. Work on the organ appears in a cellarer’s account from 1667. The surviving façade and gallery were created under Abbot Wilhelminus Norff III of Rheinberg in the early eighteenth century, probably by Johann Josef Brammertz.
The oak gallery is decorated with pierced arabesques, vine leaves, grapes, roses, vases, and a figure of King David holding a harp. It is regarded as a particularly well-preserved Rococo work. The historical instrument had two manuals and an attached pedal without independent pipes, which explains the form of its façade. It was replaced in 1905 by a pneumatic instrument made by Tibus of Rheinberg, altered to electric action by Fleiter of Münster in the 1960s, and replaced again in 1978 by an instrument built by Gebrüder Stockmann of Werl. The present organ has Hauptwerk, Unterwerk, and Pedalwerk divisions with mechanical action.
Museum and manuscripts
The Agathastift contains the Kamp Abbey Museum, whose displays include objects connected with the abbey’s history. Its most valuable exhibited object is the fourteenth-century Kamper Antependium, an altar hanging. The Kamper Bible, produced in 1312, is a major surviving work from the abbey’s medieval period and is held by the Prussian Cultural Heritage Foundation rather than at the monastery.