Church of Our Saviour: Duisburg’s Historic Gothic City Church


Site at a Glance
- Rating
- 4.6
- Popularity
- Low
- Country
- Germany
- Primary era
- Medieval
- External website
- Open
- Eras represented
- Medieval, Modern
- Civilizations
- Crusader, Holy Roman Empire, Teutonic Order
- Site type
- Religious
- Remains
- Church
On this page10 sections
History
The Church of Our Saviour is Duisburg’s historic city church in Germany, standing beside the Rathaus on Burgplatz. The present Gothic building was constructed mainly between 1316 and 1415 and is regarded, together with Wesel’s Willibrordi Cathedral, as one of the major Late Gothic churches of the Lower Rhine. It is used by the Evangelical Parish of Alt-Duisburg within the Duisburg church district of the Evangelical Church in the Rhineland.
Royal chapel and palatine church
The site’s earliest known structure was a wooden royal chapel, first mentioned in 893. Archaeological work has confirmed its presence. Its patronage was probably connected with Charlemagne’s grant in the early ninth century to the Monastery of St. Salvator at Herrieden, although patronage soon passed to Prüm Abbey.
In the eleventh century, the wooden chapel was replaced by a stone palatine church. A palatine church was associated with a royal or imperial residence, and the church at Duisburg formed part of the city’s palatine complex. About a century later, during the period of the Hohenstaufen dynasty, the stone church was replaced by a three-aisled Romanesque basilica with a western tower. Foundations of both earlier churches have been identified beneath the present building.
The Teutonic Order and the Gothic church
The Teutonic Order, a medieval Catholic religious-military order, established itself in Duisburg during the thirteenth century. It acquired the palatine buildings and the basilica from Prüm Abbey and created a local branch there. The order’s Welheim commandery, an administrative house of the order, held the church’s patronage rights from 1254 until 1533.
A catastrophic fire in 1283 destroyed the Duisburg royal palace and the Romanesque church. Construction of the present church probably began when its foundation stone was laid in 1316. The Teutonic Order commissioned the work, while Duisburg’s citizens financed much of the initial tower construction. The choir and subsidiary choirs followed, and the nave and aisles took shape during the second half of the fourteenth century. The building was completed in 1415.
The first Gothic tower was completed in 1367 and also served as a city watchtower. Its pointed, octagonal spire reached 106 metres, making the church the highest church in northwestern Germany at the time. The tower is also recorded as having temporarily reached 112 metres during the fourteenth and fifteenth centuries. After the tower burned completely in 1467, it was rebuilt somewhat lower between 1479 and 1513 under Johannes Haller. Lightning caused its spire to burn again in 1613, and a Baroque cap was installed by Meister Grevenbroek in 1692.
Reformation and civic importance
In 1543, Duisburg’s city council ordered preaching in the Protestant manner. Communion in both kinds, using bread and wine, was introduced in the following years, and the Reformation had become firmly established by 1555. The change from Catholic to Protestant worship led to the removal or sale of parts of the medieval furnishings, partly to meet war-tax expenses.
Around 1563, the surveyor Johannes Corputius used the church tower as the reference point for his plan and measurements of Duisburg. He paid the tower keeper one albus, a small historical coin, to gain access.
From 7 to 11 September 1610, the First Reformed General Synod met in the church. Thirty-five delegates from the duchies of Jülich, Cleves, and Berg adopted principles that helped shape the presbyterian-synodal structure of Protestant churches on the Lower Rhine. This system combined local leadership by elders or representatives with governing assemblies of delegates.
Restoration, war, and continued use
Rudolf Wiegmann, an architect from Düsseldorf, directed a renovation and reworking in a Late Gothic style from 1847 to 1852. During a major restoration at the beginning of the twentieth century, the church received a slender Neo-Gothic spire and reached a height of 90 metres.
During the heavy Allied air raid of 12 May 1943, the clearly visible tower was marked as a reference point for bombing Duisburg’s harbour installations. The surrounding old town was almost completely destroyed, with about 300 deaths. The Church of Our Saviour remained standing, but an incendiary bomb destroyed its Neo-Gothic spire, and burning timbers fell onto the nave.
The neighbouring Liebfrauenkirche was completely destroyed in the raid and was replaced after the war by a new church in the city centre. The Church of Our Saviour was rebuilt over fifteen years and returned to use in 1960. Its spire was not reconstructed, leaving the burned upper section visible. The church remains dedicated to Christ as Salvator mundi, “Saviour of the World,” a Christian title meaning “Saviour of the World” and identifying Christ as Duisburg’s patron. Gerard Mercator, the sixteenth-century cartographer associated with the Mercator map projection, and Johannes Clauberg, the theologian and philosopher who was founding rector of the Old University of Duisburg, are buried in the church. The Evangelical Parish of Alt-Duisburg continues to use the building, with church music among its principal activities. Its most recent comprehensive renovation was completed in 2003.
Remains
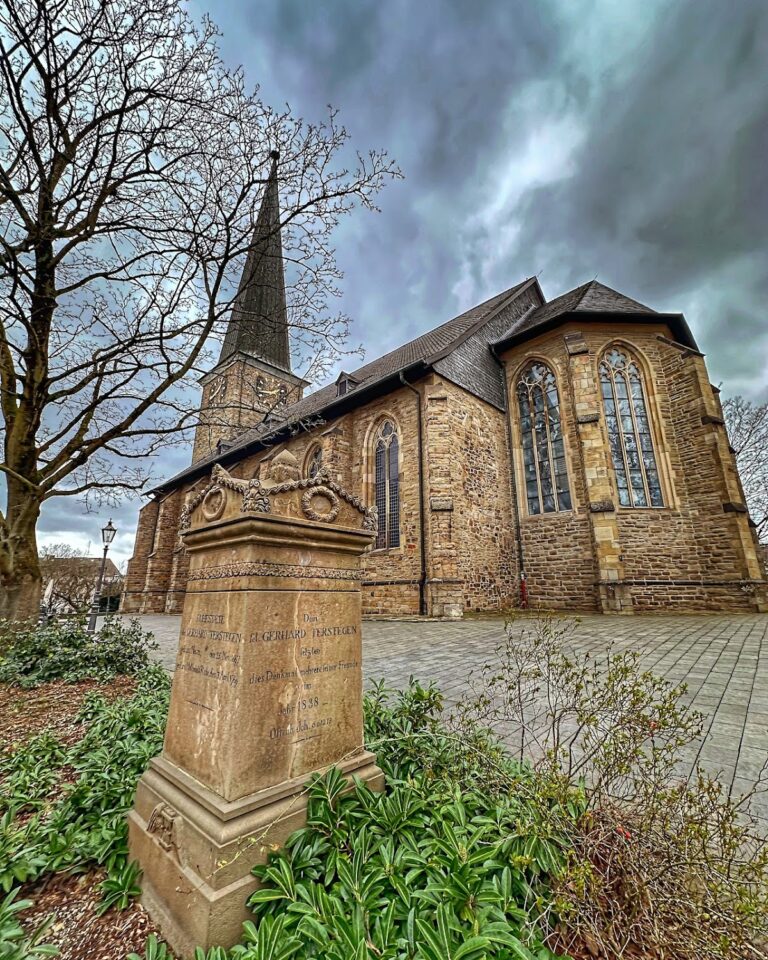
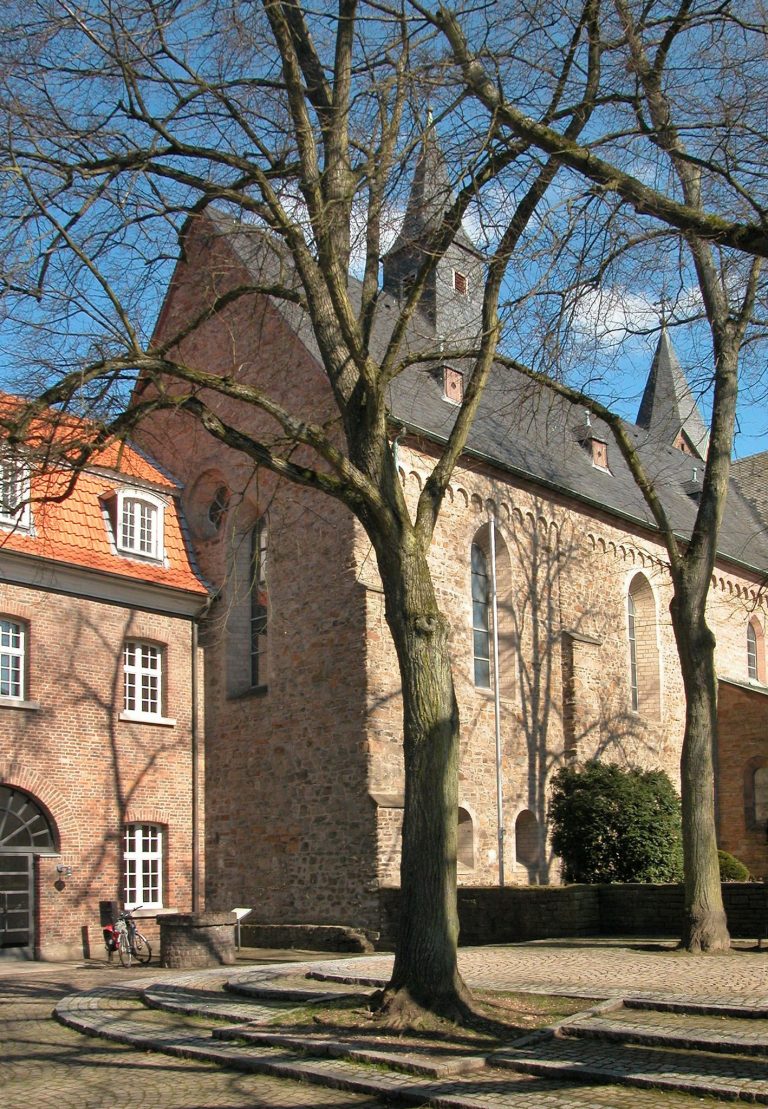
The surviving church is a Gothic basilica with a three-aisled nave of five bays. A square crossing, where the nave and transept meet, connects the nave to one-bay transepts. Beyond it, the two-bay choir ends in a polygonal 5/8 termination, a five-sided eastern end. The southern side chapel has a Late Gothic termination corresponding to that of the main choir. The walls are built from light-grey volcanic tuff, while the roof is covered with dark slate. Elaborate fish-bladder ornament, a flowing flame-like form of Late Gothic window tracery, enriches the stone framework of the windows.
Nave, transepts, and choir
The nave’s attached buttresses are decorative historicizing additions from the restoration at the beginning of the twentieth century and were not structurally necessary. The masonry gables of the transepts also date from that period. These later elements belong to the building’s restoration history, while the basic arrangement of nave, aisles, crossing, transepts, choir, and southern chapel preserves the principal form of the medieval church.
Western tower
The western tower rests on four massive piers in the western part of the church. Its lower western wall contains a prominent window facing the Old Market, while smaller similar windows appear in the western walls of the side aisles. The present upper stage is an octagonal bell stage dating from 1903. Its associated Neo-Gothic spire was destroyed during the Second World War and has not been rebuilt. Three steel bells cast by the Bochumer Verein, a German iron and steel company known for casting bells, hang in the tower.
Furnishings and memorials
The church contains a fifteenth-century baptismal font set on a modern base, a Late Gothic sacrament house, and a Renaissance pulpit dated 1664. A sacrament house is a Gothic architectural receptacle for the consecrated Eucharistic elements. Eighteen epitaphs, or memorial inscriptions and monuments for deceased people, form part of the furnishings. Gerard Mercator’s epitaph stands in the southern choir chapel, while another commemorates Arnold Gisbert Pagenstecher, curator of the University of Duisburg, and his wives, together with their coats of arms. Nine heraldic shields are also preserved.
A wooden statue of the Saviour once stood among the furnishings and was regarded as miraculous. During the medieval Corpus Christi procession, it was carried through the city each year. After the Reformation, it was removed from the altar area as an idol considered incompatible with Reformed beliefs. It was eventually sold to the Catholic Church of St. Pankratius in Nievenheim, where it remains installed.
Windows and organ
The windows include stained-glass paintings, notably a memorial window dedicated to the November Pogrom of 1938 in Duisburg. The November Pogrom was a coordinated wave of anti-Jewish violence carried out in Nazi Germany and Austria. The window was designed by Naftali Bezem, an Israeli painter and graphic artist born in Essen whose work included memorial and historical subjects.
The present organ was built in 2002 by the Kuhn organ-building firm of Männedorf, Switzerland. It has 41 stops distributed across three manuals and pedal. Its design combines characteristics of German Baroque and French Romantic organ building, with mechanical key and stop actions supplemented by electromagnets for the stop controls.