Palazzo della Magnifica Comunità di Fiemme: A Renaissance Palace and Civic Seat in Cavalese


Site at a Glance
- Rating
- 4.6
- Popularity
- Low
- Country
- Italy
- Primary era
- Early Modern
- External website
- Open
- Eras represented
- Medieval, Early Modern, Modern
- Civilizations
- German, Holy Roman Empire
- Site type
- Civic
- Remains
- Palace
On this page12 sections
History
The Palazzo della Magnifica Comunità di Fiemme is a historic palace in Cavalese, Italy, whose earliest construction developed around the end of the thirteenth century around an earlier medieval tower. Originally known as the Palazzo degli Scari, it served the prince-bishop of Trent’s vicar, a representative of a bishop who also exercised territorial and political authority. The vicar travelled to Val di Fiemme twice each year to administer justice, as required by the Gebardini agreements of 14 July 1111.
Medieval foundation and episcopal administration
The palace grew around the medieval tower at its southwest corner. Its construction is associated with five prince-bishops of Trent: Henry III of Metz, who held office from 1310 to 1336; Albert II of Ortenburg, prince-bishop from 1363 to 1390; George of Liechtenstein, from 1390 to 1419; George Hack, from 1446 to 1465; and Ulrich III of Frundsberg, from 1486 to 1493. The building was intended as a temporary residence for the vicar and became part of the territorial administration of the prince-bishopric.
In 1486, the prince-bishops established a permanent residence at Cavalese. The palace then functioned as their summer residence and as the home of their vicars and captains. Its two principal floors were assigned to these offices and residences, with the episcopal captain occupying one level and the prince-bishop the other. Prisons had already been installed in the building by the end of the fifteenth century, adding detention and judicial functions to its residential role.
Renaissance transformation
Cardinal Bernardo Clesio transformed the palace during the Renaissance, a period of renewed interest in classical forms and elaborate decoration. After Clesio’s death, Cardinal Cristoforo Madruzzo completed the work in 1539. Artists associated with the construction of Buonconsiglio Castle, including Fogolino, were employed, and Fogolino painted the facade. The palace’s decoration presented the authority of the prince-bishops through coats of arms, allegorical scenes, portraits, and references to the political culture of the principality.
The Renaissance transformation also shaped the palace’s judicial use. The Salone Clesiano, or Sala delle Udienze, was built in 1537–1539 for hearings presided over by the vicar with the assistance of the Council of Fiemme Jurors. The hall’s arrangement connected episcopal authority with the local institutions that participated in administering justice.
Prison, court, and institutional change
The palace’s economic prestige declined as the power of the prince-bishopric weakened. Its earlier prison facilities expanded over time. The oldest cells occupied the ground floor, secret prisons were placed underground beneath the entrance enclosure, and further detention rooms were created in the attic. Following the Napoleonic invasion, the building became the seat of the District Court of Fiemme, Fassa, and Primiero, while the prisons continued in use until the end of the nineteenth century.
The secularization of the principality in 1803 and its transfer to the Bavarian government in 1808 led to major alterations. The palace was converted into a judicial prison, the prince-bishop’s apartment became the gaoler’s residence, and the reception hall was used for storage. These changes substantially modified the exterior and adapted the former episcopal residence to new administrative and penal purposes.
Magnifica Comunità ownership and restoration
In 1850, the Magnifica Comunità Generale di Fiemme purchased the palace for 3,200 florins. The Magnifica Comunità di Fiemme is the historic valley community represented in the building. Its eleven Regole were local territorial communities whose residents formed the institutional body represented by the Consesso della Communitas dei Vicini. The palace has remained the community’s seat since 1850, and its principal hall continues to serve assemblies of this body. On 11 November each year, the episcopal gastaldione formerly met there with the scario.
Intermittent restoration from 1901 to 1935 was coordinated by the architect Antonio Rusconi under the supervision of the Trento Fine Arts Superintendence. The north facade’s terminal gable was reconstructed and painted by the Mantuan artist Arturo Raffaldini. The work returned the palace to use as a representative seat of the valley institution, a picture gallery, and a repository for works by Fiemme painters of the seventeenth and eighteenth centuries.
Renewed deterioration at the end of the twentieth century led to another conservation campaign, completed in 2009. The palace was then assigned exclusively to museum and picture-gallery use. Its chronological collection of major works by representatives of the Fiemme School of painting extends from the beginning of the seventeenth century to the nineteenth century. The nineteenth-century prisons, including inscriptions made by prisoners, preserve evidence of the lives, memories, and sentences of their occupants.
Archaeological excavations carried out in the summer of 1949 at the fields of Doss Zelor near Castello di Fiemme were directed by Professor Piero Leonardi under the auspices of the Magnifica Comunità. Before the latest restoration, objects from those excavations were displayed in cases in the bishop’s antechamber.
Remains
Plan and exterior
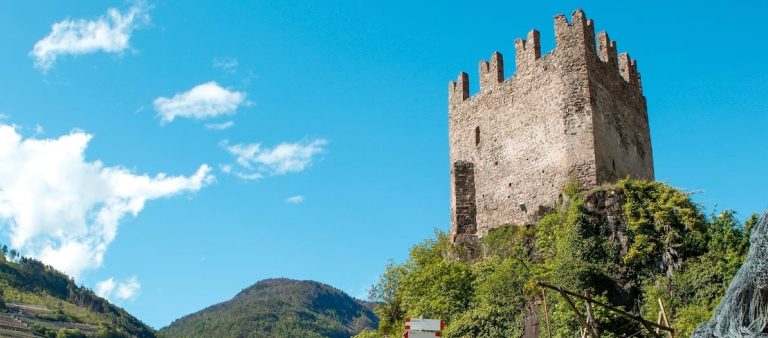
The palace is organized around a medieval tower at the southwest corner. A crenellated wall creates an entrance enclosure resembling a small ravelin, a projecting defensive enclosure placed before an entrance. In the courtyard hangs a large wooden eagle surmounted by the Fiemme coat of arms. Alois Zwerger of Anterivo carved and painted the emblem in 1917.
The palace was formerly frescoed on all sides, while the visible facade decorations preserve the main surviving pictorial program. The ground-floor facade bears the coat of arms of the Magnifica Comunità, formed by six white and red bands beneath a cross. Cardinal Ludovico Madruzzo granted this emblem to the community on 4 July 1558. Beneath the balcony, stone brackets and a wrought-iron railing frame painted arms of the Principality of Trent and of Bishops George Hack and George of Liechtenstein, together with the arms of Firmian and Wolkenstein.
Painted facade
The upper facade contains allegorical and mythological scenes, including Justice, Temperance, the Judgment of Paris, and the contest between the Horatii and the Curiatii. Putti, mythological creatures, medallion portraits, the letters EVV, and the phoenix motto et ut vivat form part of the same decoration. The facade also displays the arms of the prince-bishops of Trent from the fourteenth through the eighteenth centuries.
Painted open and closed windows in the upper register contain half-length figures of ladies and gentlemen, among them Charles V, the Habsburg emperor, and his brother Ferdinand I, Count of Tyrol. A principal inscription gives the year 1540 and refers to Saint Vigilius, the patron saint and early bishop associated with Trent, recording the completion of the paintings. The terminal gable, reconstructed in 1935, shows Saint Vigilius enthroned between ornamental festoons and the arms of Charles V and Pope Paul III. The arms of the House of Savoy and the Principality of Trent appear above. Carlo Andreani and his collaborators restored the sixteenth-century facade decorations in 1975.
The east facade on Via San Sebastiano has a Gothic bifora, a window divided into two openings, along with Renaissance-framed windows, a balcony, and traces of fresco painting. The west facade on Vicolo Scario contains a Guelf cross window, an alteration dating to the first half of the fifteenth century. The south elevation, facing a small garden, carries a sundial made by Pietro Giacomuzzi in 1939. Its inscription expresses the wish that the blessed hour should flow perpetually and that the Lord’s name should be praised from sunrise to sunset.
Episcopal apartments
A stone staircase, originally wooden, leads to the first floor. Rooms once used by servants now accommodate the picture-gallery collections of the Magnifica Comunità. The Sala dell’Attesa, or antechamber, occupies the southeast wing of the episcopal captain’s apartment. Citizens waited there for an audience with the vicar. Its Renaissance frescoes imitate bands of red-and-gold brocade and include a grotesque frieze, a decorative scheme of intertwined foliage with fanciful human, animal, and hybrid figures. Putti, vine branches, greyhounds, and the Madruzzo arms appear in the frieze, while the ceiling has richly carved beams.
A spiral staircase lined with Swiss stone pine leads from the antechamber to the Sala delle Udienze on the second floor. The room displays works by Giuseppe Alberti, Nicola Grassi, Giambattista Pittoni, Paul Troger, and Michelangelo Unterperger, all associated with the Fiemme School. The vicar’s bedroom retains its original 1539 Swiss-stone-pine paneling. The material was intended to absorb humidity and protect against cold during sleep.
The bedroom’s coffered ceiling contains sculptures of music-making angels and laurel wreaths. At its center are the arms of unitas, or unity, flanked by laurel and palm branches associated with Bernardo Clesio’s political program. Painted arms of Bishops Sigismondo Alfonso Thun and Francesco Felice Alberti d’Enno are also present, together with an eighteenth-century ceramic stove.
Salone Clesiano
The Salone Clesiano, also called the Sala delle Udienze, retains the decorative and judicial character given to it between 1537 and 1539. Its Renaissance paintings include a fourteen-panel grotesque frieze filled with fantastic figures, playful putti, dolphins, vine branches, winged creatures, sea-horses, birds, satyrs, fauns, enslaved figures, and Clesian emblems of unity, victory, and triumph. Allegorical images of Charity, Prudence, and Friendship reinforce the room’s ceremonial and judicial decoration.
The central east and west panels show a white lion and a red lion, symbols of the political and temporal power of the prince-bishopric. They accompany the arms of Clesio, which include rampant lions, the eagle of Trent, and the lamb of Bressanone. The cardinal’s emblems recur throughout the bays, together with the date 1539. Portraits of prince-bishops, sovereign scari, and secular dignitaries connected with the palace and the Magnifica Comunità are displayed in the hall.
A stone set into the wooden floor between the rails, opposite the former tribunal bench, marks the place where an accused person stood to hear the sentence. The doors are decorated with Clesian shields. The prince-bishop’s studiolo has a double frieze: the lower section imitates geometric marble patterns around Clesian emblems, while the upper section shows intertwined antique vine branches inhabited by goats, wolves, winged dragons, an owl, a boar, a bear, a lion, a leopard, a garlanded satyr, and a putto. Within this imagery, the owl represents wisdom and the boar greed.
Prison areas
The earliest ground-floor prison cells correspond to the present entrance area. Beneath the ravelin, underground cells included one known as the grotto. Ordinary attic cells overlooked the mountains or the square and contained stoves whose openings were protected by heavy iron grilles. Their surviving inscriptions made by prisoners form part of the physical evidence for the building’s later penal use.
Former ethnographic room
A second small room retains a chiaroscuro frieze. It formerly displayed ethnographic objects, including a miniature reproduction of a Venetian sawmill, linking the palace’s later collections with the material culture of the surrounding valley.