Château de Boutemont: A Historic Residence and Fortified Estate in France


Site at a Glance
- Rating
- 4.7
- Popularity
- Low
- Country
- France
- Primary era
- Early Modern
- External website
- Open
- Eras represented
- Medieval, Early Modern
- Civilizations
- English, French, Norman
- Site type
- Domestic
- Remains
- Castle
On this page12 sections
History
Château de Boutemont is a historic residence in France, located at Ouilly-le-Vicomte in the Touques valley of the Pays d’Auge. Its surviving construction phases date mainly from the sixteenth and seventeenth centuries, while the site also preserves the medieval motte of a fortress built around 1180 during the rule of Henry II Plantagenet, the English king who controlled Normandy and other French territories in the twelfth century.
Medieval fortress and the Boutemont family
The site was occupied by an eleventh-century motte castle, a raised earthen mound forming the core of a fortified settlement. By the late fourteenth or early fifteenth century, the Boutemont family held the estate. A lord of Boutemont built the fortress around 1180, when it was intended to watch the estuary. Guillaume de Boutemont appears in the Exchequer of Normandy in 1195. This institution served as the duchy’s medieval financial and judicial authority.
Boutemont was a full fief of haubert, meaning that its lord owed defined military service, including the provision of an armed man. The Boutemont family retained the fief until the end of the fourteenth century. The Servain family then succeeded them. In 1405, Jehan de Servain acknowledged an obligation for the lord of Boutemont to help repair the motte of Fauguernon and to provide one man-at-arms for forty days during wartime.
From the Borel and Paisant families to the Renaissance rebuilding
Around 1434, the fief belonged to the Borel family. It passed to the Paisant family during the sixteenth century, when the estate extended across the parishes of Norolles, Saint-Philbert-des-Champs, Gerrots, Saint-Martin-aux-Chartrains, Barneville-la-Bertran, Pennedepie, and Tourgéville.
Philippe Paisant acquired the property in 1529. After he was ennobled in 1540, he undertook the reconstruction of the château. The southern residential building was also erected in 1540, giving the complex a major Renaissance phase that remains visible in its surviving stonework and timber-framed exterior.
Later alterations and ownership
At the end of the seventeenth century, the Le Bas family acquired the residence from the Paisants. Jean-Baptiste Le Bas, councillor at the Court of Aids of Normandy, a royal court concerned chiefly with taxation under France’s ancien régime, was lord of Coudray and Boutemont. He modernized the façade, enlarged the residence with two wings, constructed a carefully finished postern, or secondary fortified entrance, and demolished the western enclosure wall.
In 1745, the property passed by marriage to the Guéroult family. David Guéroult, lord of Boutemont and Caudemone, emigrated in 1791 during the French Revolution. Commodore Charley Drouilly purchased the château in 1915 and commissioned the landscape designer Achille Duchêne to recreate its gardens in the classical French tradition.
Armand and Hélène Sarfati acquired the château in 1976 and worked to restore and develop the park. In November 2020, ownership passed to Johanna Winstrom Monnier and Bruno Monnier. They opened the garden to the public, added planted areas, and made three historic rooms accessible through the drawbridge. The château was listed as a historic monument by an order of 19 January 1927. The honor court, dry moats with their retaining walls, and fixed bridge were separately listed on 2 October 1995.
Remains
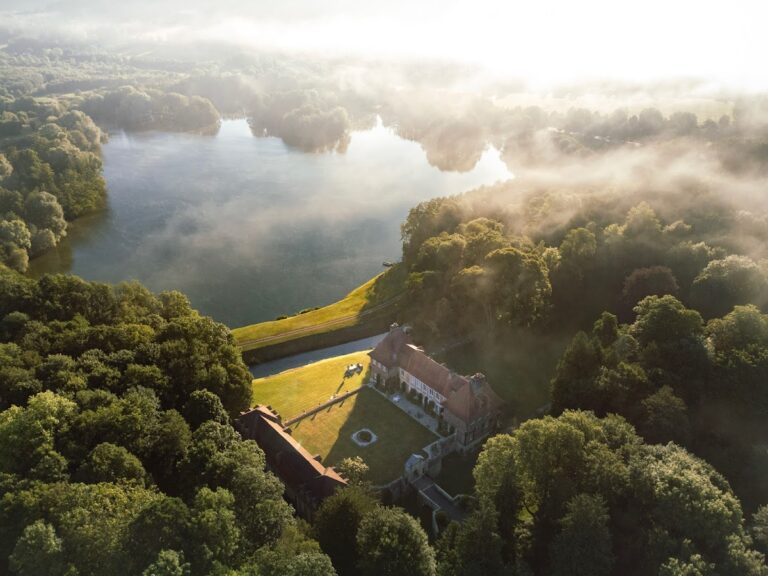
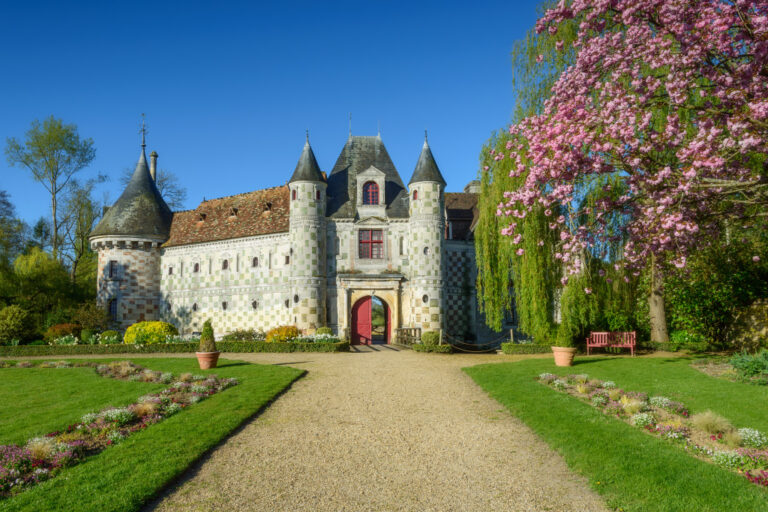
Château de Boutemont occupies a raised platform enclosed by dry moats. The plan forms a quadrangular enclosure with round turrets at the corners. Three principal elements organize the complex: a gate tower on the north, a long central building on the east side of the courtyard above the moat, and the residential building on the south.
Fortified enclosure and entrances
Northern gate tower
The northern gate tower is approached by two drawbridges, one intended for carriages and the other for pedestrians. Its outer face has a dressed-stone base and an upper level of brick strengthened by stone chains. On the courtyard side, the structure is mainly brick, with an upper section of half-timbering, a visible timber framework filled with another material, and tile infill between the timbers.
Honor pavilion
The honor pavilion has a shallow segmental arch. Its carved family motto, “Faire et se taire,” meaning “Act and remain silent,” appears beneath a sundial. The entrance is associated with the fixed bridge, which crosses the moat without being raised.
Principal buildings
Central building
The central building is a very long stone structure with a masonry base. Around 1770, a half-timbered upper storey was added above it. The lower interior is chiefly brick, a construction treatment also found inside the gate tower.
Southern residential building
The southern residential building was erected in 1540 and is built mainly of stone. Its eastern façade is distinguished by an elaborate arrangement of half-timbering, which gives the Renaissance residence a different architectural character from the more strongly defensive entrance works.
Park and gardens
The park combines a classical section designed by Achille Duchêne with an Italian-style section laid out on the site of a former tennis court. The latter is organized through alternating box hedges, clipped yews, and cypresses, while the classical garden reflects Duchêne’s formal French garden tradition.