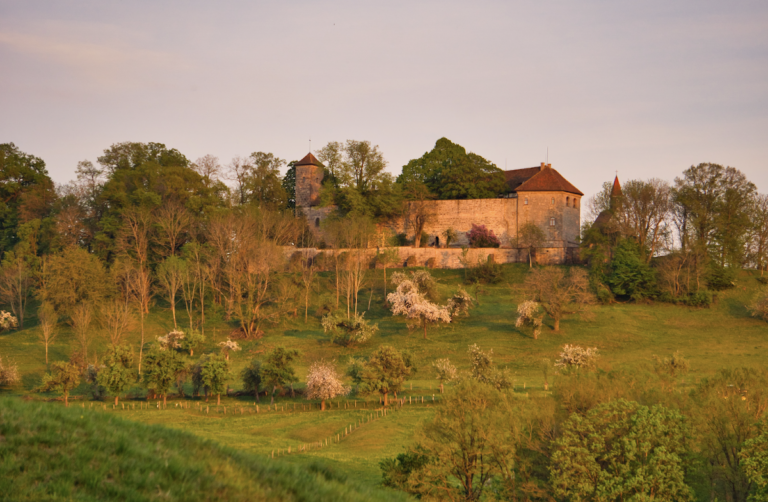
Schloss Michelbach an der Bilz: A Seventeenth-Century Widow’s Residence


Site at a Glance
- Rating
- 4.7
- Popularity
- Very Low
- Country
- Germany
- Primary era
- Early Modern
- Eras represented
- Early Modern, Modern
- Civilizations
- German, Holy Roman Empire
- Site type
- Domestic
- Remains
- Castle
On this page8 sections
History
Schloss Michelbach an der Bilz is a castle complex in Germany, built in the early seventeenth century by the Schenken von Limpurg, the noble family that held lordship over Michelbach. It was planned as a widow’s residence, a residence and financial provision for a nobleman’s widow, but was never occupied by the ruling lords for that purpose.
The Schenken von Limpurg and the planned residence
Michelbach belonged to the Schenken von Limpurg by at least the fourteenth century, although the settlement originally had no permanent aristocratic residence. In 1558, Schenk Friedrich VII von Limpurg assigned Michelbach as the widow’s provision for his first wife, Margarethe von Erbach. After her death, he assigned it in his 1567 marriage contract to his second wife, Agnes von Limpurg-Gaildorf-Schmiedefeld. The title Schenk, meaning cupbearer, formed part of the family’s dynastic name.
Agnes established her widow’s residence at Obersontheim and transferred Michelbach to her son, Wilhelm Schenk von Limpurg. Wilhelm needed a residence of this kind for his wife, Dorothea of Hohenlohe-Langenburg, born Countess of Reuss-Plauen, whom he married in 1606. In 1608, the Schenken von Limpurg decided to begin a simple widow’s residence at Michelbach. Their possessions were administered as a condominium, meaning shared rule by seven brothers, and several such residences were required.
Construction and early history
Wilhelm first sought the services of the Graubünden master builders Gilg Vältin and Hans Rigeis, but both were committed to other projects. They referred him to Nicolas Androi of Roveredo, who presented plans at Obersontheim in spring 1609 and signed a construction contract with the Schenken von Limpurg in June of that year. Androi supervised the work during the summer months in subsequent years, while local craftsmen carried out most of the construction.
Wilhelm worked in Göppingen until 1618 and then lived with Dorothea at Obersontheim, from where completion of the Michelbach castle was directed. Building accounts indicate that work continued at least until 1628. The residence was never used as intended. It was not needed as a home, and Dorothea died in 1631, before Wilhelm. Wilhelm died in 1633, after which lengthy inheritance disputes followed. The later beneficiaries of the castle were the princes of Löwenstein-Wertheim-Freudenberg.
Use after the seventeenth century
The castle probably passed through the Thirty Years’ War, the major European conflict of 1618–1648 involving religious, dynastic, and territorial struggles, without major damage. The main building remained empty as a residence, while the Kleines Schloss housed administrative offices and the official home of the forest officer for the Michelbach office. For a period, a widow from the Löwenstein-Wertheim-Freudenberg family also used part of the complex as her widow’s residence.
Changes to the Hofstube in the eighteenth century indicate that the ruling family considered using the main building as a home. It nevertheless continued mainly in agricultural use, serving as a hay barn and grain store. At the beginning of the twentieth century, the possibility of selling it for demolition was considered.
Educational use in the twentieth century
In 1926, the educational reformer Ludwig Wunder leased the deteriorating castle from the counts of Löwenstein for fifty years. He carried out a provisional restoration and established a vegetarian boarding school, which operated until 1945. The lease required renovation within nine years, and Wunder completed the work in half that time. In 1940, he expanded the attic to create additional classrooms and rooms for students.
After the Second World War, many refugees and expelled persons arriving in Michelbach were initially accommodated in the castle. The newly established Michelbach/Bilz teacher-training upper school moved into the complex in 1946. This secondary-level institution prepared students for the teaching profession. In 1954, it became a Protestant college-preparatory upper secondary school, providing an academic qualification for advanced study. Refugees continued to occupy part of the complex during the school’s early years, when the buildings also required extensive renovation. The school later used the entire castle and added further buildings around it. Schloss Michelbach remains part of the Evangelical School Center Michelbach.
Remains
The main building
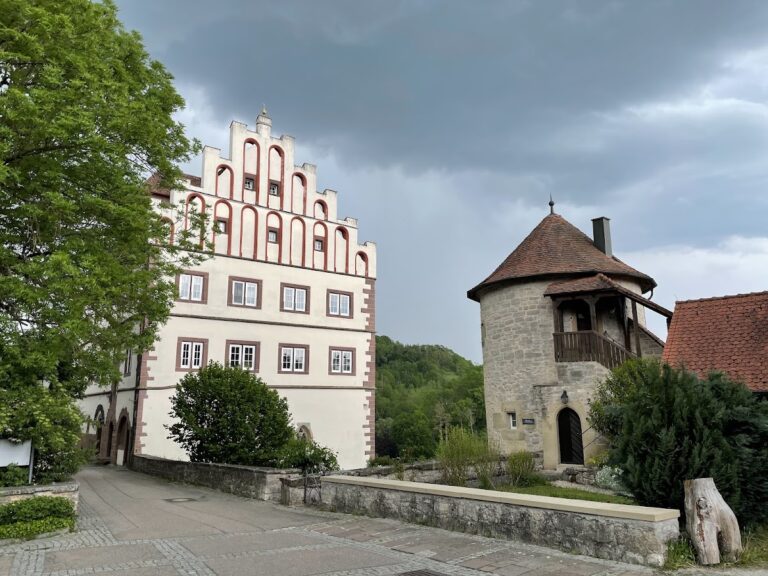
The principal structure is a three-storey rectangular building with a stair tower and a volute gable, a gable incorporating scroll-shaped curves. Its later physical history reflects its prolonged use outside residential life. The building served chiefly as agricultural storage, including space for hay and grain, while the Hofstube retains alterations from the eighteenth century connected with plans to turn the main building into a residence. The attic was enlarged in 1940 for classrooms and student rooms.
The Kleines Schloss
The other principal component is the Kleines Schloss, a two-storey annex arranged in two wings. During the period when the main building was not used as a residence, this part of the complex accommodated offices and a service dwelling for the forest officer responsible for the Michelbach office. Its administrative and residential functions formed a practical counterpart to the agricultural use of the larger building.
Nearby sites