Schloss Obersontheim: Former Residence of the Schenken von Limpurg


Site at a Glance
- Rating
- 3.7
- Popularity
- Very Low
- Country
- Germany
- Primary era
- Early Modern
- External website
- Open
- Eras represented
- Early Modern
- Civilizations
- Holy Roman Empire
- Site type
- Domestic
- Remains
- Castle
On this page12 sections
History
Schloss Obersontheim is a former residence of a branch of the Schenken von Limpurg in Germany, constructed during the sixteenth century in what is now the Schwäbisch Hall district of northeastern Baden-Württemberg. The Schenken von Limpurg were noble imperial counts within the Holy Roman Empire, and the castle became the new seat of the family after the loss of its ancestral stronghold.
A New Residence at Obersontheim
In 1541, Schenk Erasmus sold Limpurg Castle, the family’s eponymous seat, to the nearby imperial city of Schwäbisch Hall after a prolonged dispute. He subsequently established a new residence at Obersontheim. The construction dates preserved in the complex show that the project developed over several decades. The entrance keystone of the principal wing carries the date 1543, while a double coat-of-arms stone above it, depicting Schenk Erasmus and his wife, is dated 1544.
The building campaign continued later in the century. A coat-of-arms stone on the gate tower bears the date 1562. The younger Friedrichbau was brought under its roof during the late sixteenth century, and its heraldic panel preserves an incompletely legible date beginning with 159. Together, these phases formed a substantial residence with domestic, representative, and defensive elements.
Later Ownership and Institutional Use
The male line of the Schenken von Limpurg became extinct in 1713. After that change, the castle passed through several owners. Its later history brought a new institutional purpose when the Samariterstiftung opened a care home in the buildings in 1904.
The care institution was still operating in 2008, although the foundation intended to vacate the premises. Renovation work had already been proceeding in preparation for a change of use, forming part of the modern history of the castle’s buildings.
Remains
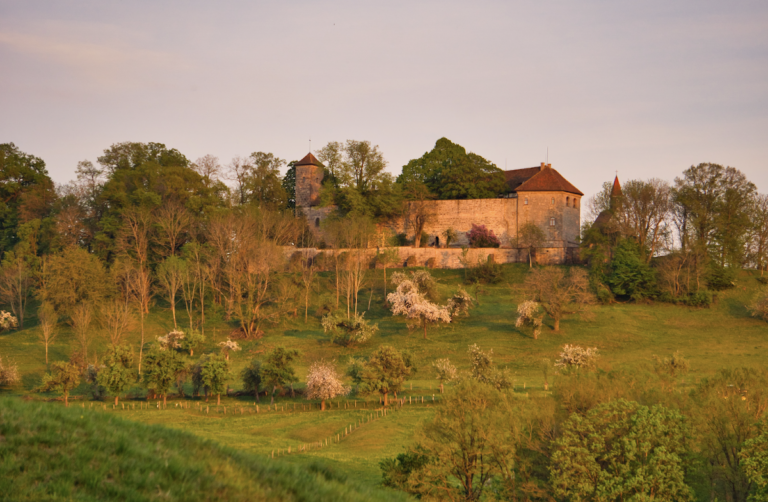
Schloss Obersontheim occupies the northwestern foot of a low hill that descends from a high terrace toward the Bühler floodplain. The complex stands about 10 metres above the old settlement core, while the Bühler River flows less than 100 metres away. A large garden extends southward up the remaining slope. The village church and town hall lie east of the castle at some distance and were built at approximately the same time.
Principal Residential Wings
Erasmusbau
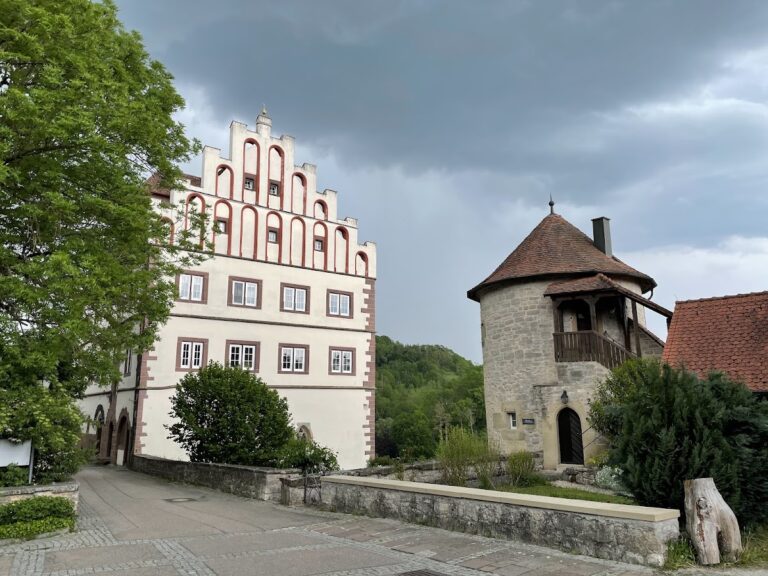
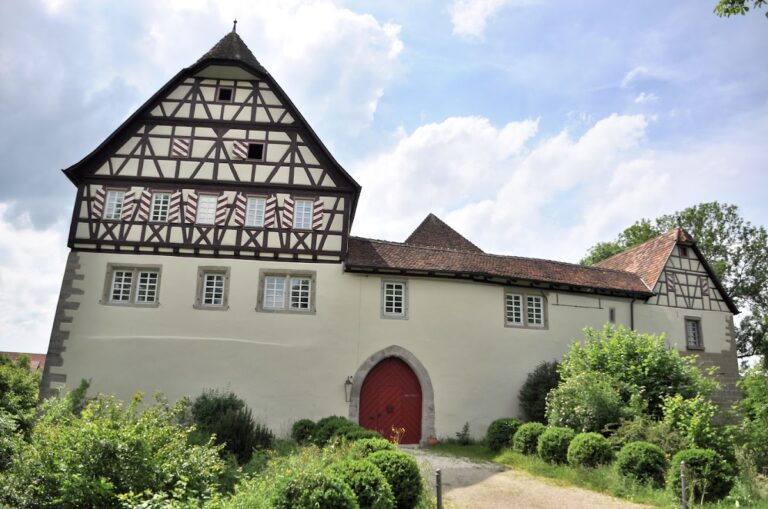
The oldest and largest wing, known as the Erasmusbau, forms the southeast side of the roughly horseshoe-shaped complex and faces northeast. It measures approximately 32 metres in length and 15 metres in width. Three storeys rise above three attic levels beneath a gabled roof. The lowest storey begins about 2 to 3 metres above ground level, with a gateway beneath it leading to a broad staircase that descends into a continuous vaulted cellar.
An octagonal stair tower projects centrally toward the inner courtyard. Its spiral staircase provides access to the Erasmusbau. Light-green sandstone forms the window reveals, door surrounds, and heraldic stones, and the same material appears in exposed areas where plaster has been lost. Two gutters on the main wing end in dragon-head gargoyles.
Friedrichbau
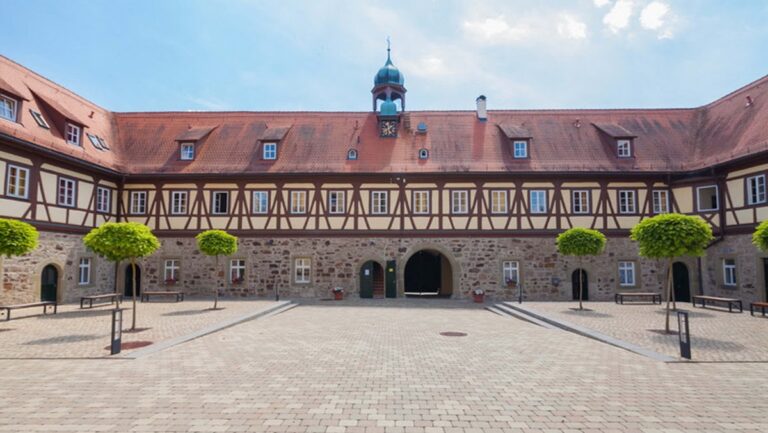
The Friedrichbau runs parallel to the Erasmusbau on its northwest side. It is approximately the same length, but its dimensions are generally smaller, including a width of about 13 metres. Its storey height, eaves height, and octagonal spiral-stair tower projecting toward the courtyard are also reduced in comparison with the older wing.
On the courtyard side of its gabled roof, the Friedrichbau has a dormer, a roof projection containing a window. Two large dormers face outward, accompanied by a row of smaller attic windows. The wing’s heraldic panel preserves the partially legible date associated with its late-sixteenth-century construction.
Cross-Wing and Inner Courtyard
A narrow cross-wing, approximately 18 metres long, joins the two principal wings on the southwest. These three wings enclose the inner courtyard on three sides. At the rear of the cross-wing, within the moat, a freight-elevator tower stands beside a stone-arch bridge that now spans the moat toward the hill and provides access to the garden.
Courtyards and Entrance Works
Outer Courtyard
A broader outer courtyard lies northeast of the inner courtyard and is approximately as deep as the enclosed inner court. Its east-southeastern side is bounded by a low, narrow range containing a wall-walk, a passage along the top of a defensive wall. Loopholes, which are narrow openings for observation or defense, can be seen from outside.
An eighteenth-century well made of light-coloured tuff stands at the centre of the outer courtyard. The opposite northwestern side is enclosed by a visibly more recent range. Beside the adjoining north wing, this addition contains a rectangular passageway without an arch. Its limestone window reveals distinguish it from the light-green sandstone used elsewhere in the complex.
Gate Tower and Bridge
A small gate tower stands at the centre of the courtyard range. A stone bridge over the moat leads to it and forms the principal entrance from the village centre. The wooden rollers of the former drawbridge remain visible at the top of the tower, preserving part of the earlier entrance mechanism.
Towers, Moat, and Slope Defences
Round towers project partly in front of the outer façades at three corners of the castle quadrangle. The tallest is the western tower on the hill side. It is approximately 9 metres in diameter and has a conical roof. Its old plaster was removed during recent renovation work, leaving the light-green sandstone construction visible. The other two exposed-stone towers had already been unplastered.
The northern and eastern corner towers stand lower, at valley level, and carry roofs shaped as rotational hyperboloids, forms produced by rotating a curved line around an axis. The eastern tower faces the inner village and rises below the eaves height of the Erasmusbau. At the southeastern corner, the steep adjoining ground is fronted by a projecting zwinger, an additional defensive enclosure or passage outside a principal fortification.
A retaining wall descends steeply from the outer courtyard toward the village and valley on the northeast. A moat reaching approximately 10 metres in depth extends around the complex on the southeast and southwest, although it has been heavily filled where the entrance bridge crosses it. The stone-arch bridge toward the garden and the freight-elevator tower beside the cross-wing complete the surviving network of access and circulation around the castle.
Nearby sites