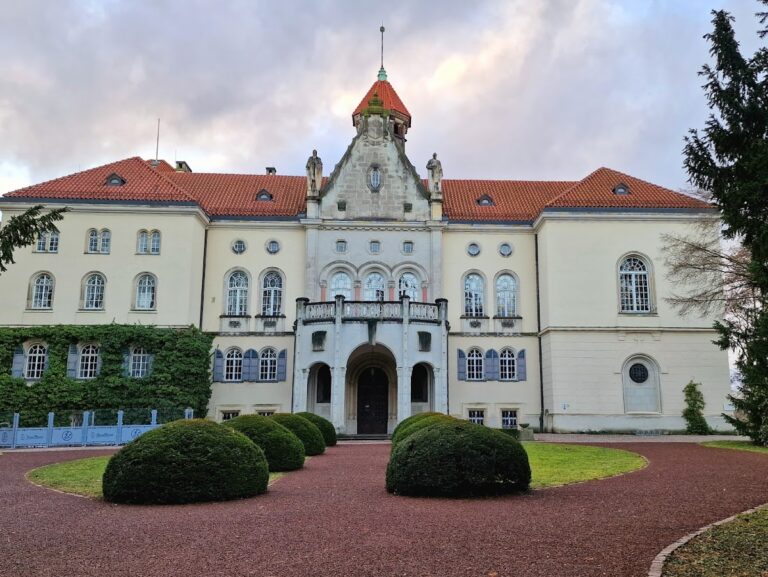
Limpurg: A Medieval Spur Castle in Schwäbisch Hall, Germany


Site at a Glance
- Rating
- 4.6
- Popularity
- Very Low
- Country
- Germany
- Primary era
- Medieval
- Eras represented
- Medieval, Early Modern
- Civilizations
- Holy Roman Empire
- Site type
- Military
- Remains
- Castle
On this page11 sections
History
Limpurg is a ruined medieval spur castle in Germany, situated above Unterlimpurg in Schwäbisch Hall. Probably built before 1230, it became the ancestral seat of the Lords, later Counts or Stewards, of Limpurg and the center of their efforts to establish a territorial lordship on the Kocher.
Early Settlement and the Medieval Castle
The hill had been settled in prehistoric times. Finds made mainly during building work near the Oberlimpurg estate were first linked to the Michelsberg culture, dated to 4400–3500 BC. They are now more cautiously associated with a mixed Late Neolithic culture that is difficult to classify. A small group of finds from the La Tène period, an Iron Age period associated especially with Celtic material culture, dates from about 500 or 450 BC to the beginning of the Common Era. These objects allow the possibility that an earlier Stone Age fortification was later reused or enlarged by Celtic inhabitants. A connection with the Celtic saltworks known from the old town of Schwäbisch Hall remains plausible but unproven.
The medieval castle was probably established before 1230 by Walter Schenk von Schüpf. He first appears in 1226 among the followers of the German King Henry VII. Walter belonged to the Schenks of Schüpf, a family that had held the hereditary imperial office of cupbearer since the twelfth century. Through marriage to an heiress of the noble Lords of Bielriet, he probably acquired extensive property around Schwäbisch Hall.
By 1230, Walter appears to have founded the new castle on his own land beside Schwäbisch Hall. His description that year as “pincerna de Limpurc,” meaning cupbearer of Limpurg, provides the first indirect reference to the castle. The first direct mention dates to 1263, when Walther and Konrad of Limpurg made a donation to Lichtenstern Abbey near Löwenstein.
Territorial Ambitions and Conflict with Schwäbisch Hall
Konrad of Limpurg joined Henry VII in an unsuccessful uprising against Emperor Frederick II. After losing the family’s ancestral estates, the Limpurg family sought to build a new dominion along the Kocher, with Limpurg as its political center. Their attempt to extend authority over Schwäbisch Hall led to a prolonged conflict with the city.
In 1280, the Vienna Arbitration Award of King Rudolf preserved Schwäbisch Hall’s independence. The city’s subsequent territorial expansion prevented the Limpurg rulers from developing their lands into a larger unified territory. Limpurg nevertheless remained associated with the family’s lordship and its changing political position in the region.
Expansion in the Fifteenth and Sixteenth Centuries
The castle was probably enlarged substantially around the time of renewed conflicts with Schwäbisch Hall. These works are associated with the lordships of Schenk Georg, who ruled from 1470 to 1475, and Schenk Wilhelm, who ruled from 1475 to 1517. The complex acquired a southwest outer bailey, a fortified outer courtyard containing outbuildings, and stronger defenses at its entrance.
Further changes followed around 1515. An eastern intermediate defensive enclosure replaced the earlier ditch, while a deep neck ditch was formed beyond it. Two towers and a wall created a barrier there, and a secondary gate led north toward the Badersklinge. A residential building on the western edge of the core castle is also attributed to this period.
Sale, Demolition, and Later Use
In 1541, Schenk Erasmus of Limpurg sold the castle, the settlement of Unterlimpurg, and other possessions to the Imperial City of Schwäbisch Hall for 45,700 guilders. An Imperial City was a self-governing city of the Holy Roman Empire, formally subordinate to the emperor rather than to a local territorial lord. By the time of the sale, the castle was already in poor condition.
Schwäbisch Hall carried out extensive renovation work in 1541, but later decided that maintaining the whole complex was too costly. Demolition was largely complete by 1575, when the city builder was ordered to account for the “demolished house at Limpurg.” After the sale, the Limpurg counts moved to Obersontheim and Gaildorf. The city’s control of the fortress also helped it suppress bands of knightly robbers.
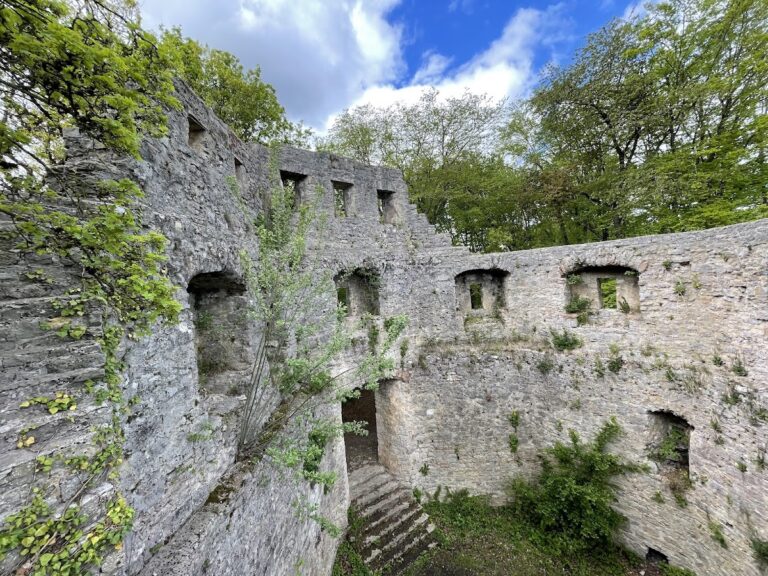
Ruined walls remained visible during the nineteenth century and were sometimes visited by walkers. Eduard Mörike, who lived in Schwäbisch Hall for a time, described Limpurg in an 1844 letter. He considered the ivy-covered walls insignificant but praised the view from the site.
Excavation and Reconstruction
In 1904 and 1905, Gymnasium professor Georg Fehleisen directed excavations after leveling work revealed remains of the keep, the principal defensive tower of a medieval German castle. Parts of the ruin were restored during the campaign, and the grounds were later arranged in a garden-like form according to Fehleisen’s ideas. The work was inadequately recorded, making it difficult today to separate original masonry from Fehleisen’s reconstructions.
The city carried out further excavations in 1985, also without adequate documentation. After the earlier excavations, Limpurg became a popular excursion destination and was frequently reproduced on postcards. In the early 2000s, the ruin was reportedly used for rituals by the racist secret organization European White Knights of the Ku Klux Klan.
Remains
Hilltop Setting and Earlier Defenses
Limpurg stands at about 356.7 metres above sea level, approximately one kilometre southeast of the centre of Schwäbisch Hall’s old town and above the suburb of Unterlimpurg. The castle occupies a west-projecting spur of the Hall plain, in front of the present Oberlimpurg estate. This position forms the setting for a spur castle, a fortified site built on a projecting ridge and defended partly by the surrounding slopes.
The castle lies within a larger fortification that was probably prehistoric and possibly Celtic. About 150 metres east of the castle area, a surviving rampart section meets the southwestern edge of the valley. It extends for about 40 metres and reaches up to four metres in height, with an outer ditch. Its date remains uncertain, and it may also be medieval, perhaps forming part of the defenses of the farm estate associated with the castle.
Thirteenth-Century Core Castle
The original core castle dates from the thirteenth century and retains remains from the Staufer period, the era of the Hohenstaufen dynasty, which supplied several kings and emperors of the Holy Roman Empire during the twelfth and thirteenth centuries. The surviving elements include part of the keep and the palas, the castle’s main representative and residential building.
Excavations in 1904 and 1905 produced a thirteenth-century window pier and a Limpurg coat of arms carried by an angel. A well cut into the rock was also noted during the renovation work of 1541. It was said to descend to the level of the Kocher River.
Late Medieval and Early Modern Defenses
Around 1470, the castle complex expanded southwestward with an outer bailey containing service buildings and other outbuildings. The gate installation was strengthened as part of the same enlargement. These features belonged to the later phase of the castle’s development, when the Limpurg rulers were again in conflict with Schwäbisch Hall.
Around 1515, the eastern defenses were reorganized. A fortified intermediate enclosure replaced the earlier ditch, and beyond it lay a deep neck ditch protected by two towers and a wall. A secondary gate opened toward the north and the Badersklinge. On the western edge of the core castle, a residential building from roughly the same period retained part of a window surround decorated with a zigzag frieze.
Later Buildings and Present Fabric
After the sale to Schwäbisch Hall in 1541, the Staufer-period palas was probably demolished. The new owners built another structure farther east, partly over the former ground plan of the palas. This building is interpreted as the residence of a castle bailiff, the official responsible for administering the complex.
The ruin’s present appearance combines original masonry with reconstructions and landscaping associated with Fehleisen’s excavation campaign. Because the excavations and repairs of 1904–1905 were inadequately recorded, the boundary between medieval fabric and later reconstruction is difficult to establish.
Nearby sites