Mautern Castle: A Former Passau Administrative Seat
Site at a Glance
- Rating
- 5
- Popularity
- Very Low
- Country
- Austria
- Primary era
- Early Modern
- Eras represented
- Medieval, Early Modern, Modern
- Civilizations
- Habsburg, Holy Roman Empire
- Site type
- Civic
- Remains
- Palace
On this page15 sections
History
Mautern Castle is a former episcopal administrative residence in Mautern, Austria. Its estate belonged to the Diocese of Passau from 972, and from the 10th through the 18th century the castle served as the seat of officials appointed by the bishops. The Diocese of Passau was a Catholic church institution whose bishops also governed territory.
Mautern and the Passau administration
Mautern appears as a city in a record of 899 and as a customs station in the Raffelstetten customs ordinance of 903. An older Roman fort stood there and was held by Margrave Isanrich, a frontier governor, before Duke Arnulf I, a high-ranking territorial ruler, captured it.
The bishops’ administrators first held the title of steward and later that of captain. They exercised civil authority and monitored traffic on the Danube. Their initial residence was a fortified court incorporated into the town’s northwestern defenses. The former ferry landing and customs station were probably nearby.
Medieval and early modern expansion
When Mautern received a new city wall in 1276 or 1279, the bishops moved their administrative seat a short distance west, to a residential tower. An eastern building was added to the tower in the 14th or 15th century, followed by a southern building in the second half of the 15th century.
During the 16th century, an eastern wing and the connection between the north and south wings turned the complex into a three-winged castle. In 1551, Passau Bishop Wolfgang von Salm ordered substantial alterations to the south wing. Large rooms were divided into smaller ones, and the chapel was also extensively changed. A western wing, possibly built by Baron Friedrich Karl Josef von Caretto, completed the four-wing arrangement in the 17th or 18th century.
The Schönborn era and later history
In 1734, Friedrich Karl von Schönborn-Buchheim, Bishop of Bamberg and Würzburg, acquired the castle and lordship of Mautern. The complex was thereafter used as a residence, and the Schönborn family built a service yard to its west.
The chapel, dedicated to Saint Andrew, was taken out of church use in 1786 and was probably converted into apartments during the 19th century. In 1905, Friedrich Karl von Schönborn-Buchheim gave its altar to Museum Krems. The altar was therefore outside the castle when a fire on 13 August 1907 destroyed large parts of the complex.
The municipality of Mautern acquired the castle between 1913 and 1916 and remains its owner. It restored the chapel in the early 1980s. The castle is protected as a historic monument, and the chapel received monument protection in 1982. A plane tree in the courtyard has been protected as a natural monument since January 1980. Other parts of the castle are used as residences.
Remains
Overall plan
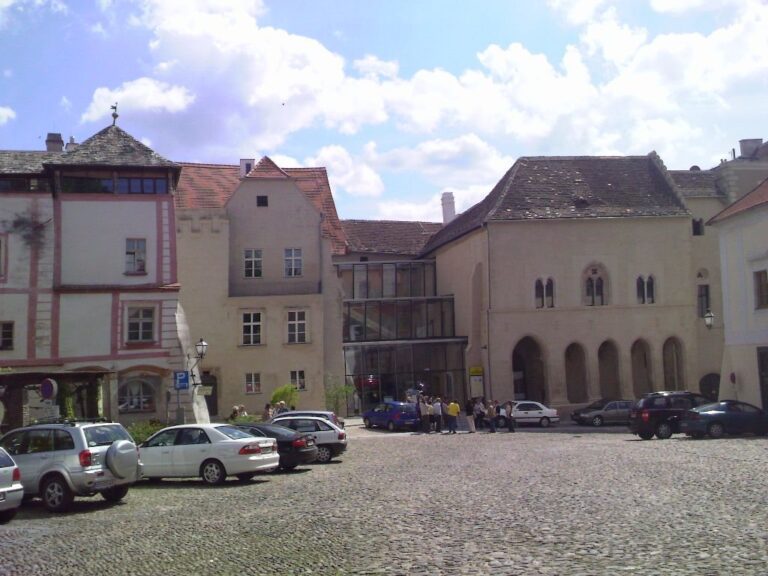
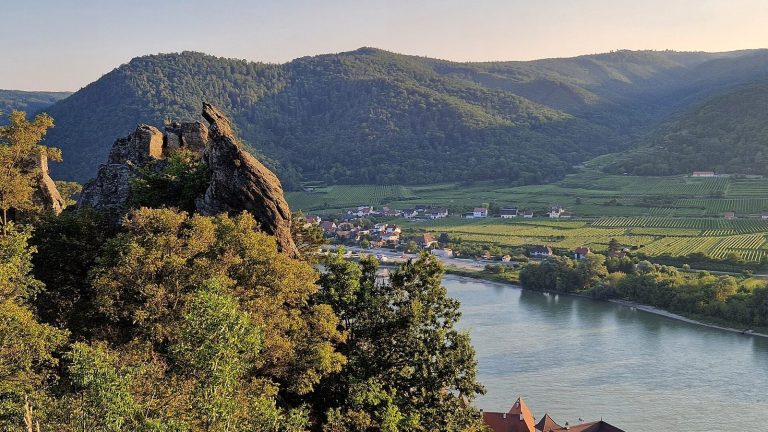
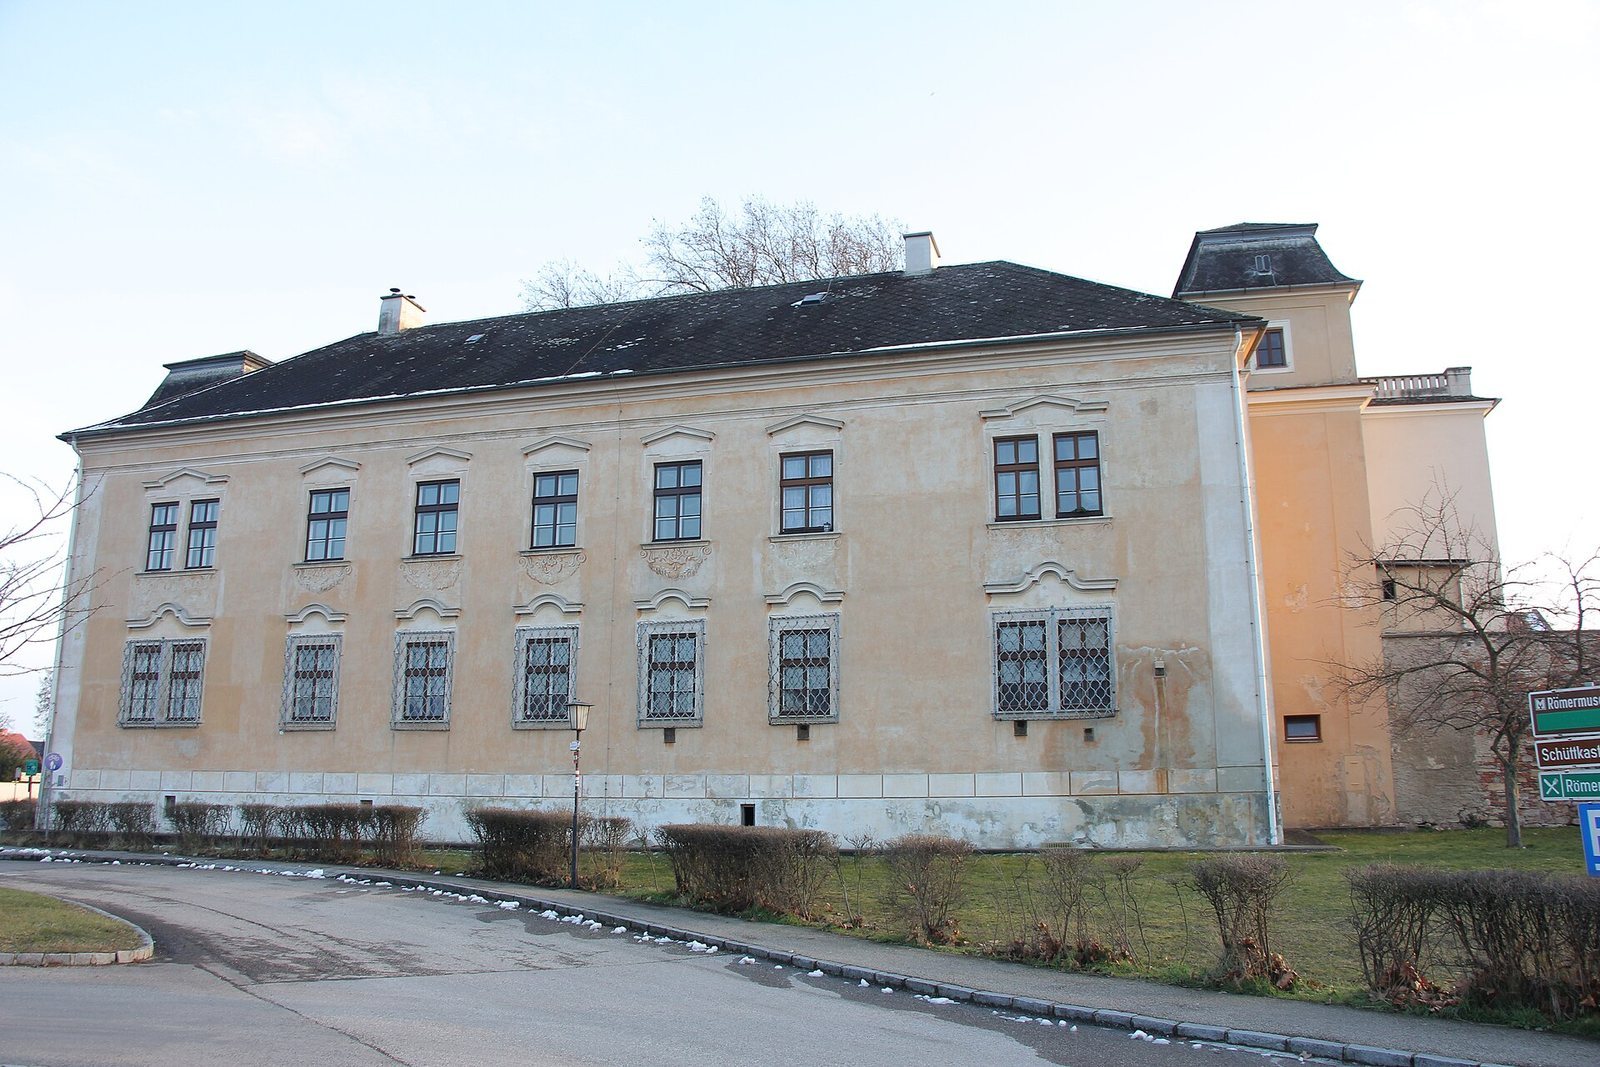
The castle stands at the northern edge of Mautern’s old town, on the Danube’s southern bank beside the river bridge. Four wings built in different periods enclose an almost square courtyard. The buildings have hipped roofs, which slope on all sides, and half-hipped roofs, with partly sloping ends. Medieval fabric survives among extensive early modern and Baroque alterations. A large plane tree stands in the courtyard.
Castle wings
North wing
The two-storey north wing is the oldest part of the castle, although its present form dates to the 18th century. Its basement incorporates the foundations of a medieval tower from the second half of the 13th century. On the Danube-facing side, nine window openings have late-Baroque hoods, and iron guards hang in front of the ground-floor windows. Two three-storey towers with mansard roofs, roofs with two slopes on each side, stand back from the façade at its outer corners. The Schönborn family is credited with the wing’s formal exterior façade.
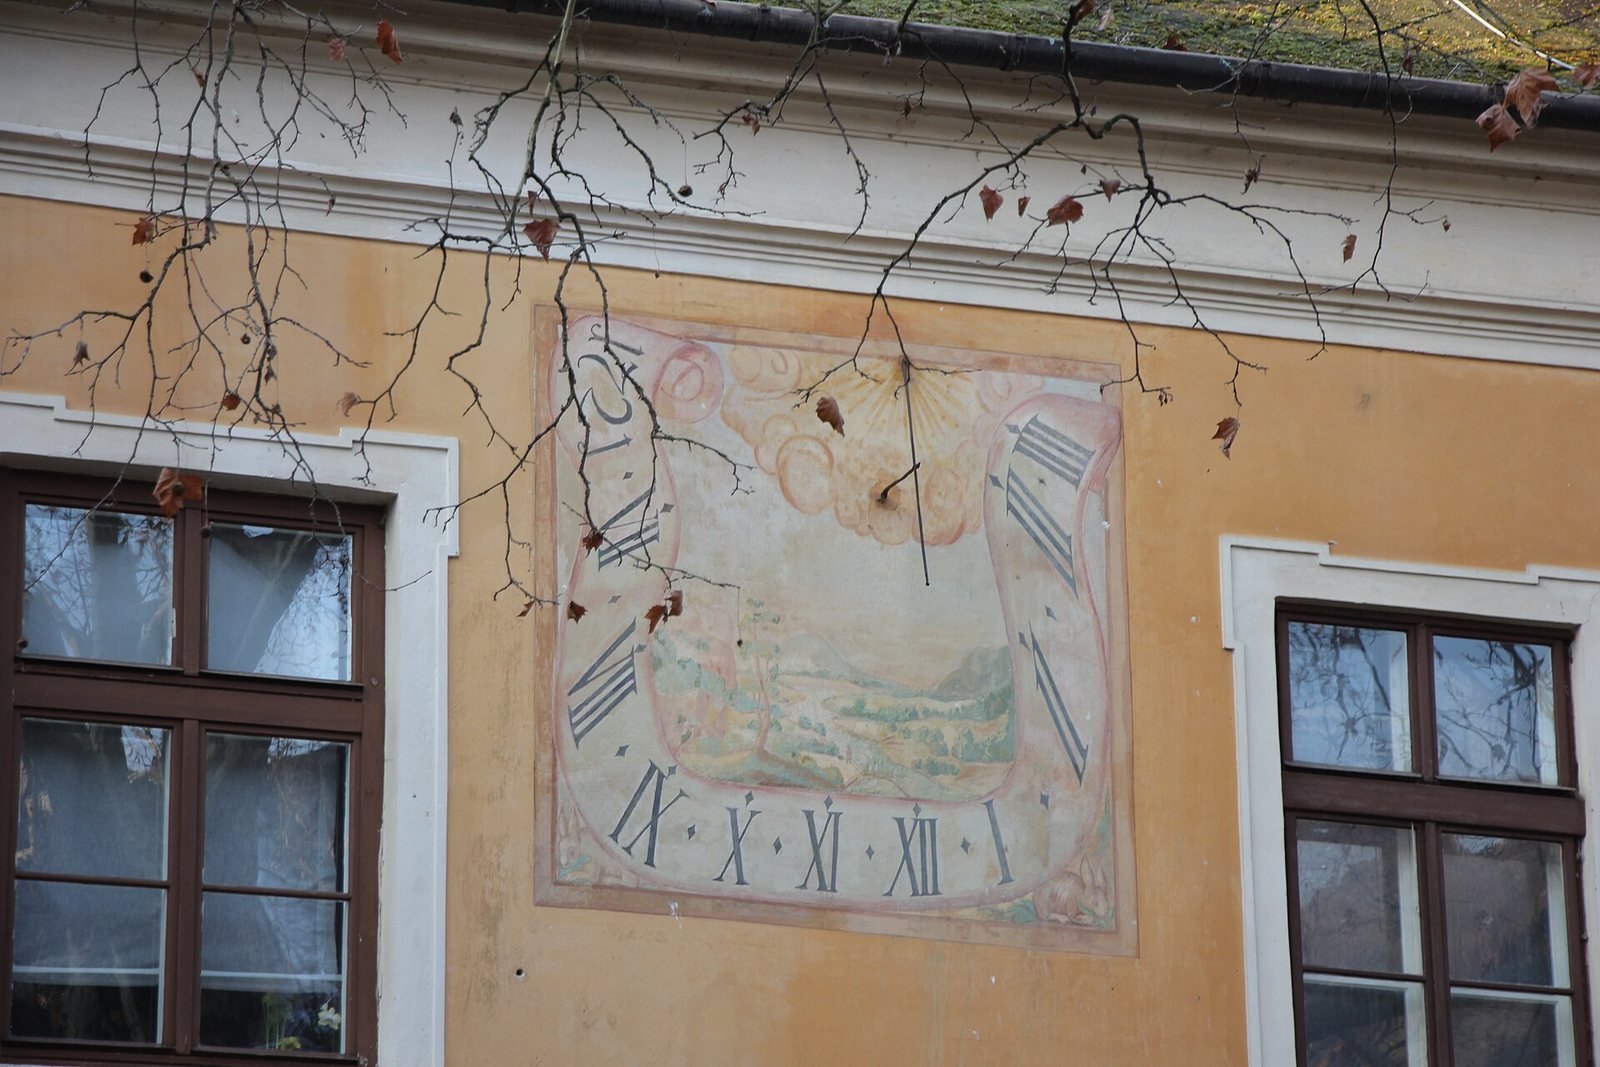
From the courtyard, the north wing appears to have three storeys because basement windows and a pointed-arch entrance sit below the ground- and upper-floor openings. Roofed wooden stairs stand at the corners where the wing meets the east and west wings. A painted sundial at upper-floor level bears the date 1721.
West wing
The west wing is three storeys high and dates to the 17th or 18th century. It is also known as the Caretto wing, after its possible builder, Baron Friedrich Karl Josef von Caretto.
East wing
Most of the three-storey east wing probably dates to the 16th century. Its yellow exterior is divided vertically by broad white stripes.
Stair tower
A three-storey, many-sided stair tower rises at the courtyard corner between the east and south wings. Horizontal bands divide its exterior, and a carved Renaissance panel above the entrance is flanked by heraldic images. Inside, a stone spiral staircase winds around a twisted central stone post.
South wing
The two-storey south wing dates from the 15th and 16th centuries. At its western end, a round-arched Renaissance carriage entrance opens into a passage about 6.4 metres wide and 9.85 metres deep. A barrel vault, a continuous arched ceiling, covers the passage. Above the entrance, a marble plaque bears Wolfgang von Salm’s coat of arms and a 1551 inscription stating that he ordered a new section built and the stone placed there.
On the courtyard side, the upper floor has late-Gothic windows divided by stone crossbars, some renewed, while the ground-floor windows have plain 16th-century surrounds. Stone surrounds from that period also remain on the exterior. The interior retains much 16th-century fabric, including cross vaults formed where two barrel vaults intersect, floor tiles, and a stucco ceiling with a netlike pattern.
Chapel
Exterior and setting
The chapel adjoins the east side of the south wing and occupies a footprint of about 8.4 by 12.2 metres. Its rectangular choir, the chapel’s sanctuary area, projects about three metres beyond the east wing’s façade. Narrow pointed windows in the south wall and choir light the interior; artist Peter Bischof made their glazing in 1985. The exterior plaster and corner stones date from restoration work in the 1980s. At the southeast corner, that work uncovered a reused fragment of a tomb stele, probably Roman.
Interior
The chapel was first mentioned in a document dated 1 April 1302 and is thought to have originated around 1300. Its rectangular interior is about 9.4 metres high, beneath a three-part cross vault from the 15th century. Remnants of Gothic painted ornament survive on the vault’s ribs. Two hanging keystones, the central stones at the top of a vault, bear reliefs of the Lamb of God and a rosette. A 16th-century gallery spans the west end and is about 1.7 metres deep. An upper-floor room in the south wing provides access to it; below, a cross vault meets the room’s centre in round arches and a narrow Tuscan column, a plain classical column with a simple base and capital. The altar is more than eight metres high and has been kept in Museum Krems’s depot since the 1970s.