Château du Luart: A Nineteenth-Century Château Estate in France


Site at a Glance
- Rating
- 4.6
- Popularity
- Very Low
- Country
- France
- Primary era
- Modern
- Eras represented
- Modern
- Civilizations
- French
- Site type
- Domestic
- Remains
- Castle
On this page10 sections
History
The Le Gras lordship
The seigneurie of Le Luart, a feudal lordship governed by a lord, came into the possession of the Le Gras family in 1235, and the family has retained ownership to the present. Until the seventeenth century, the lordship was known as Le Pin before taking the name Le Luart. In January 1726, it was elevated to a marquisate, a territorial lordship held by a marquis, for François V Le Gras.
The nineteenth-century rebuilding
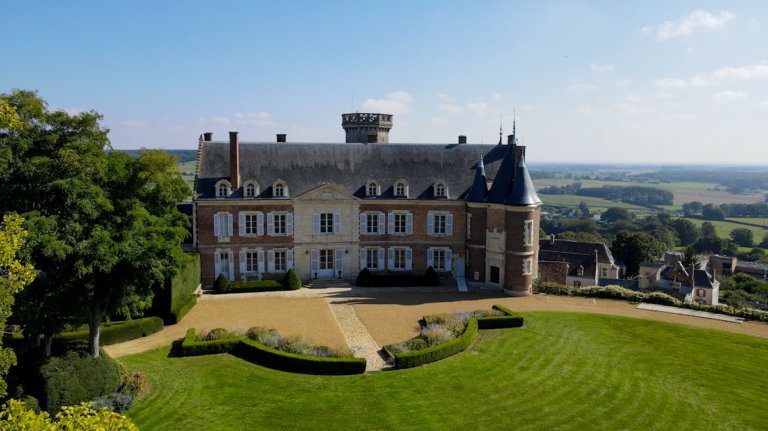
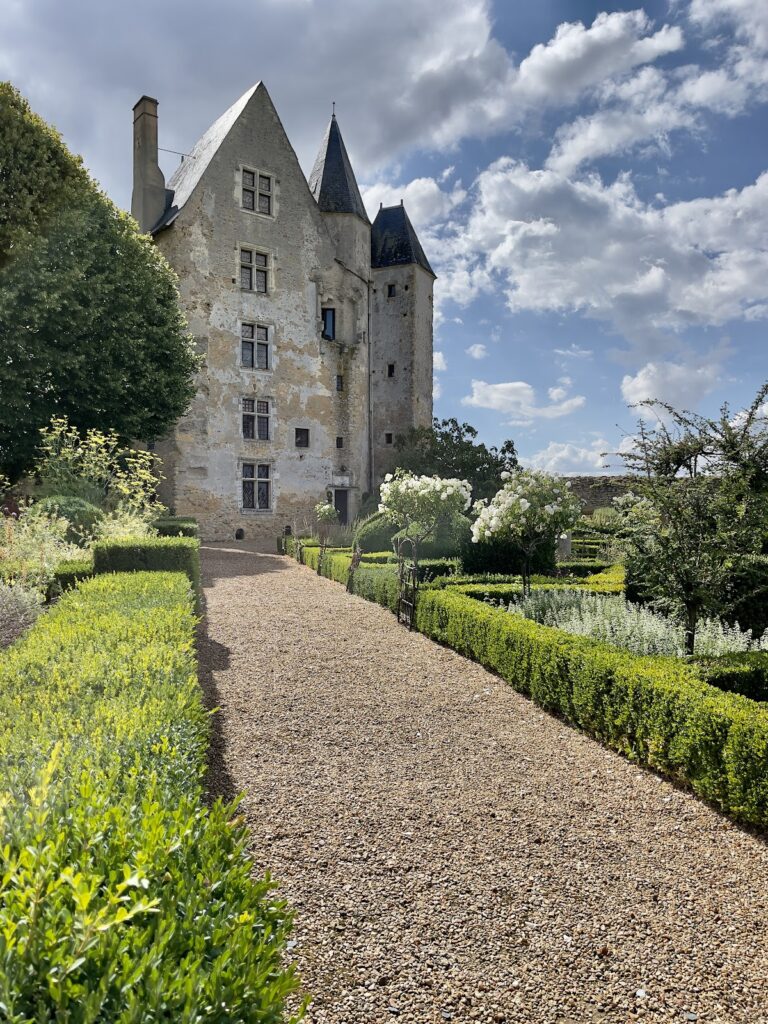
Château du Luart is a nineteenth-century château in Le Luart, France, built between 1840 and 1848 in a Classical design enriched with Neo-Gothic and Neo-Renaissance elements. Roland Marie Le Gras, marquis of Le Luart, commissioned two châteaux for his sons from the architect Pierre Félix Delarue. The younger son, Philippe, received Château La Pierre-en-Sarthe, while Château du Luart was intended for the elder son, Louis Georges Roland.
Creating the new château required the destruction of the family’s old château at Le Luart. Its dovecote, a building designed to house pigeons, survived and was converted into a chapel. The estate was further altered in the nineteenth century when an orangery was built between 1866 and 1869.
Fire, ownership, and protection
On 13 February 1914, a fire partly destroyed the buildings of the outer court, which were later rebuilt. The current owner is the former senator Roland de Luart, a great-great-great-grandson of Roland Marie Le Gras. Château du Luart and its ancillary buildings have been protected as a historic monument since 24 April 1989. The park has held classified-site protection since 28 October 1943, a legal status that recognizes the historical, scenic, scientific, legendary, or artistic value of a landscape.
Remains
Estate layout and park
The estate brings together the main château, an outer court to the northeast, stables, an orangery, a former supply farm, and a chapel set within the park. The park forms a 45.6-hectare landscape garden. Its avenues are lined with notably large, old trees, alongside several rare solitary trees. Near the château pond, the former dovecote contains the chapel installed there during the nineteenth century.
The chapel contains a copy of a tomb monument for six members of the Le Gras family, including Robert Garnier, a sixteenth-century French poet and dramatist. Garnier’s daughter Diane married François I Le Gras in 1556. The original tomb stood in the church of the Friars Minor, members of the Franciscan religious order, in Le Mans, and was destroyed during the French Revolution.
Main château
The main château is rectangular, with a high basement level and two upper stories. A round tower occupies each corner, and each tower has a tall conical roof with imitation machicolations. Machicolations are projecting openings or galleries from which defenders could observe or attack people below. The facade follows a Classical arrangement while incorporating Neo-Gothic and Neo-Renaissance features, including balcony consoles, machicolations, windows framed by pilasters, and dormer windows in the attic.
A three-bay avant-corps projects from the center of the facade and forms the principal axis of the building. An avant-corps is a section that projects from the main facade. The entrance is approached by a broad flight of steps, while the roof above the projecting section imitates a pavilion roof.
Outer court and service buildings
Horseshoe-shaped outer court
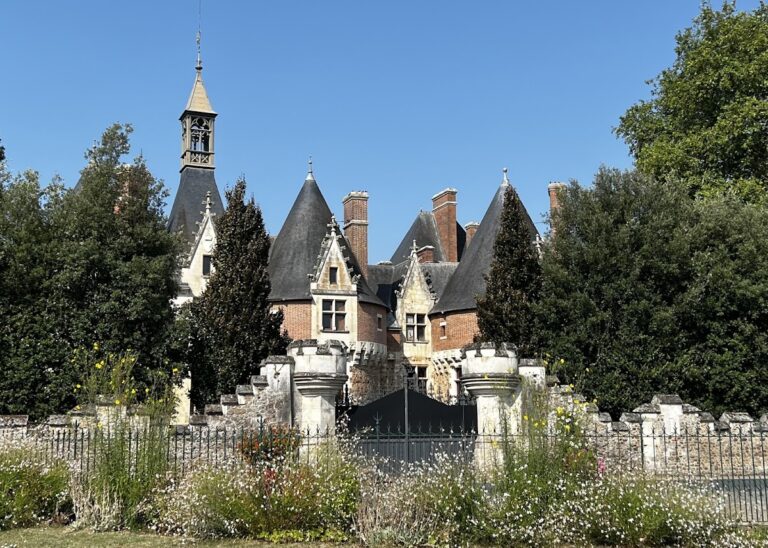
The northeastern outer court has a horseshoe-shaped plan. It formerly contained stables for 24 horses and kennels for packs of hounds used in parforce hunting, a mounted pursuit in which hounds followed quarry over an extended course. Its open side is closed by a grille, creating a court of honour, with a gatehouse positioned at the center.
Orangery
East of the outer court, beside the kitchen garden, stands a seven-bay orangery built between 1866 and 1869. An orangery is a building intended to shelter citrus and other delicate plants during cold weather. The structure has a hipped roof.