Schloss Mailberg: A Hospitaller Commandery and Baroque Palace in Austria


Site at a Glance
- Rating
- 4.4
- Popularity
- Low
- Country
- Austria
- Primary era
- Early Modern
- External website
- Open
- Eras represented
- Medieval, Early Modern, Modern
- Civilizations
- Duchy of Austria, Habsburg, Holy Roman Empire, Knights Hospitaller
- Site type
- Civic
- Remains
- Palace
On this page18 sections
History
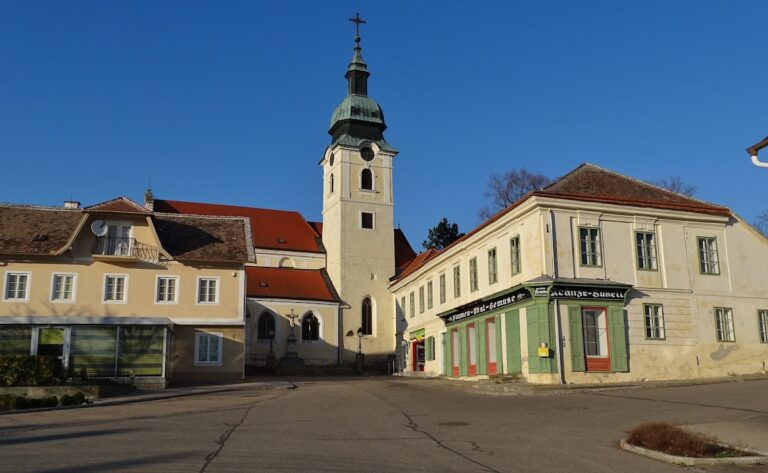
Schloss Mailberg is a palace complex in Austria that developed from a fortified monastery probably begun by the Order of St John in the twelfth century, incorporating Romanesque, Gothic, Renaissance, and Baroque phases. It stands on a hill at the southern edge of Mailberg, a historic wine-growing settlement in the Weinviertel of Lower Austria. From the thirteenth century, the site served as a religious, economic, military, and hospital center, combining a fortified residence with an agricultural estate, church, and pilgrim hospital.
Origins and the Order of St John
In the eleventh century, the area belonged to Haderich, son of the advocate of the Bishop of Regensburg, and to his descendants. Around 1135, it passed to the Kadolte family, who probably established the settlement below the hill. Chadolt of Zogelsdorf joined the Second Crusade under Margrave Henry II Jasomirgott and in 1146 donated part of his possessions to the Order of St John, a medieval Catholic military and hospitaller order.
After Chadolt’s death, his nephew challenged the donation. Henry II settled the dispute on 15 August 1156, allowing the Order to retain Mailberg in exchange for vineyards at Grinzing and peasant dependants. The agreement was recorded in the Heinricianum. The Order’s possession was confirmed by Emperor Frederick I Barbarossa on 17 September 1156, while a fortified monastery with a hospital and church was probably begun on the hill during the tenure of Grand Master Raymond du Puy, perhaps around the time of the donation.
Further gifts during the twelfth and thirteenth centuries brought scattered properties and rights together as the Mailberg commandery. A commandery was a local administrative, economic, religious, and sometimes military unit governed by a commander. Its rights included village lordship, parish patronage, tithes, hunting, and fishing. Mailberg stood where routes from the Danube led toward Bohemia and the Waldviertel, making it a pilgrimage and trading station as well as a military-strategic site near a vulnerable frontier.
The medieval commandery
Mailberg was probably one of the few knightly commanderies within the Order’s Bohemian grand priory, a larger regional jurisdiction made up of commanderies. Commanders directed military and economic affairs, while priors led the religious community. Commanders named from the thirteenth century include Ludwig and Friedrich in 1232, Wolfger in 1244, Konrad in 1263, and Leupold of Stillfried in 1292. During the first half of the fourteenth century, Mailberg also supervised subordinate commanderies at Vienna, Unterlaa, Ebenfurth, Stroheim near Eferding, and in Moravia.
Warfare repeatedly damaged the settlement and its commandery. Bohemian troops devastated the Weinviertel in 1331. In 1336, John of Bohemia invaded the Pulkau valley with 20,000 infantry and 2,000 cavalry and occupied Mailberg. The lords of Lipa and Neuhaus invaded in 1399, and the mercenary commander Johann Sokol of Lamberg briefly held the fortress in 1402.
The Hussite Wars brought especially severe disruption. In 1426, fighting destroyed or devastated the settlement, the Church of St Kunigunde, and the hospital, although the principal residence and church probably remained largely intact. Commander Wilhelm Dechsner and his convent were still reporting the economic effects in 1445. Despite these difficulties, Dechsner acquired the Mailberg Court in Vienna’s Johannesgasse.
In 1451, the commandery hosted the assembly that culminated in the Mailberg Compact on 14 October. The estates of Upper and Lower Austria united against Emperor Frederick III and demanded the release of his ward, Ladislaus the Posthumous. Two hundred and fifty seals confirmed the alliance. Wilhelm Dechsner was among its signatories, reflecting the standing held by Mailberg’s commanders among the abbots and prelates of the Austrian estates.
Late medieval contest and decline
During the late fifteenth century, control of Mailberg was repeatedly disputed. Matthias Corvinus occupied the site in 1477, after which it was described as the “castle and lordship of Marperg.” Corvinus had obtained it from Frederick III, who had pledged it for 7,000 florins to Andreas, Ulrich, and Wolfram of Grafenegg. Pope Sixtus IV demanded its return in 1482. In 1494, Jan of Schellenberg promised to return Mailberg to the Order’s knight Andreas of Grafenegg or to his captain Nikolaus Pflug for 800 florins. King Maximilian I settled the dispute in 1504, but Mailberg did not finally return to the Order until 22 October 1517.
From the late fifteenth century, the commandery faced the growing secularization of the Order and renewed Ottoman incursions along the eastern Habsburg frontier. Its buildings deteriorated. Commanders included Hugo Paul of Lobkowitz in 1517 and Johann Kaltderer in 1521, followed by Reinprecht of Ebersdorf from 1533, Ludwig Freiherr von Pollweiller from 1555, and Christoph Sigmund Römer zu Maretsch from 1557. A visitation in 1561 found the church and commandery buildings severely dilapidated, the parish vacant, and the medieval defenses militarily obsolete.
Renaissance rebuilding and Baroque transformation
Commander Karl Tettauer von Tettau began a comprehensive rebuilding in 1594. Apart from the medieval outer defenses, most of the complex was dismantled to its foundations and reconstructed as a late-Renaissance palace. His successor, Count von Sternberg, continued the work from 1609, rebuilt the palace church, and helped restore Mailberg’s commercial infrastructure.
The Thirty Years’ War disrupted trade throughout the area. Under Commander Karl Mosch von Moritz, the commandery could no longer meet its state contributions by 1637 and was heavily indebted by 1644. Swedish troops under General Lennart Torstenson plundered and devastated the region in 1645, with particularly serious effects on viticulture. Under Commander Joseph Count von Rabatta, the lordship was seized on 30 April 1650 and leased to Wenzel Freiherr von Hegenmüller for an annual payment of 2,500 florins.
Commander Leopold Karl von Kollonitsch began settling the accumulated debts in 1658 and reached an agreement with the Lower Austrian estates in 1661, securing the commandery against further claims. By about 1660, the rebuilding initiated by Tettauer was largely complete. Kollonitsch then began the Baroque transformation of the palace and church and built a separate parish house below the castle hill.
During the Second Ottoman Siege of Vienna in 1683, Kollonitsch helped pay troops, established emergency hospitals in monasteries, evacuated children from Vienna, and housed them at Mailberg. His grave slab remains in the palace church. Anton Count Colloredo became commander in 1745 and directed extensive rebuilding and remodeling from 1752. His tenure produced the palace’s major Baroque transformation, affecting the church, interiors, and park. A manorial register commissioned by Colloredo in 1782 records the commandery’s feudal rights over Mailberg and its inhabitants.
Fire, war, and nineteenth-century change
A major fire in 1788 burned most of the market town and the palace, leading to years of rebuilding. Colloredo did not add a church tower, but a low tower at the northeastern corner of the original castle wall was built in 1795 and houses the bells.
Napoleon Bonaparte’s occupation of Malta in 1798 deprived the Order of its territorial base and contributed to reforms intended to strengthen its religious and hospital functions. French troops passed through Mailberg in late 1805 during the Napoleonic Wars. After the Battle of Wagram in 1809, the town and palace were spared, although French troops later quartered in the settlement for nine weeks.
The ending of manorial obligations became a major local issue in the nineteenth century. Peasant emancipation in 1848 reduced the commandery’s authority to its commandery lands, forests, and directly managed estates. In 1849, Mailberg’s inhabitants refused to pay further dues, partly because of poor harvests. Friedrich Count Schönborn of Buchheim, commander from 1844 until his death in 1874, promoted local development. He arranged the renovation of the Silberbauer organ in 1851, the re-whitening of the church and restoration of its altarpiece in 1852, a route from the castle courtyard to the choir, and the purchase of a Nativity scene.
Twentieth-century upheaval and continued use
Later commanders included Adolf Count Podstazky-Lichtenstein, Johann Freiherr von Vernier from 1890, Rudolf Count Khevenhüller-Metsch from 1907, and Karl Freiherr von Walterskirchen from 1912. During the First World War, the palace housed an eight-bed convalescent home for officers operated by the Sovereign Order of Malta. It closed before 1917. In the interwar period, the commandery faced political and financial difficulties after the Order’s expenditure on medical trains and field hospitals during and after the war.
Until 1938, the palace and estates were leased. After the Nazi seizure of power, a Jewish leaseholder who had taken over the estate in the 1930s and a Jewish family running a grocery shop were expelled from Mailberg. In 1938, the Order’s Austrian and Bohemian properties, including Mailberg’s 676 hectares of agricultural and forest land and its winery, were placed under SA commissarial administration. Fiduciary administration continued from 1939 until the end of the Second World War.
In April and May 1945, local Nazi authorities ordered Mailberg’s evacuation before leaving with their families. The palace and estates were partly looted before Soviet troops arrived. Livestock, agricultural production, vineyards, buildings, and the palace inventory suffered extensive losses. Two of six Flemish tapestries moved from the Order’s Prague priory to Mailberg for protection from bombing were missing.
The palace was restored after the war. Part of it became a small museum devoted to the history of the Sovereign Order of Malta, although the museum has been closed since 1996. The Order has considered reopening it and concentrating and cataloguing the archives of the Austrian grand priory at Mailberg. Since 20 October 2007, the fully renovated palace church has served again as both the Order’s church and Mailberg’s parish church.
Remains
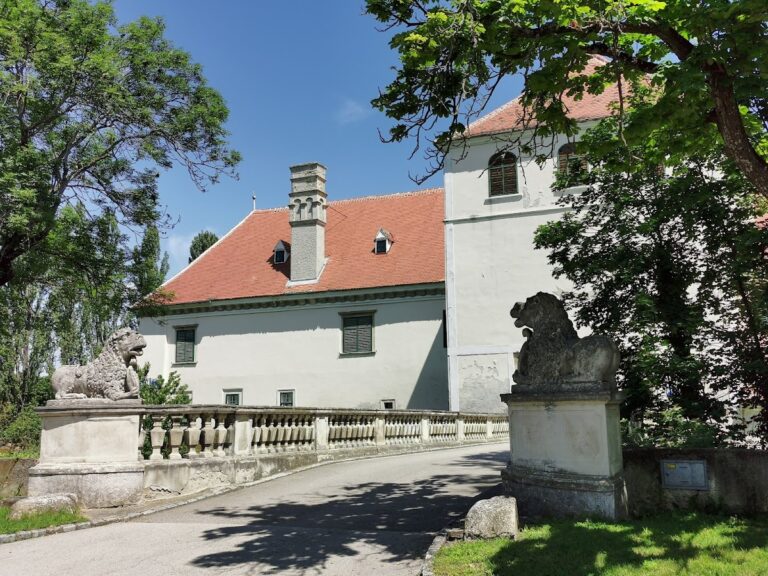
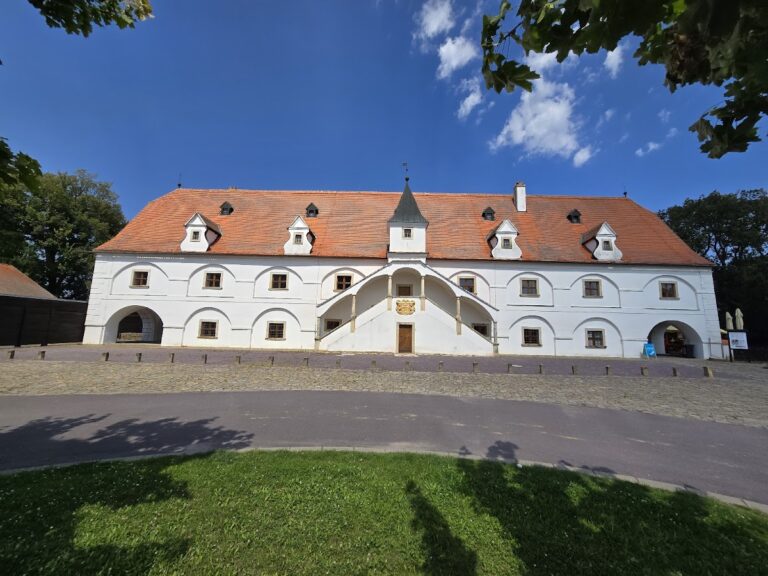
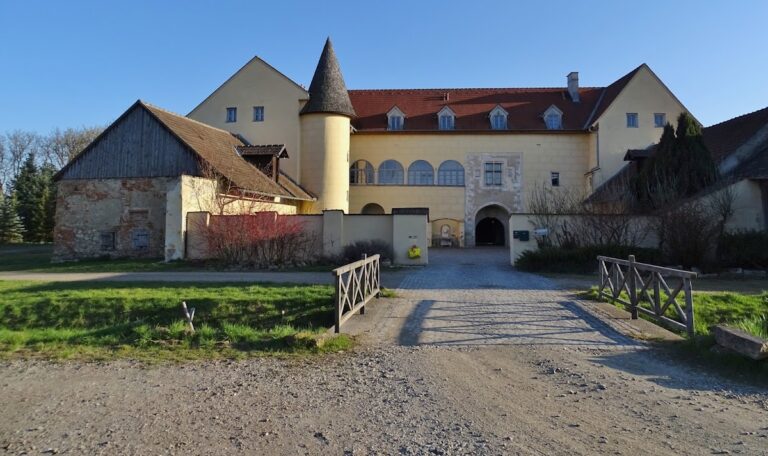
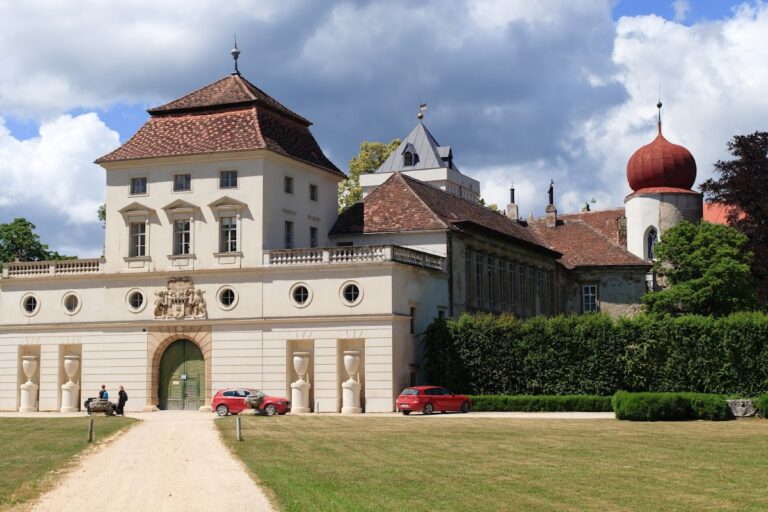
The surviving complex retains the layered form of a fortified monastery, Renaissance palace, and Baroque residence. Its two-storey buildings follow an irregular plan that roughly approaches a pentagon. They surround a large main courtyard and two smaller courtyards in the northern ranges. A wing with a wall-walk, a passage along a defensive wall, dating from about 1594, separates the northern ranges from the main courtyard. The older defensive system survives in outer towers, fragments of the fortification walls, and a moat enclosing the service buildings.
Palace buildings and defenses
Oldest ranges and gate
The northeastern range, reinforced by buttresses, contains a substantial round tower with a conical roof and belongs to the oldest surviving fabric. The gate range has a barrel-vaulted entrance hall and Gothic seating niches. Later changes have altered the building, but medieval fabric associated with the sixteenth-century rebuilding remains in the range.
Courtyards and surviving interiors
Medieval vaults survive on the ground floor of the western range and in the cellar of the southern range. The eastern part of the south wing originally contained the pilgrim hospice. An eighteenth-century passage connected this area with the church gallery, while around 1919 it was converted into an agricultural building with a wine press and grain store. The vaulted cellar now contains a restaurant and wine shop.
Outer towers and garden pavilions
A long octagonal garden pavilion on the south side stands on the foundations of a late-Gothic outer tower. A second Baroque pavilion with a tent-shaped roof occupies an exposed position northeast of the palace. The Baroque garden behind the palace and the long octagonal pavilion belong to the rebuilding associated with Anton Colloredo. Georg Matthäus Vischer’s engraving of 1672 records the completed commandery, and another depiction survives from 1711.
Palace church and chapels
Medieval church fabric
The palace church is dedicated to St John the Baptist and originated in the late twelfth century. Its choir closes straight on the exterior and projects eastward beyond the palace’s rectangular outline. The nave follows the hospital-church type associated with the Order of St John. Its medieval core contains Romanesque ashlar masonry, finely cut stonework, supplemented by Gothic rubble masonry made from irregular stones. The south exterior wall preserves remains of Gothic arcades and vault ribs probably dating from around 1400.
Renaissance and Baroque rebuilding
The church was rebuilt from 1609 and completed around 1660, then altered during the Baroque period from 1752. Gothic chapels attached to the north side were combined into a side aisle. The interior, remodeled around 1751, forms a centralized hall with wall piers and paired pilasters. A vaulted main bay is flanked by shorter bays with coved barrel vaults, while the eastern bay forms an apsidal choir. Most furnishings date from the eighteenth century, and the ceiling paintings are late nineteenth-century Neo-Baroque work.
Altars, organ, and bells
The Baroque high altar was made by the Viennese sculptor Adam Pierar and contains relics of St John the Baptist. It commemorates Grand Master Emanuel Pinto de Fonseca’s rescue by his bodyguard Cassar during a revolt in 1749. Joseph Biedermann’s 1752 altarpiece shows St John the Baptist above Malta, commending the Order’s fleet to the protection of the Trinity as it sails toward the 1571 Battle of Lepanto against the Ottomans. Stucco war trophies above the image include an angel holding a portrait of Pinto de Fonseca.
A late-Baroque baldachin altar, an altar sheltered by a canopy, stands in the side apse and contains an image of the Child Jesus of Prague. The gallery holds the Silberbauer organ of 1793, renovated in 2008. The large bell was cast in 1761 in Franz Josef Scheichel’s workshop in Vienna’s Leopoldstadt and bears reliefs of Mary and Joseph, St George, and St Anthony. A smaller meal bell, donated in 1769, cracked while being rung in 1861.
Loretto Chapel and underground ossuary
Part of a Loretto Chapel survives on the north side of the church. It was restored in 1858, raised to church-floor level with earth, and given two new entrances after its former entrance from the outer defensive area was blocked. Its vaults were pierced and raised during the work.
St Michael’s chapel and ossuary lie beneath the church. An ossuary is a place used to store human bones. Founded in 1346 by Fra Heinrich Count of Schaunberg, the sealed underground structure was accidentally rediscovered in 1904 as a space approximately 12 metres long and 3 metres high. It was then closed again, while its entrance remained recognizable after 1945.
Landholding and present fabric
The commandery’s agricultural operation includes 440 hectares of forest and 250 hectares of farmland managed directly. Since 1969, the Lenz Moser winery has managed 48 hectares of vineyards at Mailberg, producing the “Malteser Ritterorden” label. The varieties include Grüner Veltliner, Blauer Zweigelt, Chardonnay, Sauvignon Blanc, Cabernet Sauvignon, Merlot, and Blauer Burgunder, with some grapes made into Malteser Brut estate sparkling wine.
The former guesthouse was expanded into a castle hotel, while the Knights’ Hall and Fireplace Room were adapted for events. Restoration and expansion of the parish house began in 2010. The restored church now functions as both the Order church and the parish church of Mailberg, while the palace complex continues to incorporate accommodation, the vaulted-cellar restaurant, and the wine shop.
Nearby sites