Ostankino Palace: A Russian Neoclassical Wooden Palace-Theatre


Site at a Glance
- Rating
- 4.3
- Popularity
- Low
- Country
- Russia
- Primary era
- Early Modern
- External website
- Open
- Eras represented
- Medieval, Early Modern, Modern
- Civilizations
- Russian
- Site type
- Domestic
- Remains
- Elite Residence
On this page13 sections
History
Ostankino Palace in Russia, in Moscow, is a late-eighteenth-century wooden palace-theatre built in the Classical, or Neoclassical, style for the Sheremetev family. The estate became a major centre of theatre and the arts under Count Nikolai Petrovich Sheremetev, while its gardens, church, and surviving buildings preserve a history reaching back to the sixteenth century.
From Ostashkovo to the Sheremetev Estate
The estate was first recorded in 1558 under the name Ostashkovo, when it belonged to Alexey Satin, a relative of the statesman Alexey Adashev. Ivan the Terrible’s testament of 1572 also mentioned it as property assigned to his fourth wife, Anna Koltovskaya. From the 1580s until 1620, Ostankino belonged to Vasily Shchelkalov and his son Ivan. They established the first recorded estate complex, with a boyar house, a grove, a wooden Church of the Trinity, and a pond.
The buildings were destroyed during the Time of Troubles, a period of political crisis, dynastic conflict, warfare, and social unrest in Russia in the early seventeenth century. The pond remains the principal surviving element of that early complex. From 1620 to 1743, the estate was controlled by the Cherkassky princes, who restored the estate and boyar house, created hunting grounds, and replaced the deteriorated wooden church with a stone Church of the Trinity.
Ostankino entered the Sheremetev family in 1743 through the marriage of Varvara Cherkasskaya, the only daughter of Chancellor Alexey Cherkassky, to Count Peter Sheremetev. It remained Sheremetev property until the Revolution of 1917. Under Peter Sheremetev, the estate functioned chiefly as an agricultural and horticultural property because he lived mainly at Kuskovo. He created a formal square garden and built greenhouses and orangery facilities for lemons, peaches, pomegranates, almonds, figs, and olives. From the 1760s, the gardens also supplied exotic plants to wealthy Moscow households.
Nikolai Sheremetev and the Palace-Theatre
The estate reached its cultural peak under Nikolai Petrovich Sheremetev, a wealthy Russian count and patron of theatre and the arts. He made Ostankino his summer residence and organized a serf theatre company of more than 300 people. Serf architects, artists, craftsmen, and actors were legally attached to the estate and its owners, yet they played extensive roles in designing, decorating, and performing at Ostankino.
Sheremetev conceived the complex as a “temple” or “pantheon of the arts,” joining a theatre with a picture gallery and library. Construction of the palace-theatre began in 1792. Francesco Camporesi, Ivan Starov, Vincenzo Brenna, Giacomo Quarenghi, Karl Blank, and Elizvoy Nazarov were involved in the project, while its long-term direction was undertaken by Pyotr Argunov and other Sheremetev serf architects. Major construction was completed by 1798, although decoration and smaller improvements continued afterward.
The theatre opened in July 1795. Its repertory contained more than 100 operas, comedies, and ballets, and its staff numbered about 170 people in 1797. The company included the serf actress Praskovya Zhemchugova, who later became Nikolai Sheremetev’s wife. The theatre’s repertory and staging became central to the identity of the estate. Performances were given for Emperor Paul I and Stanisław August Poniatowski, the former king of Poland. A performance planned for Alexander I in 1801 is considered doubtful.
After Praskovya Kovalyova-Zhemchugova died in 1803, Sheremetev dissolved the company and largely ceased visiting Ostankino. The estate gradually declined during the nineteenth century. Old seventeenth-century quarters and some service buildings were demolished in 1830, the park fell into neglect, and parts of the grounds were sold for dacha construction or leased to peasants. Alexander II used the palace as a temporary residence during his coronation celebrations in 1856. Ostankino is also associated with the signing of a draft law abolishing serfdom, although the circumstances are not established in detail.
Public Museum and Modern Preservation
The palace was modified in the 1870s and opened to the public. In the late nineteenth century, the grounds also acquired a temporary summer stage and dance hall. After the 1917 Revolution, the Sheremetev estate was nationalized, and the palace opened as a local-history museum on 1 May 1919. It became a historical-art museum in the 1930s and was renamed the Ostankino Palace-Museum of Serf Creativity in 1938, emphasizing the work of the Sheremetev architects, artists, craftsmen, and performers.
The institution recovered historical objects removed from the palace and undertook research and restoration of the interiors. Theatrical and concert activities resumed in the early 1980s, and the institution’s historical name was restored in 1982. From 1992 it was known as the Moscow Ostankino Museum-Estate. Since autumn 2022, it has formed part of the State Palace and Park Museum-Reserve “Ostankino and Kuskovo.” Ostankino is a cultural-heritage site of federal significance in the Russian Federation.
Restoration has been active since 1989. The palace closed for major reconstruction in February 2013, with preservation of its wooden walls as a principal objective. Emergency work included covering the roof with metal roofing and strengthening ceiling panels in the halls. The park was reorganized during the Soviet period. In 1932 it became the Felix Dzerzhinsky Park of Culture and Recreation, and in 1991 its historical name, Ostankino Park, was restored. Part of the eastern grounds was transferred to the emerging All-Union Agricultural Exhibition in 1935. By 1939, the park had been reduced to approximately one square kilometre, while northern areas became part of the State Botanical Garden.
Remains
Ostankino is a late-eighteenth-century wooden palace-theatre arranged along a single axis, with the principal buildings connected by low wooden galleries. Built mainly from Siberian pine and covered externally with plaster to resemble stone, it has two principal storeys and a low, flat dome on a broad drum. Bricks were used locally to fireproof the areas around the stoves. The surviving complex includes the palace, theatrical spaces, pavilions, residential wings, the ceremonial courtyard, gardens, and the older Church of the Life-Giving Trinity.
The Palace and Theatre
Facades and Courtyards
The southern ceremonial facade has a central six-column Corinthian portico flanked by four-column Ionic porticos. On the park side, a ten-column loggia, triple Venetian windows, and broad steps define the facade. Galleries lead toward the Egyptian and Italian pavilions and the residential wings, whose U-shaped plan is partly screened by trees. A Sheremetev coat of arms remains on the palace pediment, while a statue of Apollo stands in front of the building.
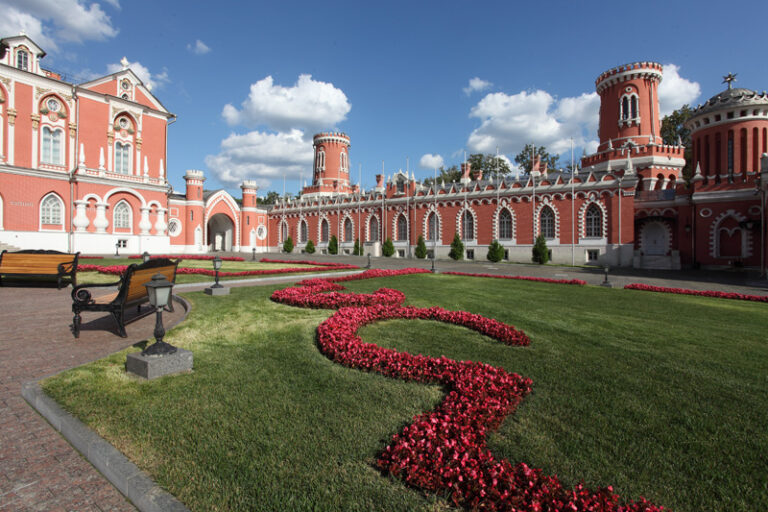
The ceremonial courtyard, originally rectangular, was made semicircular by the 1830s and is enclosed by a fence with gates. The formal entrance fence dates from 1827. The small courtyard and adjoining wings were designed to resemble a stage setting. The estate grounds also contain a replica of a folly associated with Milovzor.
Central Theatre
The central theatre consists of a rectangular stage section and a semicircular auditorium. Its bel étage, the principal ceremonial upper level, incorporates columns and an open colonnade used as theatrical boxes for distinguished guests. After performances, the stage and auditorium could be combined into a single ballroom.
The theatre originally included a stage, auditorium, dressing rooms, orchestra facilities, galleries, and machinery for changing scenery and producing stage effects. Part of this equipment, including machinery in the upper galleries, survives, while the underground machinery area was dismantled in the nineteenth century. The auditorium was designed for approximately 200 to 250 people. During the Soviet period, the main theatre room was converted into a single ballroom. Later restoration reintroduced the partitions separating the stage, orchestra pit, and auditorium, allowing the space to function again as a theatre.
Egyptian Pavilion
The Egyptian Pavilion is a square room connected to the main building by a gallery. Four columns support a lantern that provides overhead light, and the Classical decoration incorporates Egyptian motifs. During the Sheremetev period, the room served for ceremonial banquets and included a balcony for musicians. Its interior palette used light yellow, greenish, and blue tones.
Italian Pavilion
The Italian Pavilion served for receiving high-ranking guests and also functioned as a banquet hall. Its richly decorated interior contains pilasters, fireplaces, architecturally framed portals, pedestals, and numerous marble sculptures. A rotunda designed by Pyotr Argunov adjoins the pavilion and later served as a study for Alexander II. Original and restored eighteenth-century paper wallpapers survive in its small studies.
Interiors and Collections
The palace interiors retain reception rooms and halls with figured stoves, painted ceiling panels, ceiling and cornice stucco, gilded wood carving, chandeliers, girandoles, and highly preserved parquet floors made from costly types of wood. Painted ceilings are associated with Grigory Mukhin and Giovanni Ferrari. Workshops directed by Lev Zhilkin and Ivan Meshkov produced stucco, while Vasily Pryalchenko and Pyotr Spolya’s workshop created gilded carving. Lighting was made by craftsmen including Ivan Mochalin, Ivan Fisher’s workshop, and Pyotr Tomir. The ceiling painting in the Egyptian, or Blue, Hall dates from 1796.
The surviving rooms include the Raspberry Entrance Hall, the Blue or Egyptian Hall with atlantes and orchestra galleries, and the Crimson Drawing Room. The latter contains a ceremonial portrait of Paul I by Nikolai Argunov dated 1797. The interiors deliberately imitate costly materials. Investigations found faux-marble painting beneath brown paint in the Italian Pavilion, while wooden decorative sculptures were painted to resemble stone. Some Classical ceiling paintings were made in watercolour on paper, combining economical techniques with furniture, patterned parquet, and other decorative elements.
The museum collections contain Sheremetev personal belongings, Russian portraits from the eighteenth and nineteenth centuries, gilded and marquetry furniture from the eighteenth and first half of the nineteenth centuries, Russian, European, and Eastern porcelain, paintings, engravings, sculpture, clocks, and vases. The holdings number approximately 20,000 objects. They were assembled from Sheremetev properties and through post-revolutionary recovery. The collection also includes paintings by Italian and French artists, original engravings by Piranesi, ancient Roman copies of Greek sculptures, eighteenth-century copies, and works associated with Antonio Canova, Etienne-Maurice Falconet, and Fyodor Gordeev. One ancient sculpture, a head of Aphrodite, was restored by a serf craftsman.
Church of the Life-Giving Trinity
The Church of the Life-Giving Trinity is the oldest surviving building on the estate. A stone replacement for the deteriorated wooden church was built between 1678 and 1683 to a design by the serf architect Pavel Potekhin. Its patterned brick and cut-stone decoration was completed in 1692.
The church has five domes and two single-domed chapels, with tile and white-stone ornament and a nine-tier carved iconostasis, the screen of icons separating the sanctuary from the main body of an Eastern Orthodox church. Its interior paintings date from 1840. The iconostasis was renewed in 1856 under the supervision of Mikhail Bykovsky. The church was restored in 1878 to 1880 and in 2010, and a Russian-style bell tower was added in 1877 to 1878 by Nikolai Sultanov.
Gardens and Estate Grounds
The former estate grounds included an “Amusement Garden” and an “Additional Garden,” corresponding broadly to an English landscape section and a regular French-style section. The park contained ponds, a grove, and hunting grounds. Archaeological kurgans, burial or settlement mounds, are associated with Slavic settlements of the eleventh to thirteenth centuries. The pond is the principal surviving element of the earliest recorded estate complex.
The palace’s paper wall coverings were damaged in 1812 and restored in 1955 and 1956. The wooden piles beneath the palace were replaced by a strip stone foundation in 1811. These interventions, together with the surviving theatre, pavilions, church, decorative interiors, collections, and landscaped grounds, preserve the physical form of an estate shaped by aristocratic residence, horticulture, performance, and the work of serf specialists.
Nearby sites