Coswig Castle: A Baroque Residence and Prison Complex in Germany


Site at a Glance
- Rating
- 3.4
- Popularity
- Low
- Country
- Germany
- Primary era
- Early Modern
- External website
- Open
- Eras represented
- Medieval, Early Modern, Modern
- Civilizations
- Holy Roman Empire
- Site type
- Domestic
- Remains
- Palace
On this page13 sections
History
Coswig Castle is a historic castle in Coswig (Anhalt), Germany, whose present form developed from a medieval fortified residence into a Baroque princely seat. A fortified predecessor is first documented in 1187, and the princes of Anhalt held their seat at Coswig from 1212. The castle itself is first mentioned in 1342 as the widow’s endowment of Princess Agnes of Anhalt, meaning property assigned to a widowed member of a ruling family for her support.
Medieval and Renaissance origins
Coswig was destroyed by fire in 1547 during the imperial conquest. The destruction was retaliation against Prince Wolfgang of Anhalt-Köthen, a supporter of Martin Luther who lived at the castle. The building was reconstructed between 1555 and 1560. From 1562, the predecessor castle was repeatedly used as a residence for widowed members of the ruling house.
The complex was enlarged in 1622 and 1623, and again between 1667 and 1677. Princess Magdalena of Oldenburg, the second wife of Rudolf of Anhalt-Zerbst, altered the building at the beginning of the seventeenth century. She occupied it briefly at first, then returned toward the end of the Thirty Years’ War, the major European conflict fought from 1618 to 1648. She established Coswig as her widow’s residence and lived there until her death in 1657.
Transformation into a Baroque residence
Ten years after Magdalena’s death, Sophia Augusta of Holstein-Gottorp moved to Coswig after the death of her husband, Prince John VI of Anhalt-Zerbst. As regent, a person governing for a ruler unable to rule independently, she directed the principal transformation of the castle between 1670 and 1675. Her government was carried out on behalf of the underage Prince Carl Wilhelm.
The south wing was renewed under the architect Cornelis Ryckwaert between 1676 and 1679, but it was almost entirely demolished in 1698, with its terrace surviving. Further alterations took place under Johann Christoph Schütze between 1725 and 1740, when the interiors were completely changed. The resulting complex combined Late Renaissance elements with the highly formal planning of French Baroque architecture, a style associated with symmetry, hierarchy, and ceremonial rooms.
After Prince Friedrich August of Anhalt-Zerbst died in 1793, his wife, Friederike Auguste Sophie of Anhalt-Zerbst, assumed the government of his territories. She considered the building unsuitable as a widow’s residence in its existing condition and expanded it into the form of the present castle. Following her abdication in 1806, she lived there with her sister, Christine of Schwarzburg-Sondershausen, until her death in 1827.
Military, penal, and archival uses
After Friederike Auguste Sophie’s death, the castle’s aristocratic furnishings and picture collection were removed in stages. In 1866, while the building served as a military hospital during the Austro-Prussian War, the remaining contents were transferred to Bernburg. From 1870 to 1871, the castle housed a military prisoner-of-war facility. From 1873, it was converted into a prison for 300 inmates.
During the Third Reich, the cells held as many as 900 political prisoners. Under East German rule, the Coswig penal institution remained in the castle until 1957. Restoration began in 1958. From 1961 until German reunification in 1989, the building served as an outpost of the state and national archives, and the Federal Archives continued to use it until 1998.
Restoration and later history
The castle stood empty from 1998 to 2006. In 2006 it passed into the ownership of Magnolia Albertazzi of Milan and became associated with the Et in Arcadia ego project, which planned to develop it as a center for transnational cultural cooperation and exchange.
Restoration has continued since 2007, with the aim of removing additions from the prison and archive periods and recovering the Baroque character through historically appropriate methods, techniques, and materials. Prison floors were demolished in 2008, and the south wing was returned toward its historical form. Concerts have been held in the building since 2014. Coswig Castle is a legally protected historic monument and appears in the local monument register under number 094 41317.
Remains
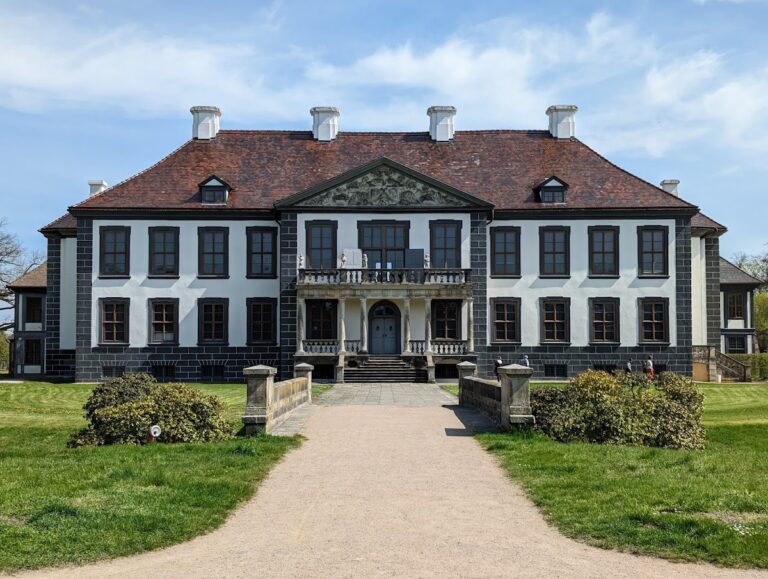
The existing complex principally follows the layout created under Sophia Augusta around 1670, while retaining Late Renaissance and Baroque elements. It has an irregular quadrilateral plan, probably designed to emphasize its relationship with the Elbe River and to produce changing perspectives as the building is viewed from different angles. Gardens once surrounded the complex, and a moat survives along the western and northern sides.
Entrance court and outer buildings
Entrance and guard buildings
The entrance retains its historical position. Two guard buildings flank the approach and enclose a courtyard. On the right side stands the principal entrance, oriented east and crowned by an elaborate stone portal. The inner courtyard is bordered on its east and west sides by arcades.
Stables and prison hospital
The stables stand on the left side of the courtyard. They were probably built in the sixteenth century and modified in the eighteenth century. A prison hospital building from the late nineteenth century also survives on this side of the complex.
Main residence and wings
Main building
The main building occupies the north side of the complex. It rises three storeys above extensive cellars and has an attic. The thirteen-bay structure is centered on an octagonal tower containing a refined helical staircase. Its interiors display French Baroque planning, including enfilades, sequences of rooms whose doorways align to create a continuous perspective, and ceremonial halls. Corner apartments follow a “house in a villa” arrangement.
East and west wings
Lower east and west wings end in three-storey corner towers. A low south wing connects the two sides and includes a terrace overlooking the Elbe. A two-storey chapel occupies the east wing. Its round-arched windows and four-bay cross vault, formed by intersecting barrel vaults, remain among the features that express the complex’s Baroque character.
Prison alterations and restoration
Conversion into a prison brought major physical changes in 1872 and 1873 and again in 1891. The south and west wings were enlarged, including a two-storey addition to the south wing. Interior rooms were divided into cells, and window openings were reduced. Later archive use caused further structural alterations. Since 2007, restoration has removed these later additions where possible, including the prison floors, and has sought to recover the earlier form of the south wing and the architectural character of the Baroque residence.
Nearby sites