Schloss Lich: A Princely Castle and Palace in Germany


Site at a Glance
- Rating
- 3.6
- Popularity
- Very Low
- Country
- Germany
- Primary era
- Early Modern
- Eras represented
- Medieval, Early Modern, Modern
- Civilizations
- German, Holy Roman Empire
- Site type
- Domestic
- Remains
- Palace
On this page17 sections
History
Schloss Lich is a castle and palace in Lich, Germany, developed by the Falkenstein and Solms noble families from a late thirteenth- or early fourteenth-century water castle into a princely residence. It remains the seat of the Solms-Hohensolms-Lich family, while the surrounding park is accessible to the town.
From early courtyards to a water castle
Three earlier buildings associated with the lords of Hagen-Arnsberg, later known as the lords of Münzenberg, stood on the Breuerberg north of Lich. They were probably economic or agricultural courtyards connected with Warnsberg Castle. After the Münzenberg line died out in the mid-twelfth century, Lich passed to the lords of Falkenstein. They established a more favorably positioned fortress in the valley to secure the crossing of the Wetter River.
Craftsmen, farmers, and courtiers settled around the fortress. When Lich received town rights in 1300, the large water castle became a projecting defensive position in the southern section of the town wall. The House of Solms acquired the site in 1409.
Philipp III and Kuno of Falkenstein built the rectangular water castle in the late thirteenth or early fourteenth century. Four corner towers, a surrounding wall, earthwork fortifications, and a moat formed its principal defenses. The moat also supplied a water mill. Lower defensive towers were later placed in front of the corner towers, with accounts for this work dating to 1525.
Medieval fortress and early modern change
A chapel attached to the castle was demolished at the beginning of the sixteenth century. Its appearance survives in a painting made after 1489 and donated to the church at Hattenrod by Philipp of Solms-Lich and his wife, Adriana.
In 1606, under Ernst II of the Solms family, an attempt to insert windows caused the southwest tower to collapse. The remaining structure was demolished in 1617. Reconstruction plans included a vaulted dungeon, but the Thirty Years’ War, the major European conflict of 1618 to 1648, prevented the work from proceeding.
Conversion into a princely palace
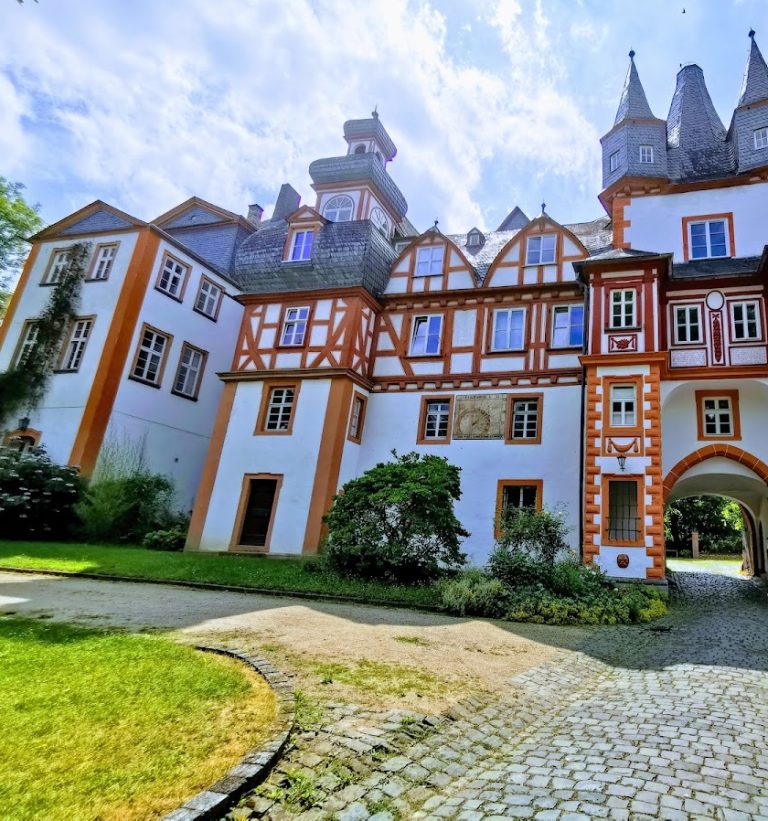
Between 1673 and 1682, Hermann Adolf Moritz of Solms-Lich fundamentally transformed the old water castle into a representative palace. The new south wing was built in the Renaissance style, a European architectural period drawing on forms associated with classical antiquity. The fortress outworks were completely removed.
Carl Christian continued the rebuilding between 1764 and 1766. He later became the first Prince of Solms-Hohensolms-Lich in 1792. Demolition of the north wing created the present three-wing arrangement. The defensive embankments were levelled and the moat was filled, leaving a pond as its surviving remnant.
Georg Moller added a central cross-wing in the Classical style in 1836. It contained a ceremonial balcony, entrance hall, and staircase. A monument to Ludwig of Solms-Hohensolms-Lich, regarded as the most prominent representative of his family, was unveiled outside the castle grounds on 2 July 1905 and later moved into the courtyard.
Twentieth-century additions and the family archive
Heinrich Metzendorf’s plans resulted in a two-storey banqueting hall on the east side in 1911 and 1912. Known as the Gobelin Hall because of its tapestries, it has also been used for public chamber concerts because of its good acoustics. A round tower was built beside it on the foundations of one of the former outer defensive towers.
The Solms-Hohensolms-Lich princely manuscript archive reaches back to the thirteenth century. It holds approximately 2,000 charters and about 350 other archival collections concerning the Solms-Lich, Solms-Hohensolms, and Solms-Hohensolms-Lich families, along with records from the former Cistercian Abbey of Arnsburg. Cistercians belonged to a Western Christian monastic order that developed from the Benedictine tradition. The archive is regarded as one of Hesse’s most valuable historical and cultural collections.
Ancillary buildings and the park
Construction west of the palace began in 1780 with the stable building and the so-called Rentkammer, an administrative and financial office of a territorial noble household. The former service yard remained in agricultural use until the 1970s. After dairy farming ended, its street-facing Baroque building was adapted for medical practices, while the former stables facing the park became housing.
The former palace or lower mill beside the Wetter, popularly called Dippemühl, has contained a pottery workshop and apartments since the 1940s.
The park was first known as the Great Garden in 1644 and probably began as a productive garden. By 1650, the area beside the palace appeared to be mainly an orchard. From 1828, Ludwig of Solms-Hohensolms-Lich commissioned its conversion into an English-style landscape park as a wedding gift for his future wife, Marie of Isenburg-Büdingen. They married in 1829, and the park was opened to the citizens of Lich at the same time.
Ludwig entrusted the design and implementation to forestry councillor Karl Heinrich Braun. A park keeper was appointed a few years later, probably in response to increasing vandalism, and the position continued until the 1960s. The park once extended over the Hardtberg, but the railway embankment of the Gießen-Lich-Büdingen line, opened in 1869, separated the plateau from the castle garden. Later building reduced the park to roughly half its former size. The park remains owned by the princely family, with its customary access for the town interrupted by one annual closing day normally used for tree maintenance.
Remains
The surviving complex combines a three-wing palace with ancillary buildings, a pond occupying part of the former moat, and an approximately seven-hectare landscape park. The palace has three full storeys and a mansard storey, a roof form with two slopes on each side, the lower one steeper than the upper. Its walls are built of rendered rubble masonry, and two prominent towers remain from the older castle complex.
The palace and surviving defensive features
Three-wing palace
The present three-wing plan resulted from the removal of the north wing during the eighteenth-century rebuilding. The Baroque remodelling introduced regularly arranged windows, mansard roofs, and octagonal onion-shaped cupolas on the remaining towers. The former ceremonial courtyard opens toward the lower town and contains the parade balcony. Inside the palace, two small light courts provide daylight and ventilation to interior rooms.
Central cross-wing
The central cross-wing added in 1836 contains the entrance hall, ceremonial balcony, and staircase. The main staircase, with richly carved balustrades, dates to around 1700. The entrance hall contains a reproduction of the Ingolstadt equestrian monument to Reinhard I of Solms-Lich, builder of the Ingolstadt state fortress.
Gobelin Hall and round tower
The east-side Gobelin Hall is a two-storey banqueting hall constructed in 1911 and 1912. Its large tapestries came from Hohensolms Castle and show hunting scenes beneath the Solms coat of arms. Some of the tapestries date to 1634. Beside the hall, the round tower stands on the foundations of a former outer defensive tower and contains a collection of faience, glazed earthenware objects often decorated with coloured designs.
Former castle waterworks and ancillary buildings
Moat, pond, and water channels
The original water castle occupied a large rectangular enclosure with a square inner castle, four corner towers, a surrounding wall, earthworks, and a moat. A plan from 1765 still showed this arrangement, including the lower round towers positioned before the corner towers. A view made in 1546 by the Solms court painter Hans Döring shows the four towers with steep conical roofs. The southern pair had loopholes, narrow openings through which weapons could be used, while the northern pair had dormer windows.
The moat was filled during the palace conversion, and the defensive earthworks were levelled. A pond, also called the Swan Pond, survives as part of the former water system. Small bridges cross branches of the Wetter that feed the pond, and a fountain was installed there around 1970.
Stable building and service yard
The ancillary complex includes the Classical-style stable building, the Rentkammer, and the former agricultural service yard. The former stables facing the park have been converted into a residential complex. The Baroque building along the street now accommodates medical practices, preserving the presence of the former administrative and service area within the wider palace complex.
Lower mill
The former lower mill stands south of the castle beside the Wetter. Known locally as Dippemühl, it has housed a pottery workshop and apartments since the 1940s, giving the former mill a continuing practical use within the historic surroundings.
Landscape park
The park follows the curved line of the former bastions, projecting defensive positions that once formed part of the castle’s outer defenses. It extends from the former Röder Gate along remnants of the old town wall and the so-called Ice Tower, past the former stables, the stable building, and the palace. Its earlier extension toward the former Lower Gate, the lower mill, and the Wetter bridge was reduced after the railway embankment cut off the Hardtberg plateau.
The planting reflects the nineteenth-century landscape design. Plane trees, elms, silver poplars, maples, and a still-dominant chestnut avenue stand among Weymouth pines, horse chestnuts, swamp cypresses, tulip trees, and Colorado firs. Ornamental shrubs included deutzias, weigelas, barberries, golden rain, firethorn, and cornelian cherries.
Tea house and former garden features
An octagonal wooden tea house was built on an old fortification elevation above the pond. Its interior once had historically valuable painted wall coverings depicting Solms possessions. By the early 1980s, it had become a popular destination for young people skating on the pond, but only fragments of the building now survive. A former bosquet, a formally arranged group of trees, no longer survives, while an orangery planned in 1806 remained only a design and was never built.
Nearby sites