Palazzo Frizzoni: Bergamo’s Municipal Government Palace


Site at a Glance
- Rating
- 4.4
- Popularity
- Very Low
- Country
- Italy
- Primary era
- Modern
- External website
- Open
- Eras represented
- Modern
- Civilizations
- Habsburg, Italian
- Site type
- Civic
- Remains
- Palace
On this page11 sections
History
Palazzo Frizzoni is a nineteenth-century neoclassical palace in Bergamo, Italy, commissioned as the residence of the Frizzoni family and completed between 1836 and 1841. Antonio Frizzoni junior arranged the project, which was designed by Rodolfo Vantini, an Italian architect and engineer associated with nineteenth-century neoclassical architecture. The building rose in the Città Bassa on land shaped by centuries of religious, charitable, commercial, and civic activity.
The Prato di Sant’Alessandro
The palace occupies part of the former Prato di Sant’Alessandro, an area associated with Bergamo’s Sant’Alessandro fair from at least 899. In 1171, the site contained male and female communities of the Humiliati, a medieval Catholic religious movement whose members were closely connected with wool production and textile work. The two communities shared facilities for working wool until Pope Innocent VI ordered their separation in 1353.
In 1371, the friar Francesco de Gischis founded a hospital dedicated to Saint Anthony and a small monastery known as Sant’Antonio al prato. Nuns from Vienne in France administered the monastery. Bergamo’s eleven hospitals were consolidated into the Ospedale Grande di San Marco in 1458, and the Hospital of Saint Anthony joined that institution in 1497. In 1586, the nuns of Santa Lucia and Santa Lucia Vecchia acquired the monastic complex and used it to accommodate people attending the fair.
From convents to private property
During the seventeenth century, the declining convents of Sant’Agata and Santa Lucia Vecchia were absorbed by the convent of Santa Lucia. Cipriano degli Alessandri had founded that convent outside the city walls in 1337, but security concerns led the community to move inside the walls in 1556. In 1586, it acquired the properties of the two convents and part of the hospital.
During a visitation by Saint Charles Borromeo, the community was described as Augustinian nuns of Santa Lucia and Santa Agata. After a pastoral visitation by Bishop Federico Corner, the convent received relics of Saint Lucy from excavations at the early Christian cemetery of San Callisto in Rome. The relics were brought to the church in 1632.
The convent was suppressed in 1798 and converted into a barracks by the Cisalpine Republic, the French-supported state established in northern Italy the previous year. On 15 December 1807, the relics of Saint Lucy were transferred to the church of Madonna dello Spasimo, which then became known as the church of Santa Lucia.
Francesco Maria Blonder acquired the former monastic complex, neighboring properties, and the palaces of the diocesan curia in a single notarial act, apart from properties in the upper city. On 21 March 1799, Giovanni Beltrami, a silk merchant and brother of the priest who had celebrated services in the monastery church, purchased the properties from Blonder. After French forces withdrew and Austrian-Russian troops arrived, municipal authorities refused permission for major restoration work on the convent, hospital, and churches. The displaced nuns later sought to return to Santa Lucia and the adjoining monastery of Santa Marta, but faced opposition from Beltrami’s heirs.
The Frizzoni family and the new palace
Antonio Frizzoni came to Bergamo from the Swiss canton of Graubünden in 1770. A member of the Swiss Evangelical Church, he established a silk and wool business in 1790. His commercial success and participation in civic life enabled him to acquire buildings and land in Bergamo, including property connected with the future palace.
On 22 September 1814, Frizzoni purchased land in Valle Imagna from Egidio Beltrami, offering the abandoned Santa Marta and Santa Lucia monasteries in Bergamo as security. On 26 February 1817, he acquired the associated buildings and land outright. The Austrian government bought neighboring land in 1823 and urbanized the former Prato di Sant’Alessandro, creating the Sentierone. Frizzoni died at his house in the Prato district on 20 January 1835.
His eldest son, Antonio Frizzoni junior, obtained permission to build a new palace in accordance with his father’s wishes. Dissatisfied with the first proposals, he arranged through his friend Venceslao Albani for Rodolfo Vantini to prepare a new design. Construction began in 1836 and required the demolition of the churches of Santa Lucia and Sant’Agata. The palace was finished in 1841, while Vantini also supervised the interiors. Simone Quirino Salvatoni and his son Giovanni Battista carried out the painted and stucco decoration over approximately ten years.
Political upheaval and civic inheritance
During the anti-Austrian uprisings, Palazzo Frizzoni was occupied by wounded people and combatants. When Austrian forces withdrew to the Rocca and threatened to bombard Bergamo, Giovanni Leonardo Frizzoni negotiated an agreement because he spoke German. He was taken hostage, however, and remained imprisoned until 23 March, when the occupying troops left the city.
After the formation of the Kingdom of Italy, Antonio Frizzoni junior was elected to Bergamo’s first municipal council. He died on 3 March 1876. His will left part of the garden to the Evangelical church community, which built Bergamo’s first Evangelical temple there. The rest of the property passed to his children.
Municipal headquarters
In 1927, Enrico Frizzoni acquired his brother’s share from the heirs and became the palace’s sole owner. In his will of 3 March 1927, he proposed that the municipality purchase the building at a favorable price so it could become the seat of the podestà, the municipal chief executive used in Italy under the Fascist regime. Enrico died shortly afterward.
Bergamo accepted the proposal because its premises in Via Torquato Tasso were inadequate. On 13 March 1928, podestà Guido Mazza De’ Piccioli signed the purchase deed before the heirs and the notary Francesco Finardi, making the municipality the palace’s sole owner. The transfer was delayed by inheritance taxes, adaptation work, and the need to settle Giulia Frizzoni’s lifetime usufruct. In 1932, podestà Ernesto Suardo secured her renunciation of the right of residence in return for compensation. The agreement also required the building to retain the Frizzoni family name.
After Suardo resigned in 1933, Grisogono Traineri suspended the work because of its cost. A further bank loan allowed the municipality to complete the move from Via Torquato Tasso to Palazzo Frizzoni in time for the planned inauguration on 28 October 1933. Adaptation continued after the municipal offices moved in. Giancarlo Eynard was commissioned in 1942 to create the Council Chamber, and Funi, a teacher at the Accademia Carrara, produced its paintings with his pupils in 1950. The room was inaugurated on 26 July 1950.
The palace was enlarged according to projects by the architect Nestorio Sacchi beginning in 1960, followed by further interventions in 2002 and 2003. Palazzo Frizzoni now houses Bergamo’s municipal government.
Remains
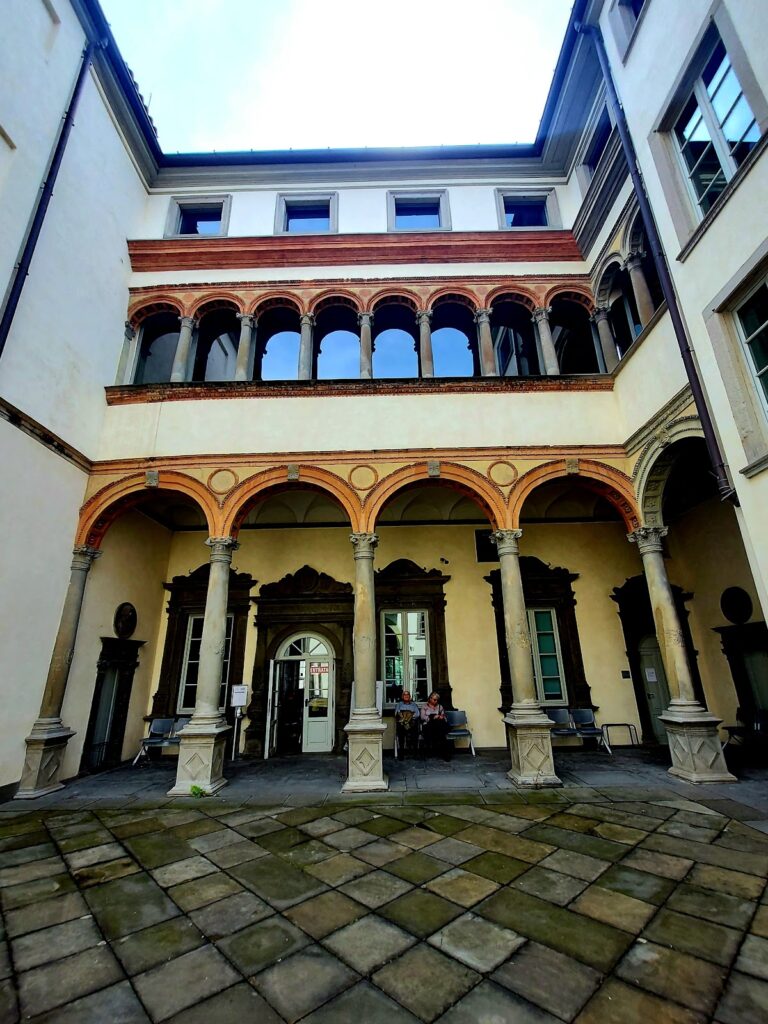
Palazzo Frizzoni has a square plan, four floors, and an internal courtyard. Its principal façade faces Via Matteotti at the beginning of Via XX Settembre. The former garden has been arranged as a public park, while part of the original garden land was used for Bergamo’s first Evangelical temple.
Façade, entrance, and courtyard
The principal façade is faced with rusticated granite. Ten arched windows pierce the ground floor, while the second and third floors are organized by Corinthian pilasters alternating with rectangular windows. Some of these windows are surmounted by triangular pediments, and French windows open onto three balconies. A broad round-arched entrance leads into a portico with Ionic columns and a coffered ceiling. Beyond the portico, a two-storey architraved loggia in a Bramantesque style leads toward the former garden. Bramantesque describes a Renaissance manner associated with the architect Donato Bramante.
Council Chamber and paintings
The Council Chamber contains a painting of the Battle of Legnano and portraits of notable figures from Bergamo’s history. Pupils of the Accademia Carrara’s School of Painting produced these works between 1948 and 1949. The Accademia Carrara is Bergamo’s principal art academy and art institution, and Funi taught there. On the rear wall, an equestrian fresco of Saint Alexander, Bergamo’s patron saint, was painted by Funi.
Reception rooms and portraits
The reception room, also known as the Hall of Mirrors, has a Venetian mosaic floor and two mirrors with gilded ornament. It connects with the Council Executive Room, which previously served as Antonio Frizzoni’s office. The palace also preserves a portrait of Angelo Mai by Francesco Podesti. Mai was a Bergamese cardinal and scholar known for recovering and publishing ancient manuscripts, while Podesti was a nineteenth-century Italian painter.
Evidence of the earlier religious complex
A watercolor and a print preserved in the Angelo Mai Library show the churches of Santa Lucia and Sant’Agata before their demolition for the palace’s construction. These images preserve the appearance of two buildings that had formed part of the religious complex occupying the area before the nineteenth-century palace was built.
Nearby sites