Burg Grüningen: A Lowland Water Castle in Germany


Site at a Glance
- Rating
- 4.4
- Popularity
- Very Low
- Country
- Germany
- Primary era
- Medieval
- Eras represented
- Medieval
- Civilizations
- Holy Roman Empire
- Site type
- Military
- Remains
- Castle
On this page9 sections
History
Burg Grüningen, also known as Schloss Grüningen, is the ruin of a lowland water castle in Pohlheim, Germany, probably built around 1200 to 1300 for the nobility. The castle stood in the western part of Grüningen and formed part of the settlement’s fortified enclosure.
Medieval Ownership and Administration
A church document dated 8 November 1309 names Philipp the Younger of Münzenberg as the castle’s owner. It also identifies Centgraf Orto as its administrator, a medieval judicial and administrative official who was probably both a castle retainer and a resident of the complex.
A castle called “Gruningen Castle” appears in a record from 1394, although its identification with Burg Grüningen remains uncertain. Around 1400, Philipp VII of Falkenstein-Münzenberg issued a charter of liberties that referred to “Schloss Grüninges.” Such a charter set out rights and privileges for the castle’s associated community.
Fifteenth-Century Rebuilding
The castle later came into the possession of Gottfried VIII of Eppstein. During the first half of the fifteenth century, he probably rebuilt or enlarged it in place of an earlier complex. In 1459, Werner of Eppenstein may have sold half of the castle and half of Grüningen to Count Bernhard of Solms-Braunfels.
In 1503, Eberhard IV of Eppstein referred indirectly to the castle by promising to maintain a castle peace at Grüningen. A castle peace was a formal agreement intended to regulate conduct within or around a castle and prevent violence among its occupants or associated parties.
Decline and Later Conservation
Burg Grüningen had already fallen into decline before the Thirty Years’ War, the major European conflict fought mainly between 1618 and 1648. No fire damage has been identified. A financial record from 1603 describes the division of the dilapidated castle and its surrounding area among the parties concerned.
In 1679, Wilhelm Moritz, Count of Solms-Greifenstein, renewed the charter of liberties for the castle retainers and citizens of Grüningen. Restoration of the ruin began on 3 June 1983 under the Grüningen Local Heritage Association. More than 25 years of work rehabilitated the severely deteriorated castle, and the project received the Hessian Volunteer Award on 1 November 2008. The restored complex is used for castle festivals and other events.
Remains
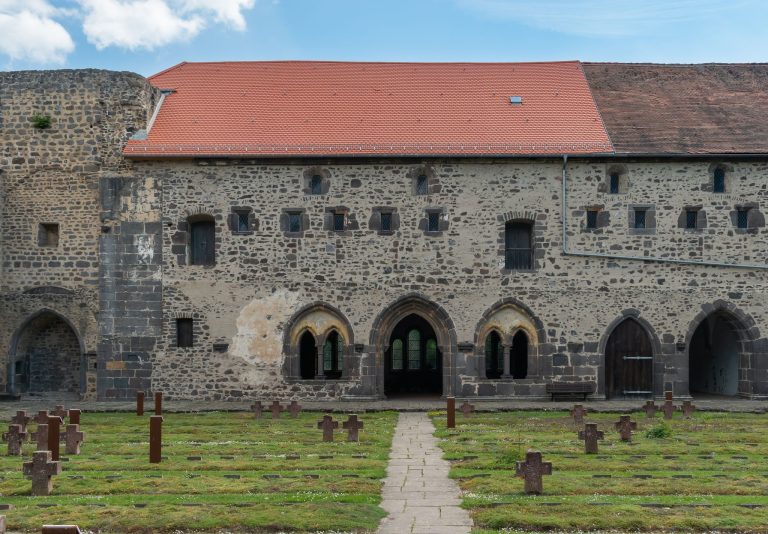
Burg Grüningen survives as a square water-castle complex with sides measuring approximately 28 metres. It was incorporated into the town wall, which followed the line of an even older village fortification. The surrounding defensive wall is about two metres thick, while surviving foundations and a well indicate the arrangement of buildings within the enclosure.
Layout and Defensive Walls
The square plan is defined by the defensive wall and its integration with the town’s fortified boundary. The wall’s continuous thickness of approximately two metres provided the principal enclosing structure. The castle’s position within the settlement connected its defensive perimeter with the earlier village fortification.
Northwestern Tower
A circular tower stump remains at the northwestern corner of the castle. It measures approximately 9.5 metres in diameter, with walls about 0.80 metres thick. Following restoration, the surviving tower serves as an observation platform.
Southern Residential Building
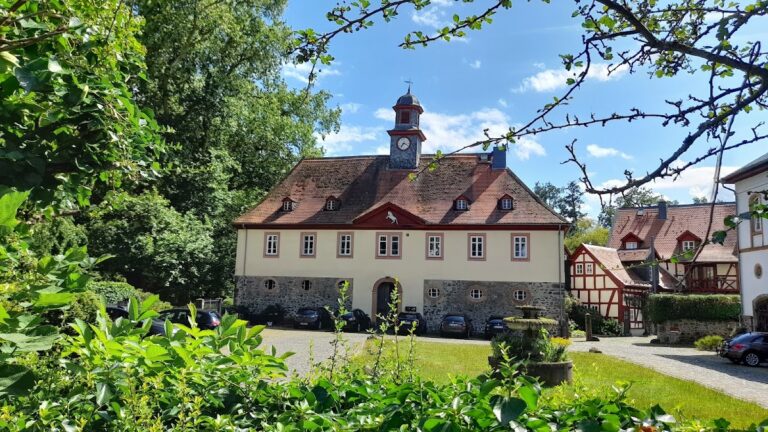
At the southern corner stand the remains of a building probably identified as the former palas, the principal residential and representative building of a medieval castle. Its reconstructed half-timbered upper storey is roofed and restored, and the building joins the defensive wall directly. Two vaulted cellars survive within it.
Northern House and Well
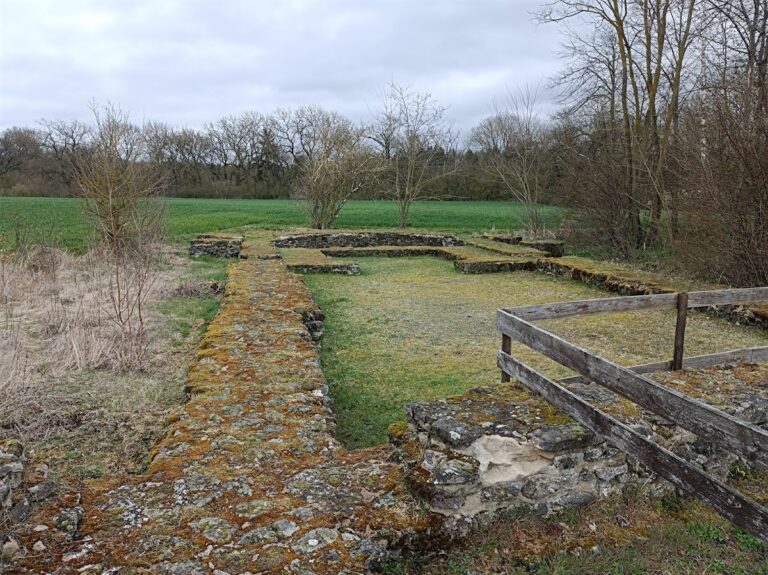
Foundations of another house are visible on the northern side of the complex. A well survives in the northeastern part of the site, adding to the evidence for the castle’s internal arrangement and domestic use.