Château de Coulonges-sur-l’Autize: A Renaissance Château in Poitou


Site at a Glance
- Rating
- 4.2
- Popularity
- Very Low
- Country
- France
- Primary era
- Early Modern
- External website
- Open
- Eras represented
- Early Modern
- Civilizations
- French
- Site type
- Domestic
- Remains
- Castle
On this page13 sections
History
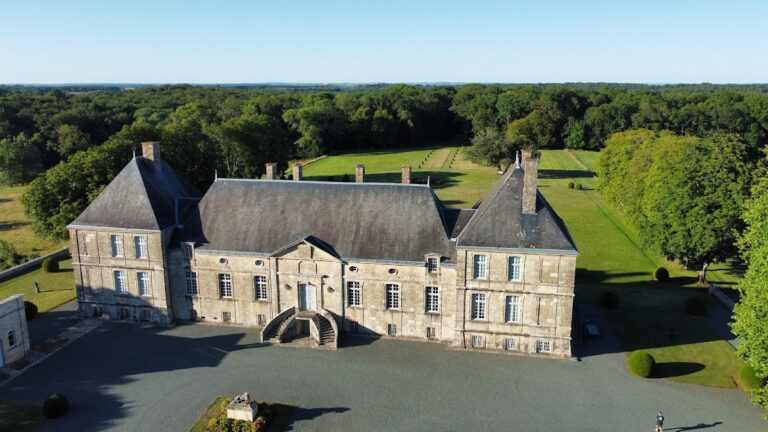
Château de Coulonges-sur-l’Autize is a Renaissance château in France, built between about 1522 and 1568 by the Madaillan d’Estissac family. Its architecture reflects the Renaissance, a European period that revived and reinterpreted classical Greek and Roman forms through symmetry and classical ornament. The château is a major example of Renaissance architecture in Poitou and developed from a much older medieval setting.
Medieval origins and the Madaillan d’Estissac family
A medieval castle dating from the eleventh century is said to have stood near the church in the original settlement. It may have occupied a place known as Pont au Son. The later history of the site was closely connected with the Madaillan d’Estissac family, a noble lineage from Aunis whose members were also lords of Mussidan in Périgord.
The family came to Poitou in 1429, when Amaury d’Estissac became seneschal of Poitou. A seneschal was a senior official whose duties could include administration, justice, and military affairs within a territory. Amaury acquired the lordship of Coulonges-les-Royaux around 1447. Since he had no heir, Jean de Madaillan, the son of Lancelot de Madaillan and Jeanne d’Estissac, was appointed his successor. On 22 March 1458, Jean assumed the Estissac name and arms. He later served as chamberlain to Charles of Guyenne.
Royal politics and rebuilding
Coulonges became involved in the political disputes surrounding Charles of Guyenne, the younger brother of Louis XI and a powerful territorial prince. In 1469, during a reconciliation between the two men, a treaty was signed at Coulonges-les-Réaux, the earlier name of Coulonges-sur-l’Autize. Their dispute concerned the limits of Charles’s appanage, a territorial grant to a member of a ruling dynasty that could carry administrative or financial rights.
After Charles of Guyenne died, Louis XI authorized the Madaillan d’Estissac family in 1473 to rebuild the castles of Coulonges-les-Royaux and Bois-Pouvreau. The buildings had previously been razed on the king’s orders in connection with the dispute over the boundaries of Charles’s appanage. This authorization established the political circumstances in which the later château developed, although the Renaissance complex was not built until the following century.
Construction of the Renaissance château
The Renaissance château began to take shape around 1522 under Geoffroy and Louis de Madaillan d’Estissac. Geoffroy, initially abbot of Cadouin and Notre-Dame-de-Celles-sur-Belle, became bishop of Maillezais in 1518 and remained lord of the château until his death in 1543. He and his elder brother Bertrand were familiar with Renaissance ideas, including the new architectural language then spreading through France. Geoffroy was also a patron and protector of François Rabelais, the French Renaissance writer and physician.
Construction began with a square pavilion at the meeting point of two existing wings. Around 1540, an architect of unknown name, apparently from Oiron, arrived at the building site. His influence brought a substantial change to the design. The east wing followed, then the south wing, which included the chapel and a gallery beneath arcades. The building campaign ended in 1568. A northwestern wing may have been planned, but whether it was ever constructed remains uncertain.
Louis de Madaillan d’Estissac, Bertrand’s son and the husband of Anne de Daillon, completed the château. His son Charles d’Estissac did not inherit it. Charles died suddenly in 1586 at the age of 23 after a duel had gone wrong. He had accompanied Michel de Montaigne on his journey to Italy. Montaigne was a French Renaissance essayist whose travels later became part of his well-known intellectual biography.
The château during the Wars of Religion
In 1569, during the Wars of Religion, the royal family stayed at the château for the Christmas festivities while returning from the Battle of Saint-Jean-d’Angély. The Wars of Religion were the civil and religious conflicts that divided France mainly between Catholics and Protestants during the second half of the sixteenth century. Those present at Coulonges included Charles IX, Catherine de Médicis, Henri III, and Marguerite of Valois, later known as Queen Margot. Catherine was the mother of Charles IX and Henri III and a major political figure of the period.
Destruction, reuse, and municipal ownership
The château was looted and partly demolished during the eighteenth century, before the French Revolution. Its later history included practical rather than aristocratic uses. From the late nineteenth century until the 1960s, the building housed classrooms for the communal school and college. During the 1940s, its chapel served as a justice-of-the-peace court, a local court handling minor civil and criminal matters.
Octave de Rochebrune began acquiring architectural decoration from the château in 1849. Rochebrune was a nineteenth-century French etcher and antiquarian. He installed and preserved the elements at Château de Terre-Neuve in Fontenay-le-Comte, reproduced some of them in engravings, and kept them there. This transfer means that parts of the château’s decorative program are now associated with another historic building.
The municipality of Coulonges-sur-l’Autize has owned the château since 1933, and the building now serves as the town hall. The château has been protected as a historic monument since 1994, while the surviving remains of the south gallery received separate protection in 1993. Archaeological excavations in 1993 produced an elaborately worked metal window fastener dated 1550. In November 2017, the classified movable object was brought into the château’s exhibition rooms.
Remains
The surviving château is organized around a Renaissance complex whose design changed during construction. A square pavilion formed the initial point where two wings met. The east wing was added after the architectural revision associated with the arrival of an architect from Oiron, followed by the south wing with its chapel and arcaded gallery. The semi-subterranean kitchens extend across half of the monument and form another major part of the surviving fabric.
Wings, chapel, and gallery
South gallery
The south wing contains a gallery beneath arcades, together with the chapel. The surviving remains of this gallery form a separately protected part of the complex. Its presence reflects the later phase of the building campaign that followed the change in design around 1540 and continued until construction was completed in 1568.
Architectural decoration
The château’s decorative program includes sculptures, cartouches, decorated bands on the vaults, and carved chimney elements. Cartouches are framed ornamental panels used for inscriptions, emblems, or decoration. Some of these elements were removed from Coulonges and installed by Rochebrune at Château de Terre-Neuve, where he also reproduced selected details in engravings.
Monograms forming the first names of Louis de Madaillan d’Estissac and Anne de Daillon appear on coffers reassembled by Rochebrune in his workshop at Château de Terre-Neuve. Coffers are recessed ornamental panels. These monograms connect the transferred decoration with the couple who completed the château’s construction.
Service spaces and archaeological evidence
Semisubterranean kitchens
The kitchens occupy a semi-subterranean area extending across half of the monument. Three rooms are arranged in sequence, and their vaults are supported by a central column. Despite their service function, the rooms received elaborate treatment, including sculpted chimney jambs in two of the three spaces, cartouches, decorated vault bands, and vault keystones bearing representations of Medusa. In Greek mythology, Medusa is traditionally shown with snakes for hair, and her image became a recurring motif in Renaissance art. The reason for the kitchens’ unusually rich decoration remains uncertain.
1550 window fastener
The 1993 excavations recovered an elaborately worked metal window fastener dated 1550. This movable object is now displayed in the château’s exhibition rooms. Its date places it within the period when the east and south wings were being built and the complex was receiving its Renaissance architectural and decorative form.