Arnsburg Abbey: A Former Cistercian Monastery in Germany
Site at a Glance
- Rating
- 4.6
- Popularity
- Medium
- Country
- Germany
- Primary era
- Medieval
- External website
- Open
- Eras represented
- Medieval, Early Modern
- Civilizations
- Holy Roman Empire
- Site type
- Religious
- Remains
- Monastery
On this page22 sections
History
Arnsburg Abbey is a former Cistercian abbey in Germany, near Lich, founded formally on 16 July 1174 in the late Romanesque and early Gothic periods. Kuno I of Münzenberg transferred a former castle, its lands, an abandoned Benedictine complex, and an unfinished church to Abbot Gerhard of Eberbach. The Cistercians, a twelfth-century reform movement that emphasized strict religious discipline, agricultural self-sufficiency, and autonomous monasteries, made Arnsburg one of the principal religious and economic centers of the Wetterau.
Roman and Medieval Predecessors
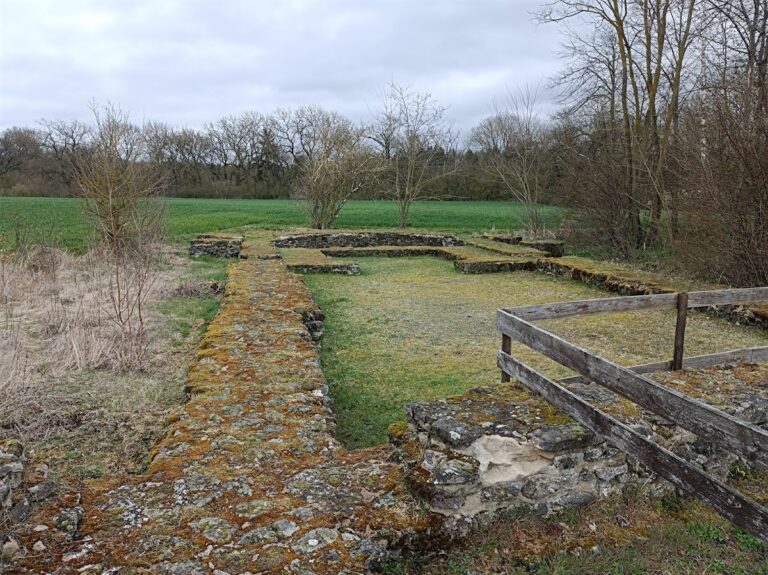
A Roman cohort fort, occupied by a military unit of several hundred soldiers, was established around AD 90 above the confluence of the Welsbach and Wetter. It was abandoned when the Limes, the Roman Empire’s fortified frontier in central Europe, was withdrawn around AD 250 to 260. A smaller castle was built in the northwestern part of the later abbey precinct around AD 800. A larger castle followed around AD 1000 and was developed through four phases until about 1151. The medieval settlement of Villa Arnesburg lay nearby.
The site became linked with the Arnsburg and Münzenberg families through a series of marriages and changes of residence. Kuno of Arnsburg, an imperial service nobleman and follower of Emperor Henry III, married Countess Mathilde of Beilstein in 1064. Their daughter Gertrud married Eberhard of Hagen, and the couple moved to Arnsburg, adopting the name Hagen and Arnsburg. Their descendants later became associated with Münzenberg.
In 1150, Konrad II of Arnsburg and his wife Luitgard founded a Benedictine monastery on the site of the former Roman fort. The family later moved its main residence to Münzenberg Castle, established after 1156 in exchange for the unoccupied Münzenberg estate. The monastery belonged to Fulda Abbey but made little progress and was dissolved in 1174. Its church had reached only its eastern parts, probably the choir and transept. The Benedictines had reused stone from the Roman fort and, after 1156, from the abandoned Arnsburg castle.
Cistercian Foundation and Growth
Kuno I had negotiated with the Cistercians before the formal foundation. Eberbach was designated Arnsburg’s mother house, while Clairvaux, one of the order’s principal early centers, became its primary abbey. The Cistercian general chapter instructed Abbot Gerhard of Eberbach to send monks, but the new community was delayed for unknown reasons. Abbot Mengot finally led Eberbach monks to Arnsburg in 1197, beginning sustained construction and occupation.
The foundation charter protected the monastery’s independence from its founder. Kuno retained only the role of patron, while Emperor Frederick II placed the abbey under imperial protection in 1219 without demanding privileges. This exemption from secular guardianship gave Arnsburg unusual institutional independence, but it also caused repeated conflicts with regional rulers. The original endowment comprised 710 morgens of land, including 150 nearby and more distant holdings toward Mainz and Frankfurt. Over time, the abbey’s property and income extended to about 270 settlements, with economic bases in Frankfurt, Friedberg, Grünberg, Mainz, Marburg, Gelnhausen, Gießen, and Wetzlar.
Arnsburg’s wealth rested on centrally managed estates, granges, or separately administered agricultural farms, and the work of lay brothers known as conversi. The abbey cultivated improved grain and fruit varieties and operated estates at Kolnhausen, Hof Güll, Wickstadt, and the Pfaffenhof at Erbstadt. A 780-page agricultural register listed holdings extending from Emsdorf near Marburg to Geinsheim on the Rhine. By the late fourteenth century, the abbey appointed the priest at Muschenheim and held the patronage of several parish churches. A document of 1461 confirmed its incorporation of the churches at Grüningen, Muschenheim, Trais-Münzenberg, Birklar, Bettenhausen, Wickstadt, Holzheim, and Eberstadt. Arnsburg also supervised six Cistercian nunneries, including Patershausen.
The abbey received income from indulgences and exemptions from imperial and Hessian taxes and customs duties. It was also exempt from tithes on estates that it cultivated directly and eventually from the authority of the diocesan bishop, although it had initially been subject to him. Families choosing Arnsburg as a burial place added further endowments. The Lords and Counts of Hanau established their hereditary burial place there and ordered commemorative masses. In 1324, Angelus of Sassen, a former Arnsburg monk, endowed an altar and extensive properties in the Wetterau. Bishop Rudolf of Verden founded and richly endowed a burial chapel in 1367.
Conflict, War, and Internal Reform
The abbey’s relationship with the successors of its founding family deteriorated. The Falkenstein-Eppstein family and later the Counts of Solms claimed the right to hold courts at Arnsburg, control the indulgence market, participate in elections of abbots, and demand hospitality and provisions. Agreements made in 1541 and 1542 gave the Solms family extensive influence over the abbey’s finances and over the daily lives of its abbot and monks.
Arnsburg was caught in the conflict between Mainz and Hesse in 1406. Archbishop John I of Nassau seized its properties in the Wetterau, Rheingau, and along the Main, placed the abbey under interdict, and threatened its destruction. Archbishop Werner of Trier sent 400 soldiers to protect it. Twenty-six farms were burned, and the damage was assessed at 73,000 gulden. In 1489, the abbey borrowed money from the Grünberg Antonines for reconstruction and debt repayment.
The Reformation, the sixteenth-century movement that produced Protestant churches including Lutheranism, brought a further political and religious dispute. After the Lich branch of the Solms family adopted the Reformation in 1562, it attempted to introduce Lutheran worship at the abbey and in its surroundings. The Archdiocese of Mainz opposed the policy. Arnsburg asserted its immediate imperial status and independence from Protestant territorial rulers. The Aulic Council in Vienna, the imperial court responsible for important disputes within the Holy Roman Empire, ruled in the abbey’s favor in 1715, but the conflict continued until dissolution.
During the Thirty Years’ War, a European conflict from 1618 to 1648 that combined religious and political struggles, Protestant peasants destroyed and plundered the Holy Cross Chapel in 1623. Abbot Wendelin Fabri transferred its cross to the abbey church, where it was destroyed in 1631. Swedish troops and their Solms allies occupied Arnsburg in 1631 and 1632. The monks, led by Abbot Johann Adam Will, fled to Clairvaux and returned in 1634. The church and its altars were stripped, the roofs of the church and dormitory were removed, and the cloister and economic buildings were damaged. The first recorded service after the devastation took place in the church vestibule in 1672.
The War of the Austrian Succession and the Seven Years’ War caused further disruption. Around 1759, the abbey was plundered three times, its abbot was forced to flee five times, and eight monks were abducted and ransomed on three occasions. The community also experienced internal tensions. Lay brothers revolted over unequal treatment in 1240, while monastic life became particularly secularized under Abbot Georg Heyl in the seventeenth century. Abbot Robert I Kolb restored discipline and repaired damage from the Thirty Years’ War. Abbot Conrad Eiff continued strict Cistercian observance, and Abbot Peter Schmitt introduced spiritual exercises intended to strengthen religious commitment.
Library, Dissolution, and Later Uses
The library was almost destroyed during the Thirty Years’ War but was rebuilt after 1648. It contained about 2,100 books in 1708 and approximately 15,000 volumes in 1784. Its six sections covered monastic life, theology, church and order history, philosophy, general literature, and works produced at Arnsburg. The holdings included Hebrew and Greek texts, the Quran in its original language and translation, patristic writings, and works by Leibniz, John Locke, and Enlightenment authors.
The secularization of 1803, which dissolved many ecclesiastical institutions and transferred their property to secular rulers during the reorganization of the German Empire, ended Arnsburg’s monastic history. Abbot Alexander Weitzel, who had held office since 1799, left the abbey and died in 1819. The Solms family received Arnsburg as compensation for possessions lost west of the Rhine. The Solms-Laubach line received the abbey and 5,400 morgens of land and remains its owner.
Between 1803 and 1811, parts of the former monastery served as a prison, workhouse, and psychiatric institution. The monks had left by 1810, and parts of the complex were sold for demolition. The roofs and vaults of the abbey church collapsed in 1818. The cloister and the Baroque convent and library building were demolished, and some material was reused. Part of the convent building was reconstructed as a church at nearby Birklar. The former garden house became a reform institution for neglected girls in 1847, and the Bursen Building was added to it in 1877. The complex later housed a university women’s clinic, a children’s home, and an old people’s home. The church vestibule served as a sheepfold, while the former cloister area was used for wood storage and as an orchard until the 1950s.
From the 1960s, the Friends of Arnsburg Abbey and the Solms-Laubach family supported restoration and the reconstruction of parts of the medieval complex. Damaging vegetation was removed from the church ruins in 1983 and from the eastern walls in 2007. Arnsburg is protected as a cultural monument under Hessian monument-protection law. It has been an administrative part of Lich since the Hessian territorial reform and remains partly private while functioning as a religious, cultural, commemorative, and residential complex.
War Cemetery
A war cemetery was established in the former cloister area between 1958 and 1960. It contains the reburied remains of 447 victims of the Second World War, including German soldiers, prisoners of war, and forced laborers from several European countries. The cemetery also commemorates 87 people, including 81 women and six men, who were murdered by SS and Gestapo personnel at Hirzenhain on 26 March 1945. Only Emilie Schmitz of Luxembourg was identified by name.
Remains
Arnsburg stands on low ground in a bend of the Wetter River. A diverted mill stream crosses the precinct, which combines late Romanesque and early Gothic remains with extensive eighteenth-century Baroque buildings. A medieval enclosure wall approximately 1.6 kilometers long surrounds land on both banks of the river, as well as the garden house and former vegetable garden. Openings occur at the Wetter’s inlet and outlet, the former cemetery entrance, the Red Gate, and the main gatehouse.
Entrance and Economic Buildings
Gatehouse and Outer Courtyard
The Baroque Gatehouse forms the principal entrance to the abbey and leads into the outer courtyard. Designed by Father Coelestinus Wagner and built between 1774 and 1777 for Abbot Bernhard Birkenstock, it replaced a medieval gatehouse and commemorated the abbey’s six-hundredth anniversary. Its high central block has two-story side wings, a round-arched carriage entrance, pedestrian passages, and facades divided by pilasters. A sandstone statue of Saint Bernard of Clairvaux stands above the outer gate, while a statue of the Immaculate Virgin occupies the inner side. Both were made by the Mainz court sculptor Nikolaus Binterim. Double-eagle reliefs crown the arches, and the outer gable displays the arms of Arnsburg with a mitre and crozier.
The outer courtyard contains the former water mill, now a restaurant, an old brewery, stables, and other economic buildings. Only the Baroque stair tower of the smithy built in 1696 survives, with its timber-framed upper story. An eighteenth-century wrought-iron railing remains on the bridge over the Wetter. A barn measuring roughly 50 meters in length was destroyed by fire in 2022.
Bursen Building
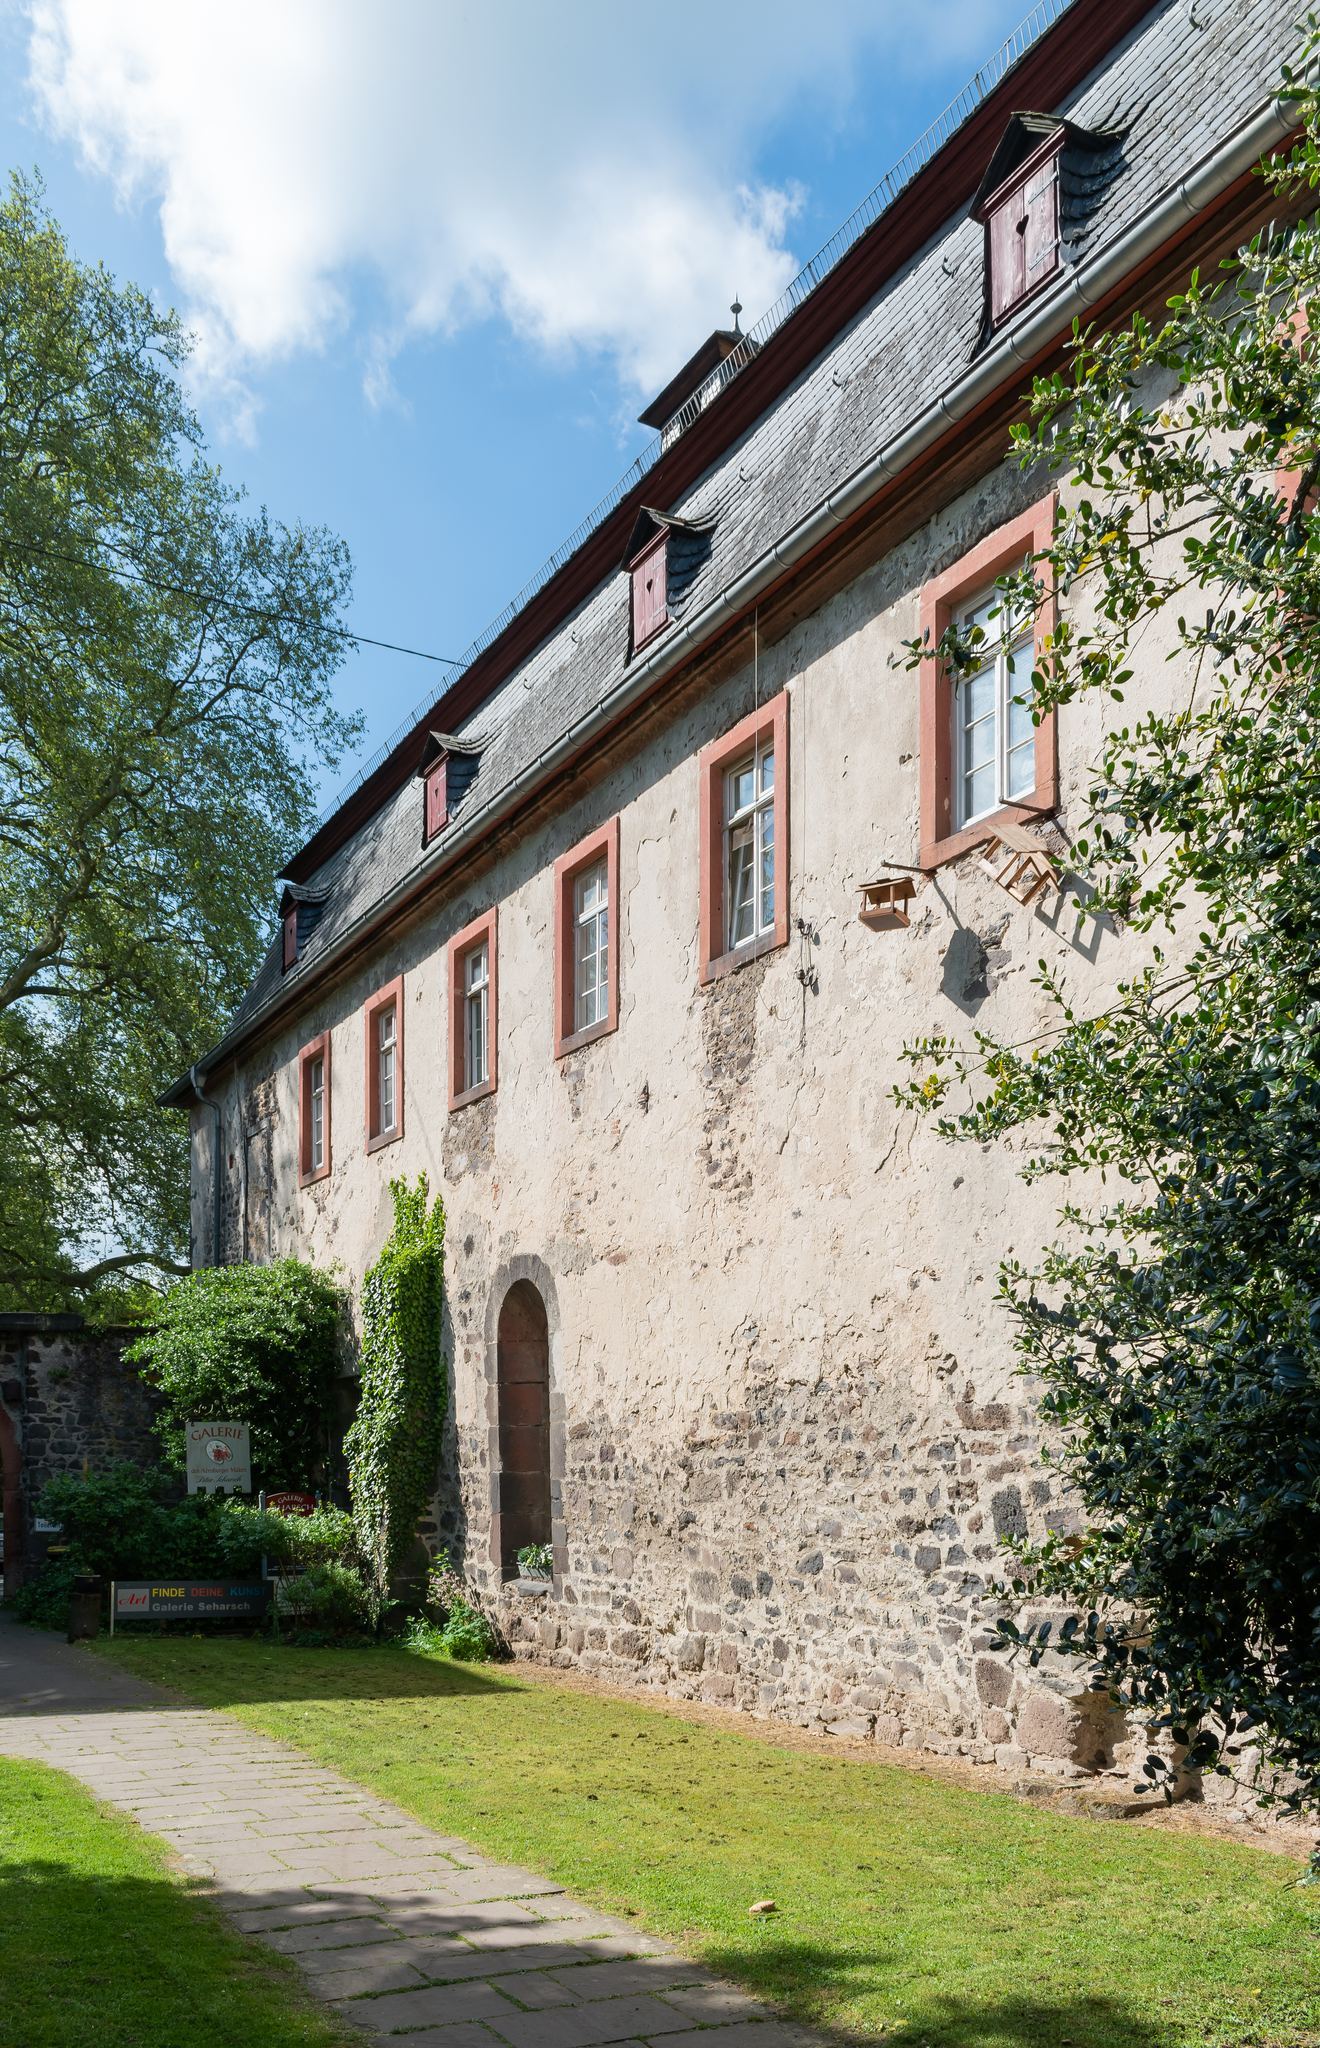
The Bursen Building, erected around 1250, is the principal medieval structure outside the cloister. It housed property administration, the lay brothers’ refectory, and cellar rooms. The rising ground caused it to be set slightly southeast of the otherwise rectangular layout. A round-arched passage beneath the building leads toward the former cloister and divides the ground level into two areas.
The lay refectory was originally divided into six bays and was reduced to five during a Baroque alteration. Its upper floor burned in 1457. A hastily rebuilt roof collapsed and was replaced again, while extensive remodeling in 1750 produced the surviving rectangular windows, Mansard roof, northwestern entrance, external stairway, and decorated iron grille. A divided cellar extends from the northwestern side toward the church vestibule. Its western room measures 13.8 by 6.55 meters and has two aisles with square piers carrying groin vaults, formed by the intersection of two barrel vaults. The other room measures 10 by 6.35 meters and has a barrel vault. A medieval drainage channel curves south from the cellars and empties into the mill channel near the mill.
Medieval Monastic Core
Cloister and Chapter House
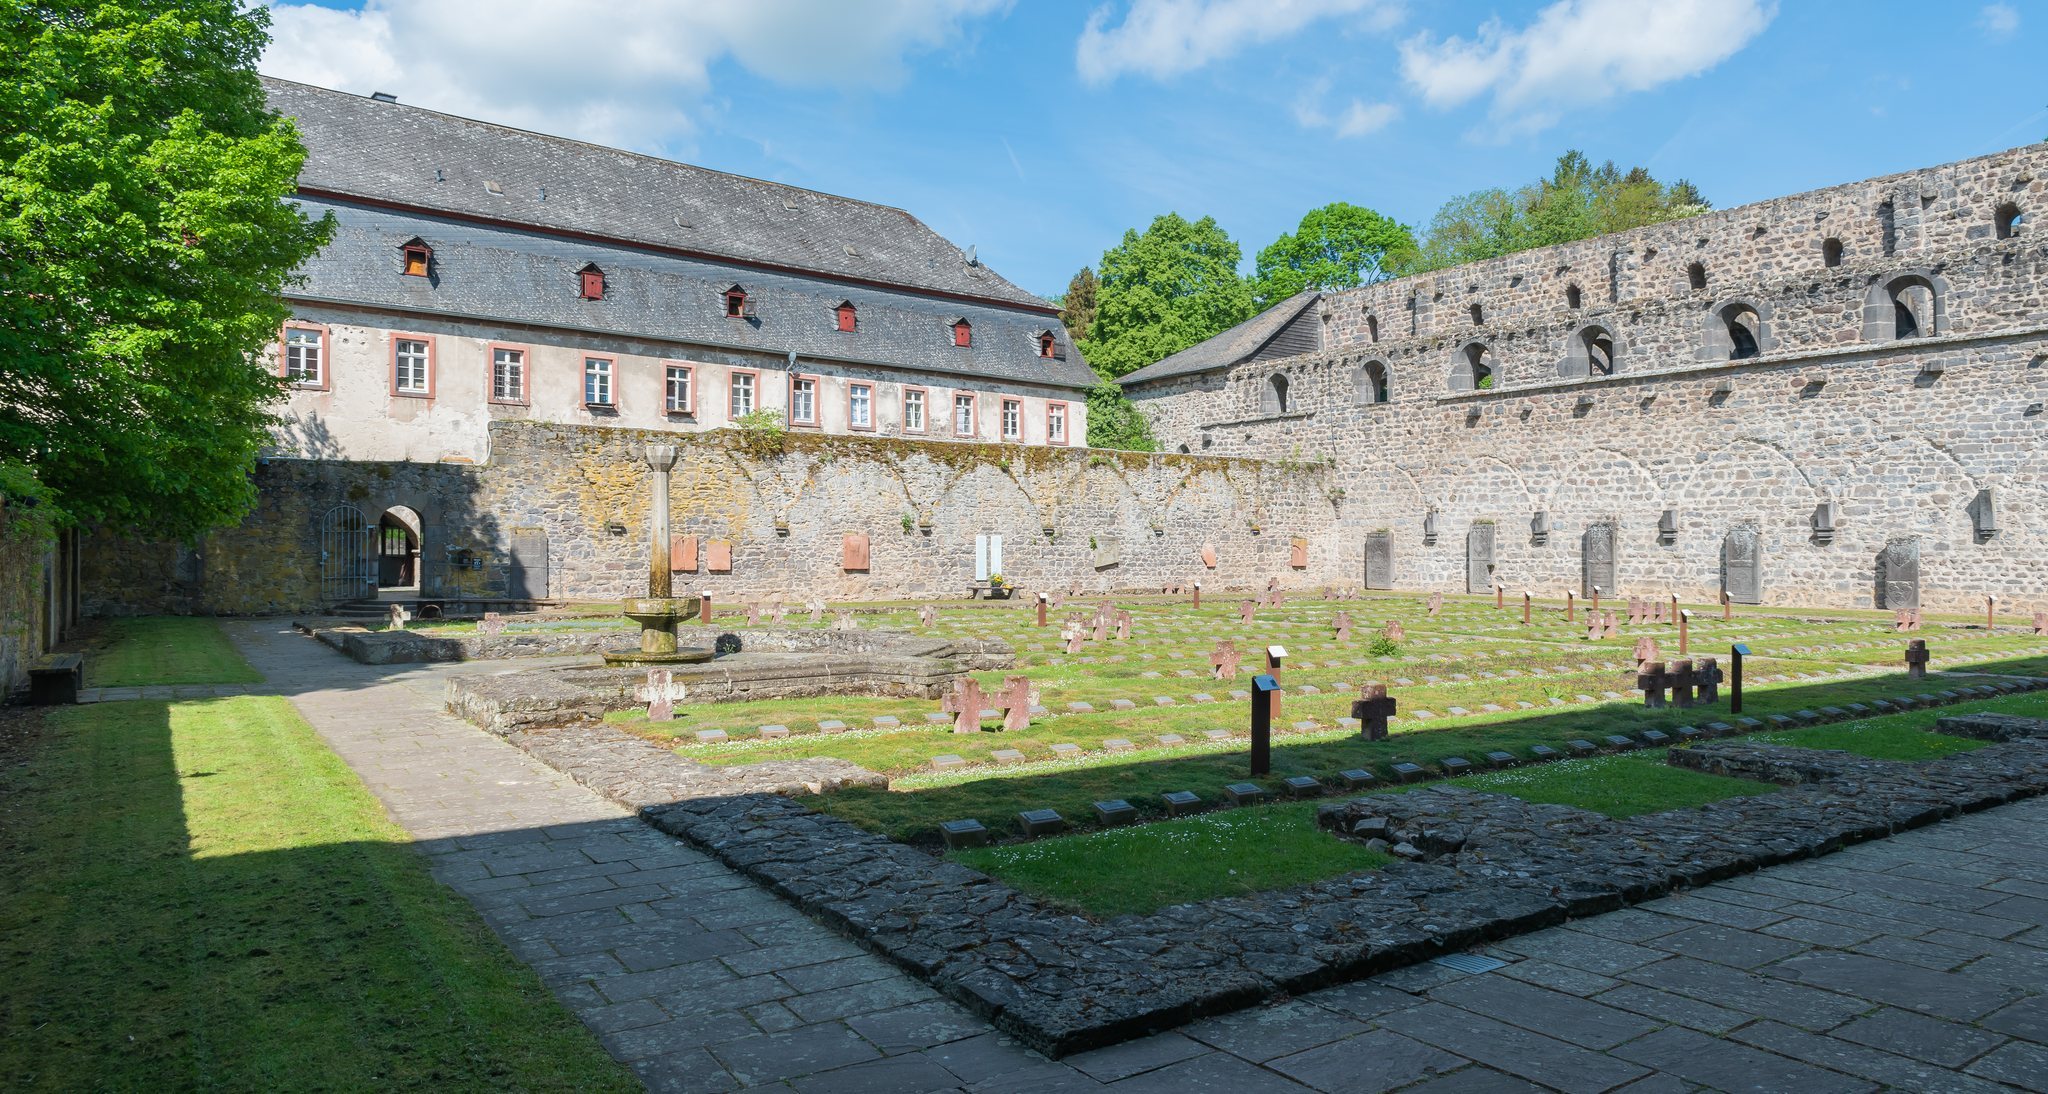
The cloister was built around 1250 beside the south side of the basilica’s nave. Its approximately rectangular plan measures 27.18 by 31.60 meters. The cloister walk had a fine groin vault supported by arches resting on wall corbels. Most of the walk was demolished in the nineteenth century, but its wall bases, buttress foundations, and the foundations of the fountain chapel were reconstructed between 1958 and 1960. The fountain was rebuilt with two original bowls found in the Lich palace park.
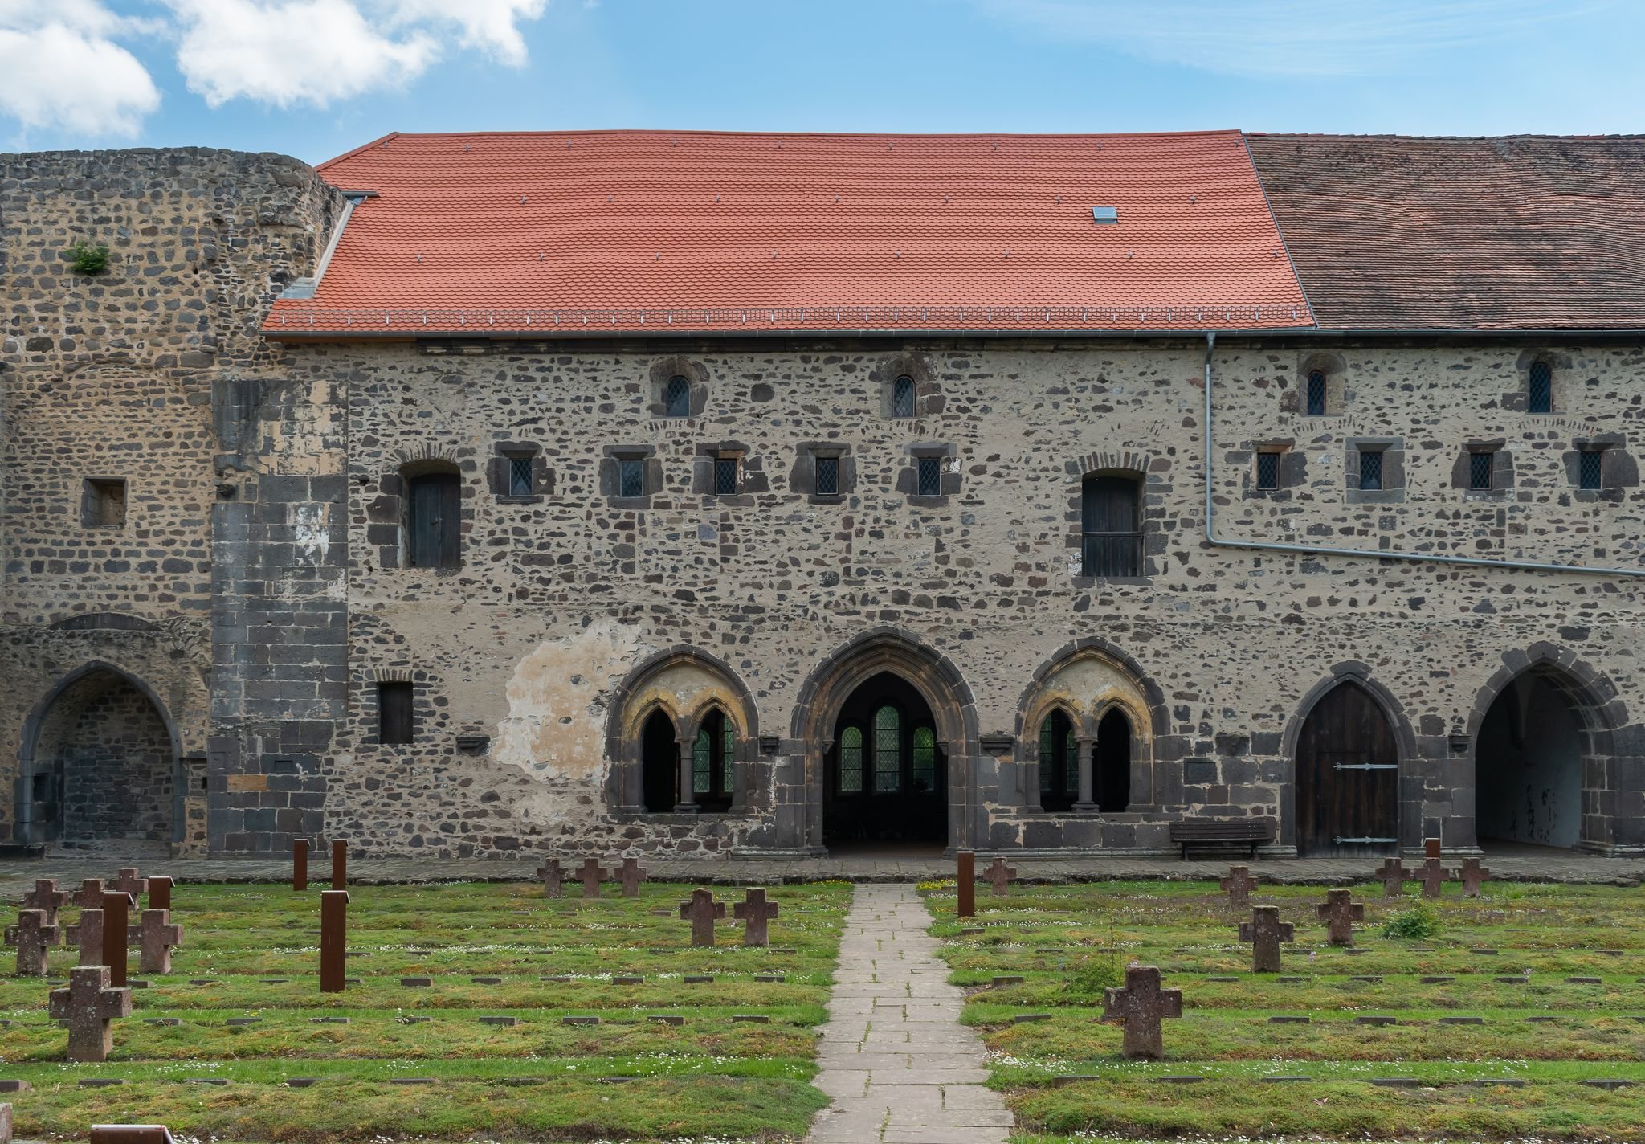
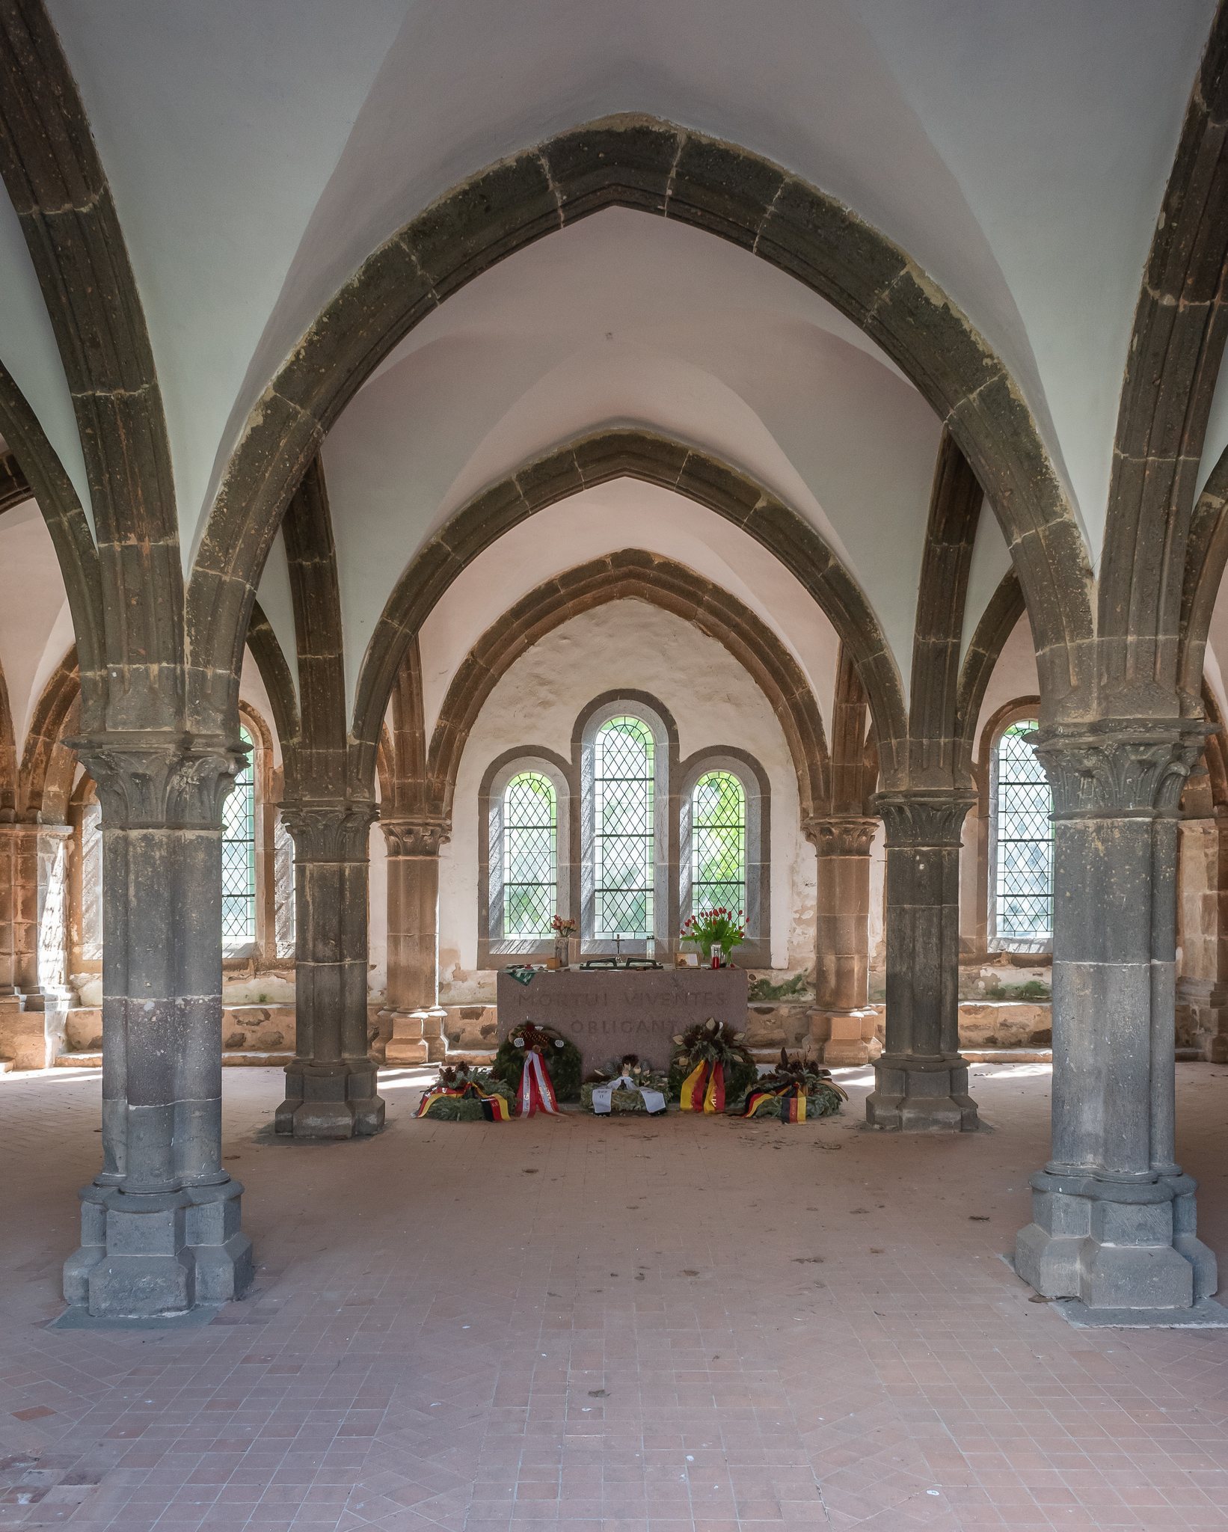
The eastern wing contains the early Gothic chapter house, where the monastic community met for governance and readings. The square room has nine bays arranged in three rows of three and covered by groin vaults. Its eastern wall has three groups of three round-headed windows. The wall facing the cloister has pointed-arch openings with paired windows divided by twin columns. Continuous stepped benches show that the room functioned as an extension of the cloister rather than as a completely enclosed space.
The chapter house contains a memorial altar bearing the words “Mortui viventes obligant,” meaning “The dead bind the living.” The former sacristy is identifiable by a blocked entrance from the chapter-house side and a surviving entrance from the church. It contained a water source for cleaning liturgical vessels and now serves as a mortuary chapel.
Monastic Living Areas and Portals
The former dormitory occupied a long upper-floor room reached by a reconstructed stairway. Although demolished in the nineteenth century, it was recovered through extensive reconstruction. Its three-aisled front section is used for exhibitions, and its two-aisled rear section for concerts. The former infirmary lay in the eastern buildings and was later replaced by the Baroque convent building. In the southeastern corner of the cloister, the auditorium provided a place where monks bound by a strict silence rule could speak.
The Monk Portal in the northeastern cloister corner gave the monks direct access to the basilica. Its horizontally closed doorway is set within a Romanesque round-arched niche with stepped semicircular arches ending in three-quarter columns. The Cemetery Portal in the northern transept led to the monks’ cemetery, which extended from the church toward the enclosure wall. A covered crucifix created around 1700 by the Frankfurt master Wolfgang Fröhlich stands against the enclosure wall opposite the Monk Portal. The cemetery continues to be used for members of the Solms-Laubach family and associated families.
Hanau Burials and War Cemetery
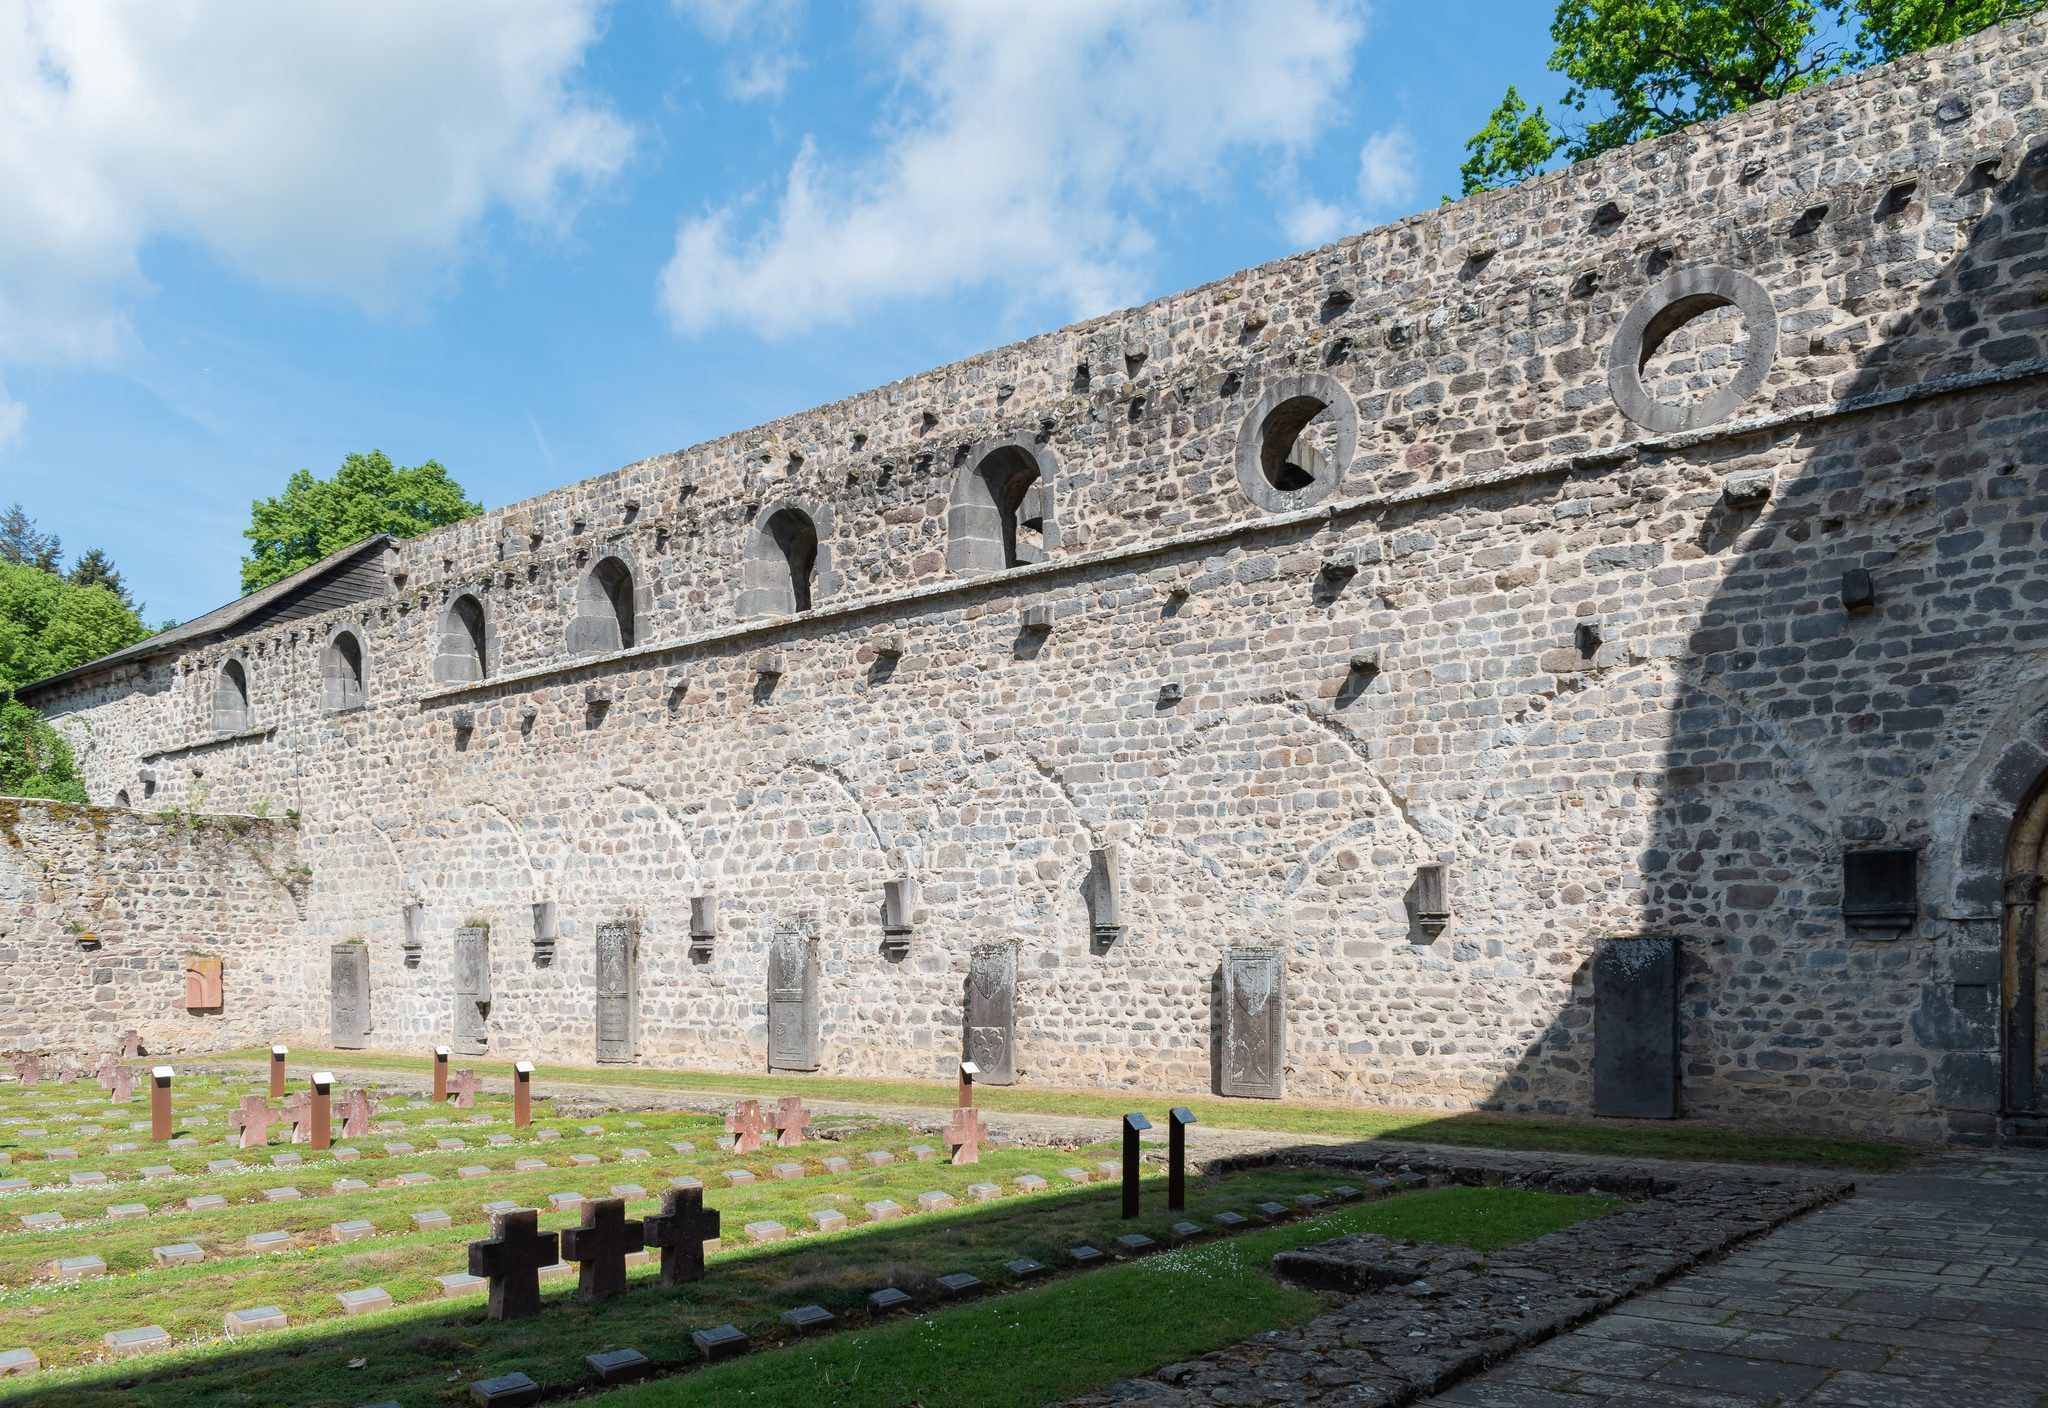
The cloister and adjoining monastic buildings served as the hereditary burial place of the Hanau family from the thirteenth to the early fifteenth century. Surviving grave slabs are mounted on the cloister walls. They include memorials for Reinhard I of Hanau, Elisabeth of Rieneck, Ulrich I, Countess Adelheid of Nassau, Ulrich II, probably Agnes of Hohenlohe, Ulrich III, Adelheid of Hanau, and Ulrich IV, who was buried there in 1380.
The reconstructed cloister also contains the war cemetery. Its 447 rows of graves are planted with thyme and separated by grass paths, aligned from west to east in reference to Cistercian burial practice. Bronze plaques give names or available personal details, and reddish volcanic-tuff crosses stand among the graves. A memorial plaque and an altar-shaped memorial stone mark the western and eastern sides of the former cloister.
Abbey Church and Vestibule
Basilica Ruins
The abbey church was a three-aisled basilica, meaning a longitudinal church with a central nave flanked by lower side aisles, built from Lungstein, or basalt lava. It included a nave, transept, straight-ended choir, an eastern ring of eleven chapels, a western vestibule, and the All Saints’ Chapel. Its exterior length was 85.30 meters. The transept measured 36.75 meters, the nave was 24.15 meters wide, and the interior transept measured 32.75 by 8.95 meters. The central nave measured 65.17 by 8.80 to 8.87 meters.
The side aisles were approximately 4.45 and 4.55 meters wide. They reached 7.22 meters to the impost and 9.90 meters to their former vault crowns. The central nave rose to 13.23 meters at the impost and 19.50 meters at its former vault crown. The proportions and scale belong to the large architectural tradition of Cistercian churches.
Construction of the existing basilica probably began in 1197. The eastern section was consecrated in 1246, followed by further sections in 1256, 1257, and 1260. The eastern portions are late Romanesque, while the western parts continue in early Gothic forms. Round-headed arches extend from the choir through the fourth nave bay, and farther west the bay arches become pointed. Romanesque round-headed windows survive in the upper walls of the choir, transept, and southern aisle.
The exterior formerly had plastered walls with pilaster strips, arcaded and corbel friezes, a large roof turret over the crossing, and smaller roof turrets. After nineteenth-century demolition, the walls survive only up to the sill level of the clerestory windows, although portions of the northern side-aisle vaults remain. The church is roofless and mainly ruinous.
Choir Chapels and All Saints’ Chapel
The eleven chapels around the choir were destroyed in the early nineteenth century. Excavations led by Siemer Oppermann in 1979 exposed and partially rebuilt their foundations, making the former arrangement visible. The same work revealed the foundations of the All Saints’ Chapel, added north of the nave in 1394 and extending across four bays.
The All Saints’ Chapel was founded by the knight Johannes of Linden and his wife Guda of Bellersheim, who were buried there. Their red-sandstone tomb slab measures 3.46 by 1.56 meters. It was moved from the chapel’s west wall to the northern aisle in 1985 and is severely damaged by environmental exposure, with its upper termination missing. Stylistic analysis tentatively attributes the monument to the sculptor Tyle of Frankenberg.
Paradies Vestibule
The Paradies, or church vestibule, served as a waiting area for people arriving from outside the monastery. Its western wall is built of ashlar and has pointed-arch and corbel friezes. The original groin vault contained three square bays divided by two round arches. Stucco moldings were added in 1744, and the southern, central, and northern bosses bear the Christogram, Abbot Antonius Antoni’s arms, and the date 1744.
After 1803, the Paradies was used as a sheepfold, and about one meter of accumulated manure was removed in 1877. It returned to worship and served temporarily as a hospital ward in the 1940s. Restoration has proceeded gradually since 1967, and the vestibule now functions as an evangelical church.
The vestibule contains an organ assembled in 1979 by Förster and Nicolaus from older components. Its Baroque case and one pedal stop came from Bindsachsen, its manuals and two stops from Gedern, and another stop from Holzheim. The instrument has eight stops divided between one manual and pedal. Above the simple block altar stands Christus am Lebensbaum, a polychrome and gilded limewood sculpture made in 1996 by Józef Sękowski and based on a fifteenth-century woodcut.
Baroque Buildings
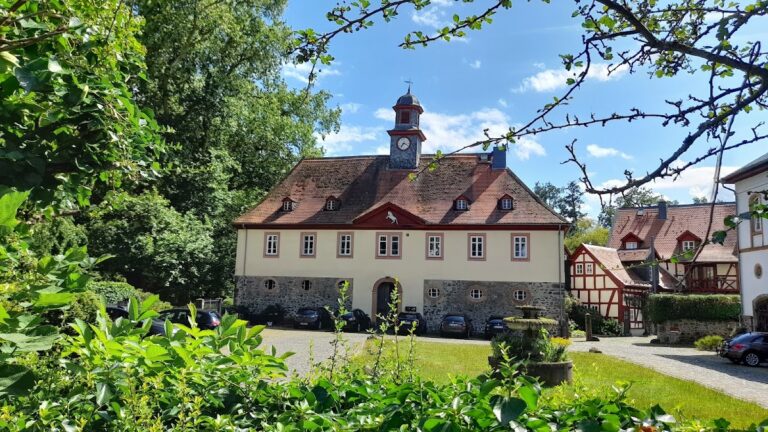
Prelate’s Building
The Prelate’s Building was erected in 1727 to plans by Bernhard Kirn. It is a self-contained, square, three-story structure with a red-sandstone ground floor, white-plastered upper stories, four window bays, and a Mansard roof. Its central projections carry a semicircular gable containing the abbey arms held by two swans. An original iron stair rail, a marble-framed doorway, and Abbot Antonius Antoni’s arms and construction inscription survive.
Abbey and Kitchen Buildings
The abbey building of 1745 is a long, two-story structure with a Mansard level and a 21-bay southern facade. It contains former administrative rooms and three portals, two associated with important stairways. The eastern portal leads to the Prelate’s Building. A Rococo iron railing bears the date 1751 and the arms of Abbot Peter Schmitt. The central portal carries a construction inscription dated 1745 and Antonius Antoni’s arms.
The Kitchen Building was built in 1747, probably to Bernhard Kirn’s plans. It has thirteen bays, two stories, and a Mansard level. The monastic kitchen occupied the building, while its eastern portion contained a festival hall. The kitchen was connected to the mill stream by a small channel running beneath the building to the Wetter. Rococo ornament survives on the festival hall’s door frame, window niches, and ceiling.
Garden House
The Garden House was built in 1751 for Abbot Peter Schmitt beyond the economic buildings on the opposite side of the Wetter. It is a small, nine-bay, single-story building with a Mansard roof, a central portal reached by a double flight of stairs, a stucco cartouche, and the abbot’s arms. The former Baroque garden in front of it was later converted into an orchard and kitchen garden, although its central axis remains visible.