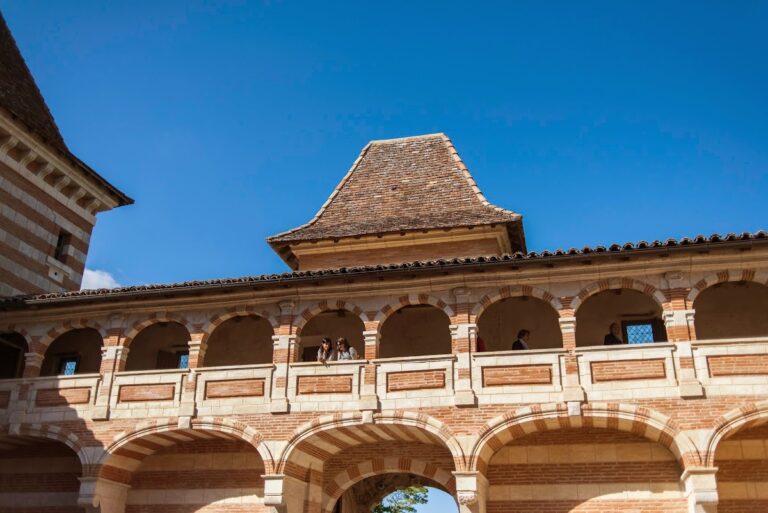
Schloss Larra: A Baroque Pleasure Palace in France


Site at a Glance
- Rating
- 4.1
- Popularity
- Very Low
- Country
- France
- Primary era
- Early Modern
- External website
- Open
- Eras represented
- Early Modern, Modern
- Civilizations
- French
- Site type
- Domestic
- Remains
- Elite Residence
On this page11 sections
History
Schloss Larra is a Baroque pleasure palace in Larra, France, built between 1743 and 1748 for Jean-François de Tournier-Vaillac after Italian models. It occupies a 200-hectare estate in the Haute-Garonne department of southern France and replaced an earlier Louis XIII-style manor, a form associated with early seventeenth-century French architecture before the full development of the Baroque.
Construction of the palace
Jean-François de Tournier-Vaillac ordered the manor demolished in 1743 and commissioned the present residence. Guillaume Cammas prepared the plans. He was also responsible for the facade of the Capitole in Toulouse. Construction was directed on site by Maduron, a Toulousain architect who also worked on Château de Merville.
Jean-François de Tournier-Vaillac died in 1748, before the palace was fully complete. His son, Pons-Jean-François de Tournier-Vaillac, finished the interior decoration and furnishings, completing the transformation of the estate into an eighteenth-century pleasure residence.
Estate and ownership
A formally planned park was laid out alongside the palace in the middle of the eighteenth century. Around 1890, the garden was reshaped in the formal style associated with Achille Duchêne and his father, Henri Duchêne, prominent French designers of formal gardens.
In 1875, the château passed from Bathilde Marie Pierre de Tournier to her niece, Marie Justine Louise d’Antin, who was married to Fernand Louis de Carriere. Their descendants remain the owners and residents of the estate. Parts of the château have held the French monument historique status since 10 December 1993, a legal designation protecting important historic buildings or sites. The park and garden have also been recognized as a Jardin Remarquable, a distinction for gardens valued for their design, history, or preservation.
Remains
Château and forecourt
Main château
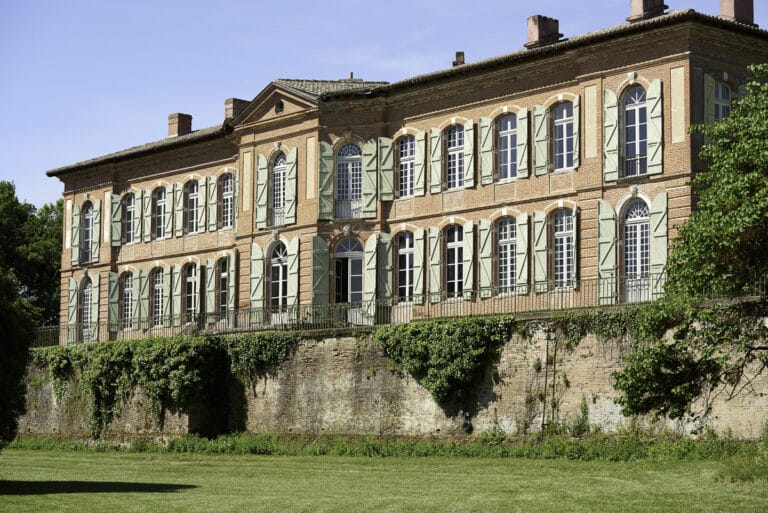
The main château is a square brick building measuring 25 metres on each side. Designed in the manner of a Palladian villa, a building type based on the symmetrical classical principles of the Italian Renaissance architect Andrea Palladio, it has four matching two-storey facades. Tall windows divide each facade into nine vertical axes. At the center, a three-axis projection rises to the level of the very shallow hipped roof and is crowned by a triangular pediment.
A central belvedere, an elevated architectural feature that can provide a view or serve as a lookout, rises above the roof. Its broken-profile pyramidal roof covers the building’s stairwell.
Forecourt and entrance avenue
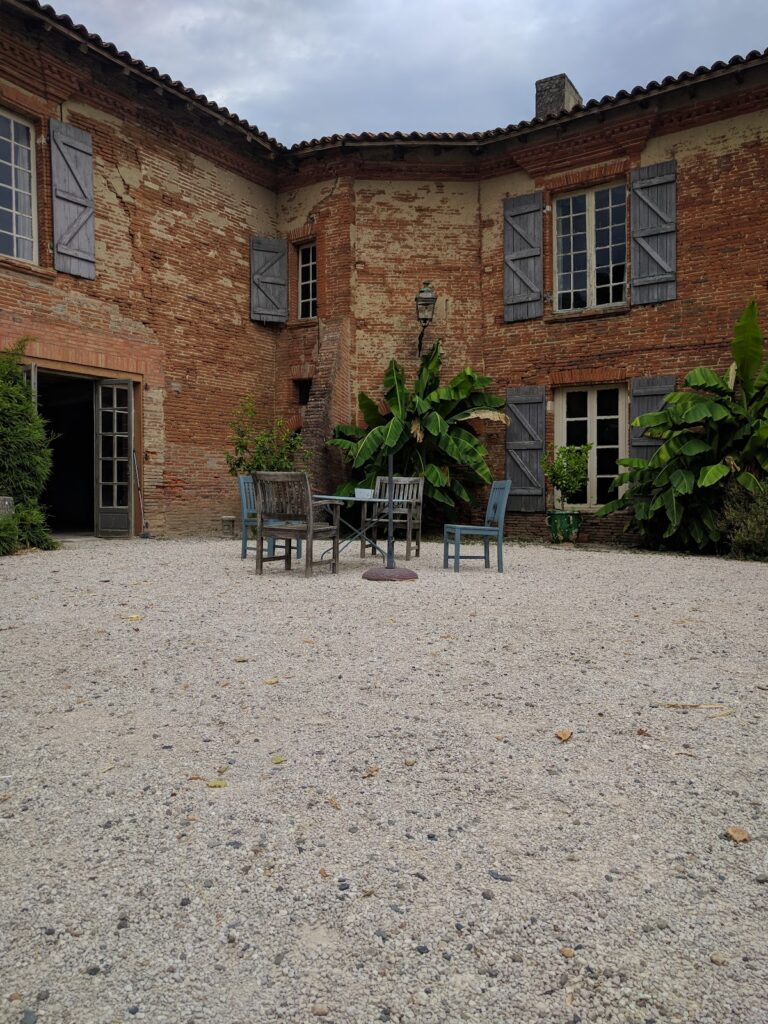
An elongated forecourt extends before the southeast facade. Its west side is bordered by the former orangery, a garden building originally intended to shelter citrus and other tender plants during cold weather. The building was later converted into a chapel. Its facade retains parts of the original decoration, including Doric pilasters joined by festoons, modeled or carved ornamental garlands.
From the southeast, a divided entrance avenue runs for almost 250 metres to the entrance gate on the south side of the forecourt.
Interior decoration
Much of the luxurious interior survives, including marble fireplaces and fountains. The reception rooms retain stucco decoration by the sculptor Jean Loubeau, while the salons contain paintings of elegant, theatrical scenes inspired by the work of François Boucher and Antoine Watteau, influential French painters associated with courtly subject matter.
The large central staircase forms the focal point of the interior. Portraits of members of the owning family line its walls. Its monumental stair has a wrought-iron railing made in 1763 by Bernard Ortet, a Toulouse craftsman who also produced wrought-iron elements for the Capitole in Toulouse.
Formal garden and park
Formal garden
The garden extends east of the main building across lawns arranged with ornamental features. Its central element is an elongated parterre, a formal garden bed laid out in geometric patterns, enclosed by a broad path. From the eastern end, another path leads eastward to an octagonal water basin. A terracotta statue of a maritime deity formerly stood at its center.
At the western end of the parterre, a fleur-de-lis-shaped broderie, a highly ornamental parterre resembling embroidered decoration, reflects the garden’s reshaping around 1890.
Eighteenth-century park
The 50-hectare park lies north of the garden and retains its original eighteenth-century form. A low wall separates the two areas. Three gateways pierce the wall, each framed by columns, while lions decorate the columns of the central gateway.
An oak grove contains seven different oak species. In the southern part of the park, eight paths radiate from a central point into the woodland.
Nearby sites