Château de la Seilleraye: A Historic Château in Carquefou, France


Site at a Glance
- Rating
- 4.4
- Popularity
- Very Low
- Country
- France
- Primary era
- Early Modern
- Eras represented
- Medieval, Early Modern, Modern
- Civilizations
- French
- Site type
- Domestic
- Remains
- Elite Residence
On this page10 sections
History
Medieval Origins and the Harouys Family
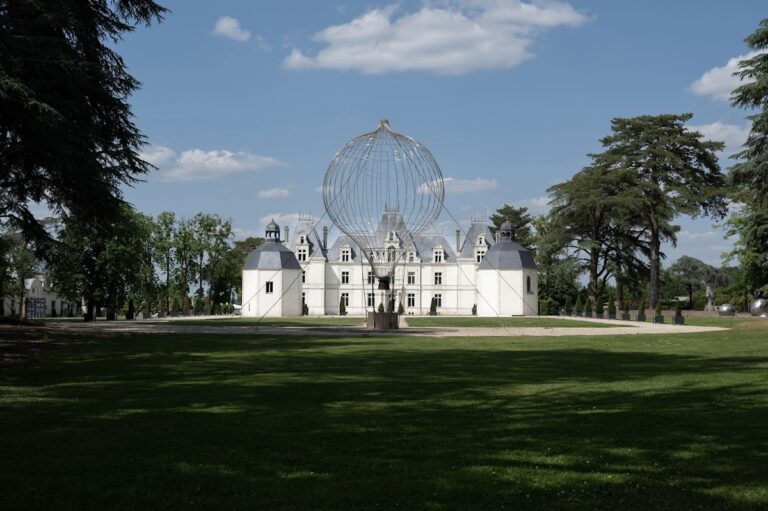
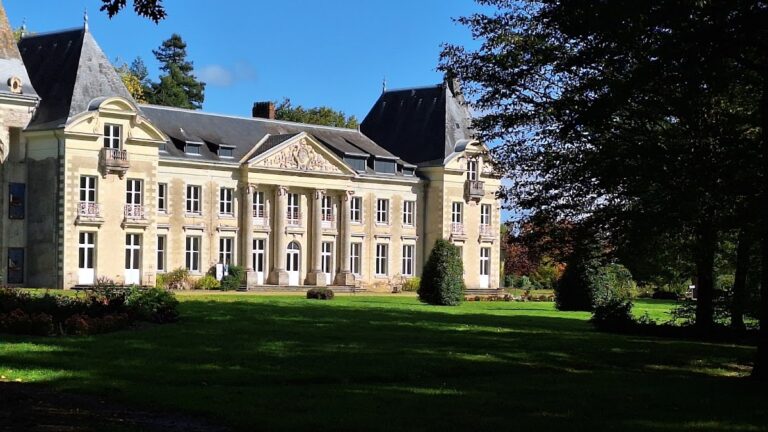
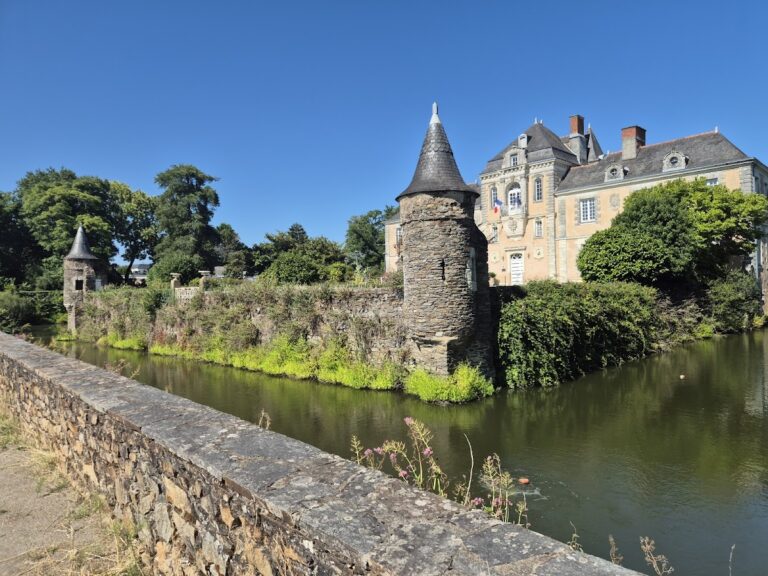
Château de la Seilleraye is a historic château in Carquefou, France, whose present building was constructed in the seventeenth century on or beside a medieval fortified site with a keep. The Seilleraye seigneury belonged to the Harouys family from 1540. During the sixteenth and seventeenth centuries, the family produced several mayors of Nantes and held the estate as part of its regional influence.
Construction in the Seventeenth and Eighteenth Centuries
Guillaume d’Harouys de La Seilleraye commissioned the present château in 1671. Born in 1611, he served as treasurer of the Estates of Brittany, a representative provincial assembly under the French monarchy, from 1657 to 1687. He later died without issue after being imprisoned in the Bastille, the royal fortress and prison in Paris used in particular for detention by royal order.
After Guillaume’s death, the estate passed through the descendants of his aunt Louise, who had married Jean-Baptiste de Becdelièvre. Becdelièvre became attorney-general in the Chamber of Accounts of Brittany at Nantes in 1646, a councillor of the Parliament of Brittany in 1649, and president à mortier, a senior presiding judge of a French high court, in 1652. Construction at La Seilleraye continued into the eighteenth century and was completed after 1730 by the marquis de Becdelièvre. Further alterations followed during that century.
The château was also associated with Madame de Sévigné, the prominent French letter writer whose correspondence illuminates seventeenth-century social and cultural history. She stayed at La Seilleraye, including on 24 September 1675, when she wrote to Madame de Grignan about the difficulties Monsieur d’Harouys had encountered during construction.
Nineteenth-Century Ownership and the Gardens
The estate passed to the Courtarvel family after Aliénor de Becdelièvre married Claude-René-César de Courtarvel in 1828. Their daughter Alix inherited the property and married the marquis Gabriel Louis de Solages. Their son was Jérôme Ludovic de Solages. The estate later passed to their daughter Gabrielle de Solages, who married André de Cassin de Kainlis, a cavalry officer and mayor of Carquefou from 1899 to 1928.
The gardens were laid out or substantially redesigned around 1816, giving the estate its principal nineteenth-century landscape form.
Wartime Use and Modern Rehabilitation
During the Second World War, the château was acquired by the Nantes businessman André Jallais and occupied by German forces. In 1943, it was requisitioned for hospital use after an air raid severely damaged Nantes’s hospital. After the war, Jallais was expropriated for a proposed hospital, but the lengthy procedure prevented the Nantes University Hospital from carrying out the project. The château then served as a medical convalescent facility dependent on that hospital.
A hospital annex was built in the park in 1974. Restoration in 2011 divided the château into private apartments, and a later rehabilitation scheme provided 25 private apartments in the main building. The château, its outbuildings, portal, and grille have been classified as historic monuments since 30 December 1994. The park and its garden structures have been registered as historic monuments since the same date. Classification provides a high level of legal protection in France, while registration is a separate and generally less restrictive form of protection.
Remains
The Château and Its Historic Ensemble
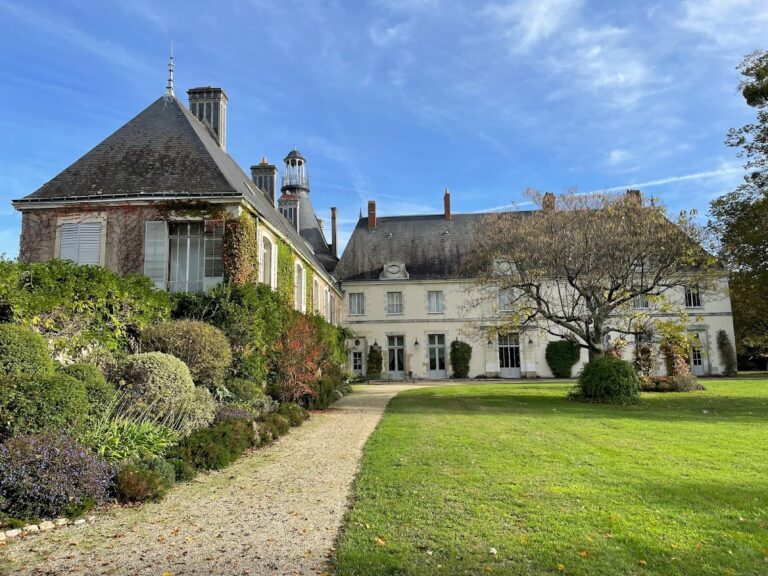
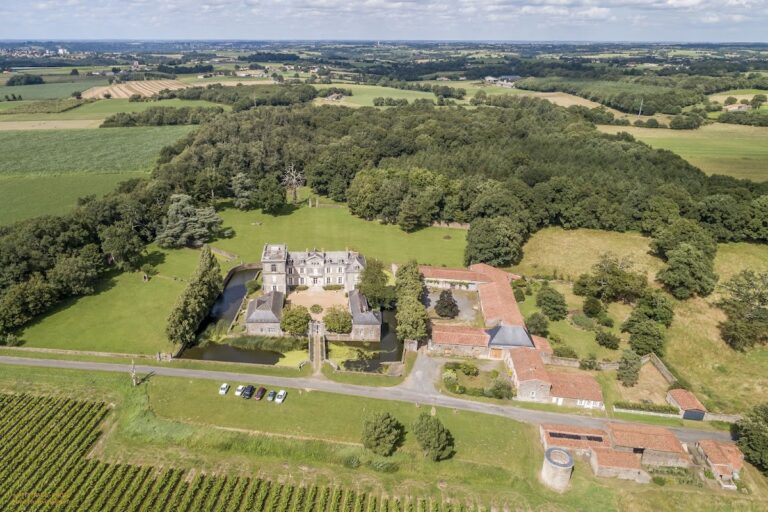
The surviving estate combines the seventeenth- and eighteenth-century château with outbuildings, a portal, and a grille. The present building succeeds or incorporates the setting of the earlier medieval fortified complex and its keep. Its construction began in 1671 and continued until after 1730, while the architect remains uncertain. The outbuildings were intended for additional housing during the modern rehabilitation, and the château itself was converted into private residential accommodation.
Interiors and Garden Features
Decorative Interiors
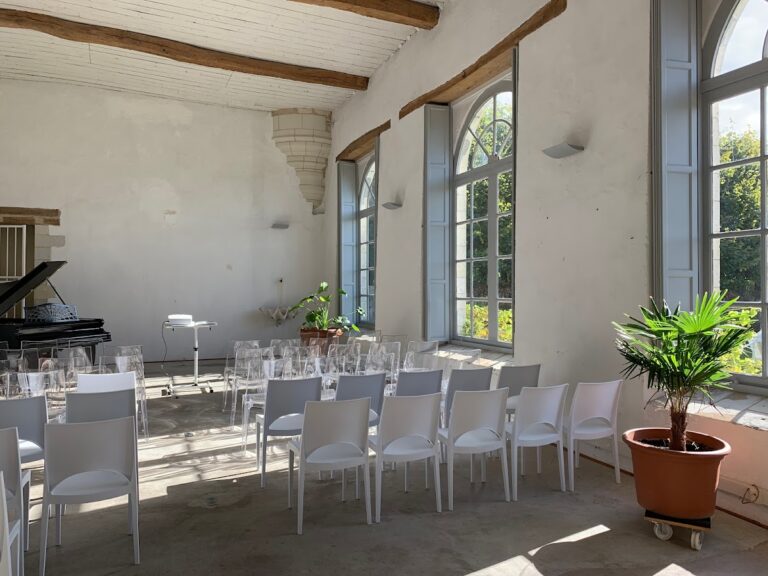
Eighteenth-century wood panelling inside the château covered important ornamental paintings from the seventeenth century. Those paintings were rediscovered during the 1990s and add to the figurative decorations long known in the chapel and vestibule. Together, these surviving elements preserve evidence of the building’s changing interior schemes across the seventeenth and eighteenth centuries.
Park and Garden Structures
The park contains garden structures, or fabriques, meaning decorative pavilions, follies, or other ornamental features designed as part of a landscape composition. These structures belong to the estate’s garden setting, which was laid out or substantially redesigned around 1816.
Nearby sites