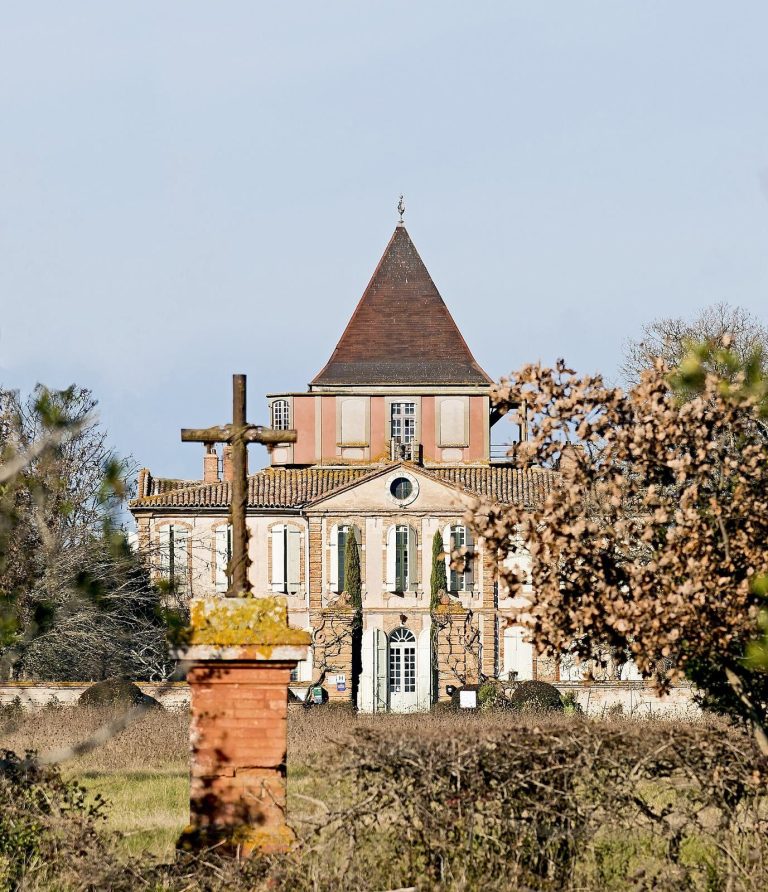
Marquis de Panat Castle: A 19th-Century Residence in L’Isle-Jourdain
Site at a Glance
- Country
- France
- Primary era
- Modern
- Eras represented
- Modern
- Civilizations
- French
- Site type
- Domestic
- Remains
- Castle
On this page8 sections
History
From a town property to a marquis’s residence
Marquis de Panat Castle is a large residence in L’Isle-Jourdain, Gers, France, commissioned in 1880 by Samuel de Brunet de Castelpers, marquis de Panat. Its medieval-inspired design combines features from different periods. The family’s connection to the site began with a marriage in 1785, when Victoire de Rudelle d’Alzon brought her husband a house and outbuildings in the town centre, on the land where the castle was later built.
After his children died before him, Philippe Samuel, Viscount of Panat, raised his grandchildren, including Henri’s son, who later held the marquis title. Samuel de Brunet de Castelpers, born in 1851, commissioned the castle and lived there with his wife, Marguerite Salles. Their marriage brought together extensive family properties. The Salles family held the Poulot estate at L’Isle-Jourdain and land at Montaudran and Vallesville; the Panat family owned Pesquiès and the Château and estate of Nolet. Rent and sharecropping remained profitable, while Marguerite’s father had made his fortune in Chile. The household employed twelve people.
Family and public uses
Samuel served as mayor of L’Isle-Jourdain from 1884 to 1892. After his death in 1913, Marguerite became less active in social life, and the residence grew quieter. At her initiative, an outbuilding opened in 1916 as a gathering place where young women performed comedies. In 1928 it became a small cinema, first called the Cinema de la Save and later the Olympia. Eugène Esparbès managed it for 56 years.
The couple’s son, Aymeric de Panat, was a painter who lived at the castle while dividing his time between L’Isle-Jourdain and the family townhouse in Toulouse. He sold the property in the 1960s. During the second half of the twentieth century, it passed among the Golvitch, Deleysse, and Ferrari families. The Ferraris, who operated a beet-cooking business, adapted the building for their work.
Cooperative ownership
In September 2019, the Alter-habitat Lislois cooperative acquired the castle with a plan to turn it into cooperative housing. The cooperative is its current owner.
Remains
Architectural composition
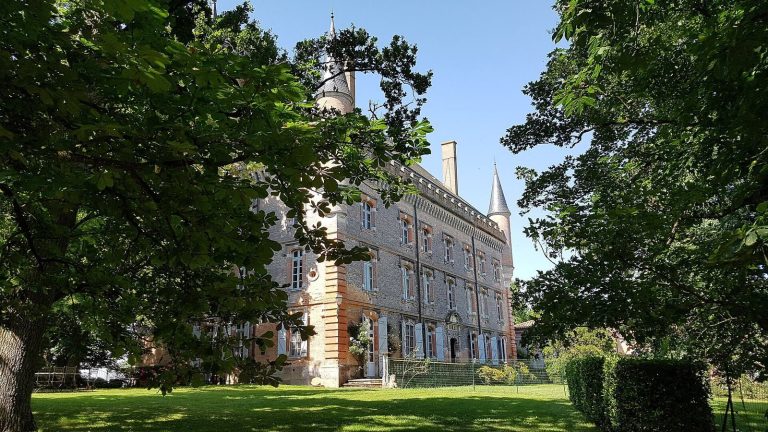
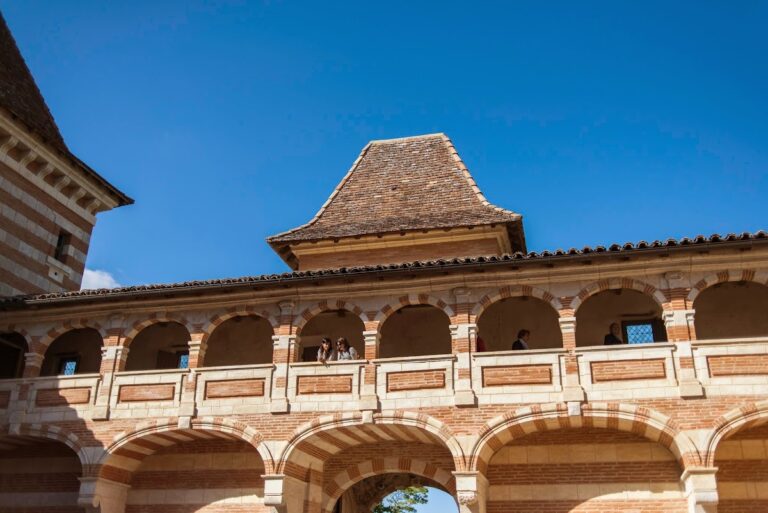
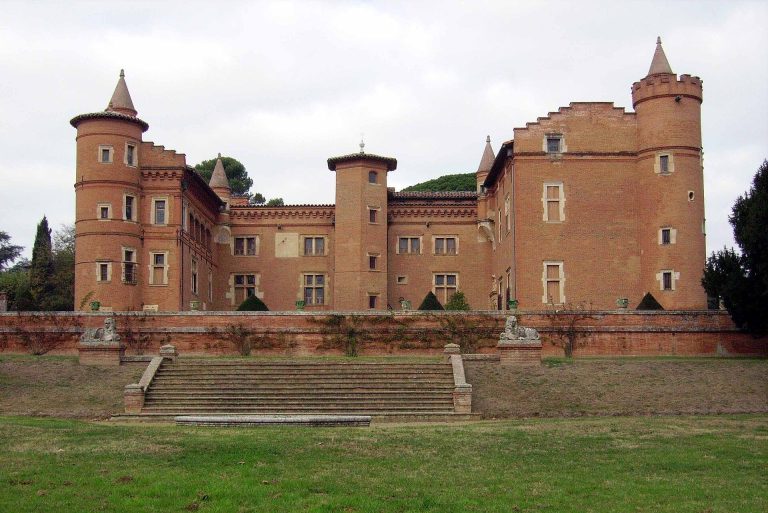
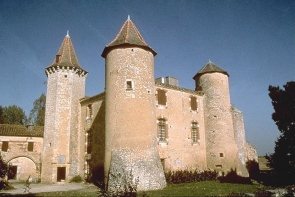
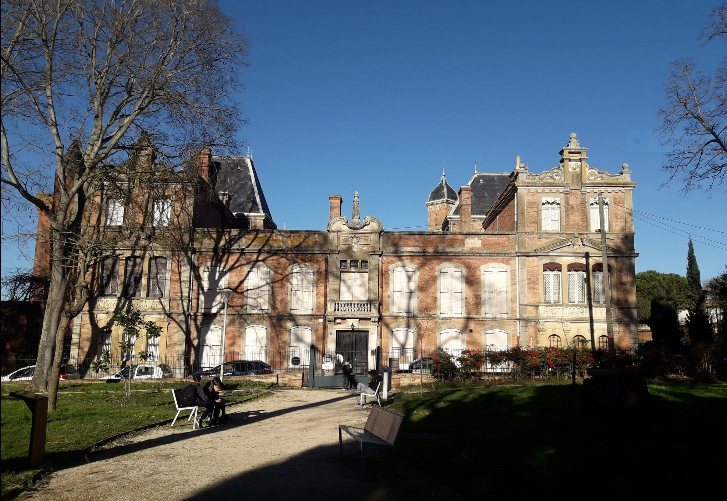
The castle is a large, composite residence designed as an architectural pastiche, combining imitations of earlier forms with features serving as travel mementos. Its principal tower, or keep, contains an anachronistic gallery, with a cross commemorating a religious mission at its foot. Mullioned windows divide the west façade into sections, while sculpted water spouts project from the east façade. At the northeast corner, a truncated-pyramid roof and rounded turret accompany a chimney built in alternating brick and stone, apparently inspired by the Château de Caumont. A terrace with a hanging garden supports two imitation buttresses modeled on features of the fortified church at Simorre.
Park and courtyard
Rue de Save has always separated the castle from its park, which became a public garden during the twentieth century. A basin in the courtyard was later filled in.
Industrial adaptation and housing plans
An oven was installed in the cellar, and the western part of the building was converted for beet processing. Under the cooperative housing plan, the castle was intended to contain 14 dwellings, with the library and dining room retained as shared spaces.