Château de Pompignan: An Eighteenth-Century Estate in France


Site at a Glance
- Rating
- 4.6
- Popularity
- Very Low
- Country
- France
- Primary era
- Early Modern
- External website
- Open
- Eras represented
- Early Modern, Modern
- Civilizations
- French
- Site type
- Domestic
- Remains
- Elite Residence
On this page16 sections
History
Château de Pompignan is an eighteenth-century estate in France, built and developed by the Lefranc family on the site of an earlier manor. Its château took on an emerging neoclassical character during a major campaign directed by the Toulouse architect Nelle, or Nelli, while the surrounding park became an elaborate landscape of lawns, woodland, waterworks, and architectural follies.
Early manor and the Lefranc family
A feudal manor existed on or near the site by the ninth century, and buildings at Pompignan are documented from at least the sixteenth century. The property passed through several families, including the Viçoise, Caumont-Montbeton, Maurand, Galard, and Terride families. The Caumont-Montbeton family carried out renovations during the seventeenth century.
Jacques Lefranc acquired the estate in the early eighteenth century after Louis XIV ordered the Cours des Aides, a French administrative and judicial institution concerned chiefly with taxation and financial matters, to move from Cayx to Montauban. The Lefrancs purchased Pompignan as a local residence, and the modern village developed below the château during their ownership. Its growth was shaped in part by the family’s needs and benefactions.
The eighteenth-century rebuilding
Jean-Jacques Lefranc, an eighteenth-century French poet and literary figure, began rebuilding the château in 1745. Further funds became available after his marriage in 1757. Nelle, or Nelli, directed the architectural works, which probably proceeded in two phases. The renovated church and probably the main château were completed by 1762, while the retaining and boundary walls and improvements to Château de Monplaisir formed part of the same programme.
Lefranc contributed directly to the design and decoration. Letters, plans, drawings, and annotations preserved in the family archives show his involvement in the architectural conception. After leaving Paris permanently in 1763, he devoted more attention to the park. Its principal structural elements were created between 1766 and 1774, and Lefranc regarded the complete project as finished in 1780, thirty-five years after work had begun.
In 1763, Lefranc was elevated to the marquisate by royal appointment. The honour followed his defence of monarchical and ecclesiastical powers against opposition associated with the Encyclopedists, French Enlightenment writers and scholars linked to the Encyclopédie. The garden thereafter came to be identified with the park of a marquis.
The park as a literary and picturesque landscape
Pompignan’s park emerged during the eighteenth-century movement away from strictly formal French gardens toward English-style landscapes. Such gardens used informal, natural-seeming settings together with buildings and monuments that framed views, evoked antiquity or literature, concealed practical installations, and created particular moods.
Lefranc’s earlier residence at Château de Cayx, including its belvedere, influenced the siting, views, and landscape treatment at Pompignan. His interest in combining natural scenery with constructed features was already apparent in a description of his visit to Fontaine-de-Vaucluse in 1740. The valley, associated with the poet Petrarch, helped shape the kind of scenic setting he later developed at Pompignan.
The estate originally contained about ten architectural follies, the term used for deliberately placed buildings and monuments in a designed landscape. Their purposes ranged from framing views and creating symbolic settings to disguising or complementing hydraulic works. An unsigned notebook of pencil drawings made in 1802 records several of these structures. The garden was in better condition then than during later periods, and John Stuart Mill, the English thinker and politician, stayed at Pompignan for two weeks in June 1820 and regularly walked in the pleasure grounds.
Inheritance, decline, and the loss of the church
Jean-Georges-Louis-Marie Lefranc de Pompignan, Jean-Jacques’s son, inherited the estate and marquisate in 1784. He appears to have commissioned additional work in the park, although the respective contributions of father and son can no longer be separated. In 1823, Jean-Georges gave Pompignan to his son, Jean-Marie-Claude-Alphonse, on the occasion of the younger man’s marriage.
Jean-Marie-Claude-Alphonse moved his activities to his wife’s residence and sold Pompignan in 1833 to Alexandre-César, Comte de la Panouse. By that time the landscape garden was neglected and becoming increasingly wooded. Departmental archives record complaints in 1842 that inadequate maintenance and overgrown trees had damaged the church. The church was demolished in 1844, and its materials were reused to build the present St Gregory’s Church.
Later owners and changing uses
A. de Bray, collector-general of finance for Haute-Garonne, owned the property before it was acquired by J.-G. Coustou-Coysevox. From 1866 to 1869, Coustou-Coysevox installed the editorial offices of Moniteur de l’Archéologie in the château.
Adrien Hébrard, director of Le Temps, later acquired the estate and altered the building. He commissioned Gaston Virebent and his son to create the grand dining room and restructured the park. This work destroyed much of the earlier park, whose trees supplied a sawmill with timber for two years.
Around 1928, the Dominican Sisters of the Immaculate Conception acquired Pompignan to care for blind children. In 1929, their mother house and novitiate moved from Toulouse to the estate. The order adapted parts of the château and grounds for institutional use before returning to Toulouse in 1987 and selling the property.
The present owner acquired the château in 1990. The building houses a collection of keyboard instruments described as possibly the largest private collection of such instruments from around the world in France. Refurbishment has been under way to create a permanent public museum. A deconsecrated church within the grounds has also been adapted as a 200-seat concert hall, and international piano competitions have been held there.
Protection and later planning
The château and its entrance lodge have been protected as historic monuments since 1951 and classified since 1972. The protected elements also include the entrance grille, enclosure wall, and terrace, while the protection does not directly extend to the remainder of the park or its contents.
In May 2011, a decision was taken to route a proposed Bordeaux to Toulouse high-speed railway through the château grounds. The proposed D route was selected on 3 June 2011 for detailed studies leading toward final track planning. The proposed infrastructure included an above-ground high-speed line, partly on a viaduct, and a tunnel through the park. Alternative routes had been examined after local communities requested further study.
Pompignan also occupies a place in the long history of movement through the Garonne region. The village stood on a natural route along the river’s right bank between Toulouse and Bordeaux, used since pre-Roman times. Its name derives from Pompinianum, the estate of the Gallo-Roman notable Pompinius, whose villa stood about one kilometre south of the present château.
Remains
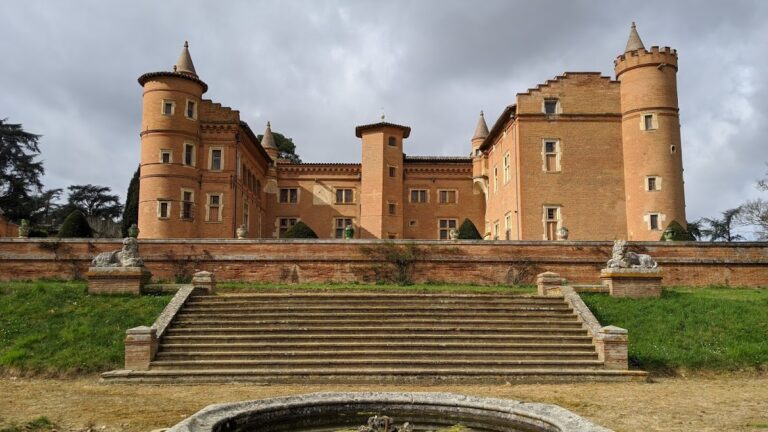
Château de Pompignan stands on a terrace about ten to twenty metres above the village. The terrace overlooks the Garonne valley to the west, while higher ground rises to the east. A massive brick retaining wall encloses the terrace and forms part of the protected ensemble. The château, park, church, entrance structures, and surviving monuments occupy a landscape of approximately 35 hectares extending eastward through a wooded valley of undulating and rising ground.
The château and terrace
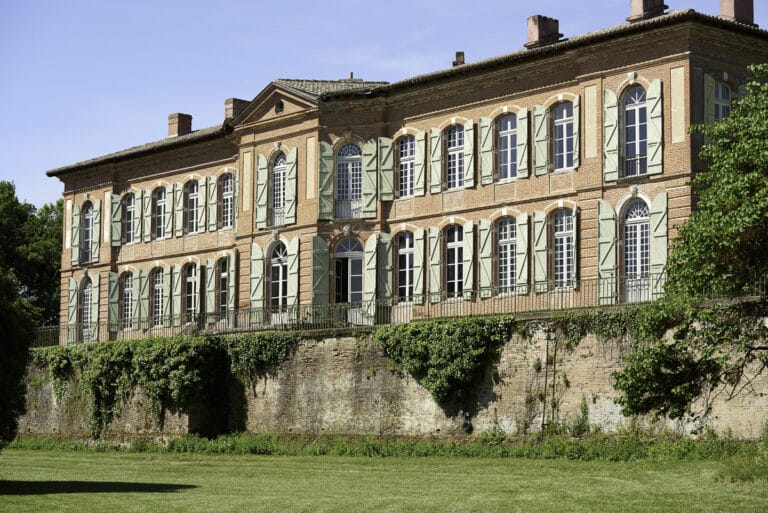
The main building was constructed on the foundations of the earlier manor and follows an emerging neoclassical design. Pink Toulouse brick forms most of the structure above a stone base. Restrained grey rendering gives the walls a tawny appearance in favourable light, while brick detailing, contrasts between brick and render, and short projecting brick sections at the centre and ends of the south-eastern façade provide the principal decorative effects.
The building is carefully aligned from north-west to south-east. Windows and terraces on three sides make use of views across the surrounding landscape. The fourth side contains a library with clerestory windows, high windows set above the adjoining wall openings, together with stained glass. These windows overlook the entrance lodge, farm buildings, and church.
The principal plan is a rectangle about 18 metres by 50 metres, with a two-storey semicircular bay on the north side. A façade sketch from 1802 shows a one-storey, columned semicircular portico at the central projecting section and a one-storey bay extension at the southern end. The building has a ground floor, two tiled floors, an attic floor, and an extensive basement. Its habitable area is approximately 2,700 square metres, excluding the northern bay.
The main façade faces lawns with specimen trees, undulating meadows, glimpses of park structures, and water features. Windows on the opposite, slightly north-of-west-facing side overlook the church and village, the Toulouse to Montauban road, the Canal de Garonne, the flat Garonne valley, and the low hills of Gers. The shorter southern façade faces toward the Pyrenees, which are visible on clear days.
Park landscape and architectural follies
The park contains lawns, meadows, forests, streams, water features, and hydraulic installations. Its central valley is associated with a stream that feeds the water system. The proposed railway alignment would have crossed both the valley and this stream. The park’s south-eastern boundary follows the chemin de la moissagaise, part of the pilgrimage route from Moissac toward Compostela. A small shrine in the park continues to receive visitors, particularly during the traditional pilgrimage period in May and June.
Egyptian-themed structures
One folly was a small hexagonal temple topped by a miniature portico and placed near a statue of Saint Bonaventure, the thirteenth-century Franciscan theologian and saint. Its design drew on ancient Egyptian architectural themes without taking the form of a pyramid. The structure survives as an exposed brick frame with arched openings, while the upper part has not survived in its original form.
Near this temple stood an obelisk carved with hieroglyphs and carried on the backs of four tortoises. An underground passage provided access, and the approach was cut into the hillside and crossed by several bridges. The associated Egyptian tomb retains its structure essentially intact and is the surviving folly most completely preserved in the park.
Bridge and Mount Parnassus
A high-arched bridge in Gothic style once crossed a stream. A steep path led to it, and decorated balustrades formed part of its design. At the edge of the park, a mound or small hill was known as Mount Parnassus, the mountain associated in Greek mythology with Apollo and the Muses. A large estate wall enclosed the raised area, which was entered through a formal gateway. A note on the 1802 drawing connected the site with Jean-Jacques Lefranc’s poetry, and the raised ground was still present in 1911.
Classical and commemorative features
Another small classical building represented the shelter of a hermit, a secluded retreat intended to suggest philosophical reflection. Its precise position in the park is unknown. A separate monument was drawn as two columns supporting a pediment and may have been a portico, fountain, or small temple. The drawing does not establish its exact form. An associated note refers to an ancient tomb built by Lefranc in black marble, with two urns obtained near Toulouse, indicating the reuse of archaeological material within the garden.
At the centre of a circular green space stood a small altar bearing an inscription and a funerary urn. Its arrangement created a commemorative setting connected with melancholy and remembrance. A brick funerary column with similar commemorative associations supported a fired-clay figure of an infant, nearly naked and wiping its tears with a cloth. The column still stands at the edge of the lawn and can be seen from the château. By 1981, it was heavily overgrown with ivy, and the original figure had been replaced by a mythical monster.
The rustic riverside house
Beside a stream at the edge of a grove stood a small thatched rural house. The stream crossed a ditch at this point, and a weeping willow contributed to the deliberately rustic setting. The structure represented the hut of Baucis and Philemon, the married couple in Greek mythology whose hospitality to disguised gods became a moral tale.
Church and interior adaptations
The former church within the grounds is deconsecrated and has been adapted as a concert hall with capacity for 200 people. Other changes reflect the Dominican period. The library was converted into a chapel, the orangery became a retreat house, and the attics were fitted out as dormitories. Stucco sculptures of classical figures installed under Lefranc were concealed during this institutional conversion and have since been revealed again.
Dining room and present interiors
Adrien Hébrard’s grand dining room has walls clad with ceramic panels bearing a blue pattern. The panels are set into wooden panelling emphasized with gilding. Elsewhere, the château is sparsely furnished because its present use includes the owner’s collection of keyboard instruments. Ongoing refurbishment is intended to adapt the building for permanent museum display while retaining its historic architectural fabric.
Nearby sites