Château de Savenès: A Former Fortified Castle in France


Site at a Glance
- Rating
- 4.3
- Popularity
- Very Low
- Country
- France
- Primary era
- Early Modern
- Eras represented
- Medieval, Early Modern
- Civilizations
- French
- Site type
- Domestic
- Remains
- Castle
On this page11 sections
History
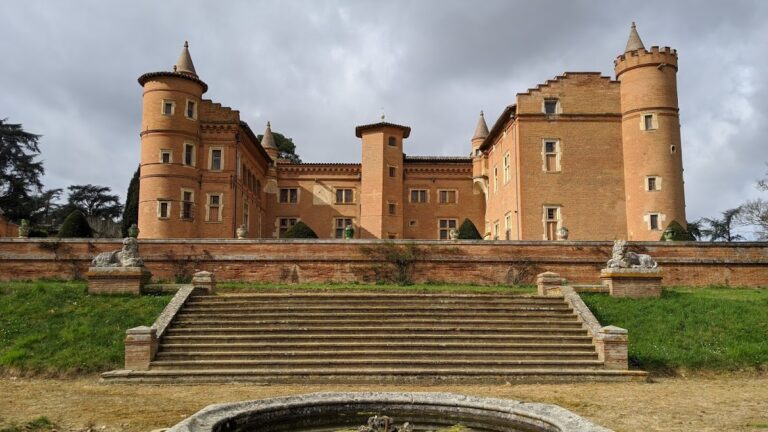
Château de Savenès is a former fortified castle in Savenès, France, whose origins are tentatively dated to the thirteenth century. It served as the center of a seigneury and later became the focus of the village rebuilt around it after the destruction of the church.
Medieval origins and conflict
Previously known as Château de Lassalle, the residence protected the seigneury during the Hundred Years’ War, the prolonged conflict between the English and French crowns conventionally dated from 1337 to 1453. The castle was partly destroyed during that war and was damaged again during the Wars of Religion, the sixteenth-century civil and religious conflicts between Catholic and Protestant factions in France.
After the church was destroyed, the village was rebuilt around the castle, reinforcing its role as the local center. The repeated attacks on the earlier fortified house eventually led to its replacement by the present building.
The seventeenth-century rebuilding
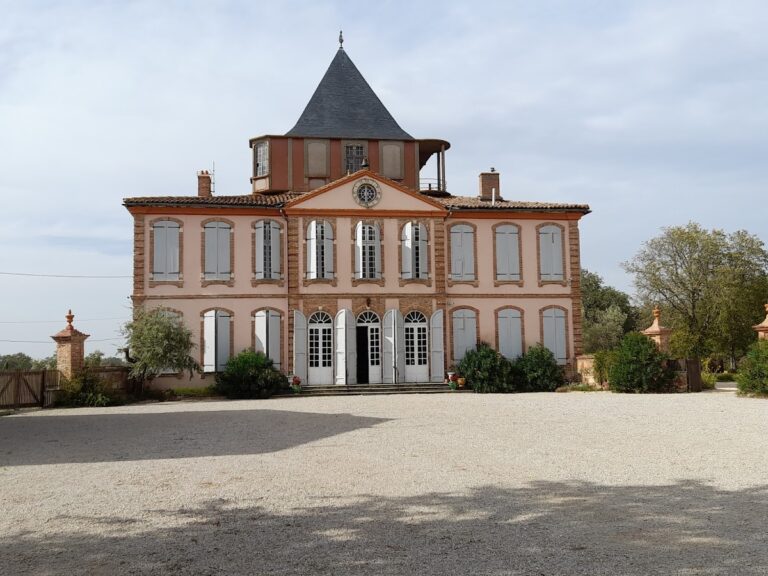
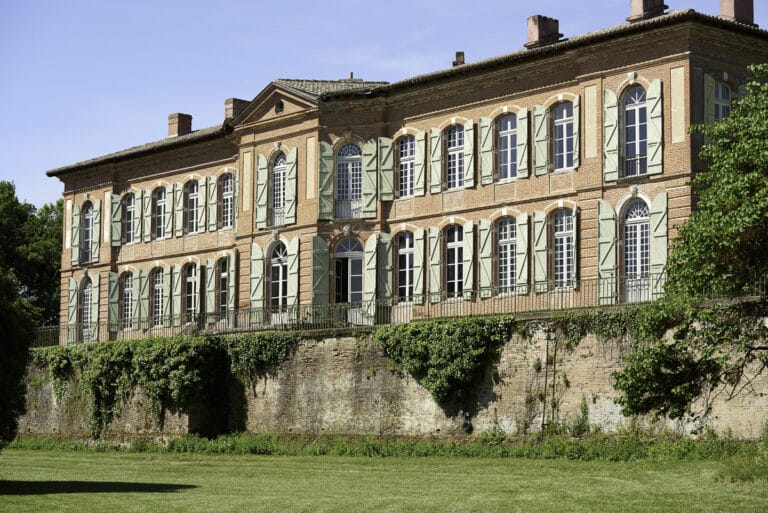
In 1660, Vital de Pezan built the present Château de Savenès in place of the frequently attacked fortified house. This rebuilding transformed the site from a medieval defensive residence into the castle that survives today, while preserving its association with the former seigneury.
Ownership and protection
After Jean de Pezan, procurator of Toulouse, the du Barry family owned the estate from 1745. Paul Majorel, a wine merchant, later acquired the property, taking advantage of its wine-growing estate.
A tradition concerning the seigneury’s ownership places its cession to Marguerite de Navarre in 1612. The attribution of that act to Henri IV cannot be correct, since the king of France died in 1610. The castle’s façades and roofs, moats, porch, and bridge were registered as historical monuments in 1988. Two first-floor rooms in the west wing and the dining room received classified historical-monument status in 1992.
Remains
Fortified approach and exterior
Moats and drawbridge
The castle is a fortified medieval residence enclosed by moats. A drawbridge formerly crossed these defenses, reflecting the practical military role of the earlier fortified house and its position at the center of the seigneurial complex.
Porch and approach bridge
A bridge precedes the porch and forms part of the protected approach to the castle. The registered exterior elements include the façades and roofs, the moats, the porch, and this bridge. Together they preserve the principal physical components of the approach to the seventeenth-century building.
Interior decoration
Painted ceilings
Two rooms on the first floor of the west wing retain painted ceilings from the seventeenth century. Their decoration belongs to the period of the present castle’s construction and forms part of the interiors given classified historical-monument status in 1992.
Telemachus wallpaper
The dining room contains nineteenth-century panoramic wallpaper depicting the story of Telemachus, the son of Odysseus and Penelope in Greek mythology. The subject also relates to François Fénelon’s influential seventeenth-century work The Adventures of Telemachus. The dining room’s wallpaper was included in the 1992 classified protection.
Nearby sites