Haus Demmin: A Pomeranian Princely Water Castle and Manor House


Site at a Glance
- Rating
- 4.2
- Popularity
- Very Low
- Country
- Germany
- Primary era
- Medieval
- External website
- Open
- Eras represented
- Medieval, Modern
- Civilizations
- Danish, Duchy of Pomerania, Kingdom of Prussia
- Site type
- Military
- Remains
- Castle
On this page9 sections
History
Haus Demmin is the ruin of a Pomeranian princely water castle and later manor house on an island southeast of Demmin, Germany, at the confluence of the Tollense and Peene rivers. A Slavic community fortified the island by the eighth century, and the site became a ducal stronghold during the Middle Ages. Its remains are regarded as the oldest surviving secular architectural fabric in Pomerania and have given it a place in the region’s early history.
Slavic Stronghold and Ducal Residence
The castle was first mentioned in 1127 as the “Old Castle.” In 1128, Otto of Bamberg, a German bishop and missionary involved in the Christianization of Pomerania, used it as an overnight camp and met Duke Wartislaw I there. A record from 1170 calls the fortress castrum Dimin, meaning the Fortress of Demmin.
The original Slavic fortification was destroyed in 1164 after Henry the Lion’s victory over Pomerania and the Obodrites. A rebuilt castle was recorded in 1170, and Holy Roman Emperor Frederick I Barbarossa described it as an excellent and famous fortress. Henry the Lion besieged and definitively destroyed it in 1177. The site was later rebuilt and expanded. Danish forces added a defensive tower in 1211, and the complex developed into a ducal castle in 1236.
Until Duke Wartislaw III died in 1264, Haus Demmin was the preferred residence of the Dukes of Pomerania-Demmin, one of the territorial divisions of the medieval Duchy of Pomerania. Wartislaw III was the last duke of that line. His territory then passed to Barnim I, Duke of Stettin, and the castle ceased to be a ducal residence, although it remained an important aristocratic seat until 1648.
Administrative and Military Changes
After the 1295 division of the Duchy of Pomerania, Haus Demmin became part of Pomerania-Stettin, while the town of Demmin belonged to Pomerania-Wolgast. The castle became the seat of Henning von Winterfeld and later the center of a ducal administrative district until the end of the fifteenth century. Its position at the meeting of the Peene and Tollense also made it an important customs station near the border with Mecklenburg.
Duke Bogislaw X granted the castle to his courtier Peter Podewils, first as a pledge and then, in 1512, as a fief, meaning property granted by a superior ruler in return for service and allegiance. The Podewils family had already moved its residence to nearby Sanzkow, and a branch later returned to the adjacent village of Vorwerk. The castle mound remained uninhabited until the mid-nineteenth century.
During the Thirty Years’ War, the major European conflict fought from 1618 to 1648 amid dynastic, territorial, and religious struggles, Swedish and Imperial troops fought over Haus Demmin. The castle burned in 1631, leaving its tower standing. In 1648, the Swedish military engineer Erik Dahlbergh, then still known as Erik Jönson, blew up the tower. On the orders of Colonel von Mardefelt, the Swedish commander of Demmin, the remaining fortifications were demolished and the other buildings dismantled.
The Manor House and Modern Conservation
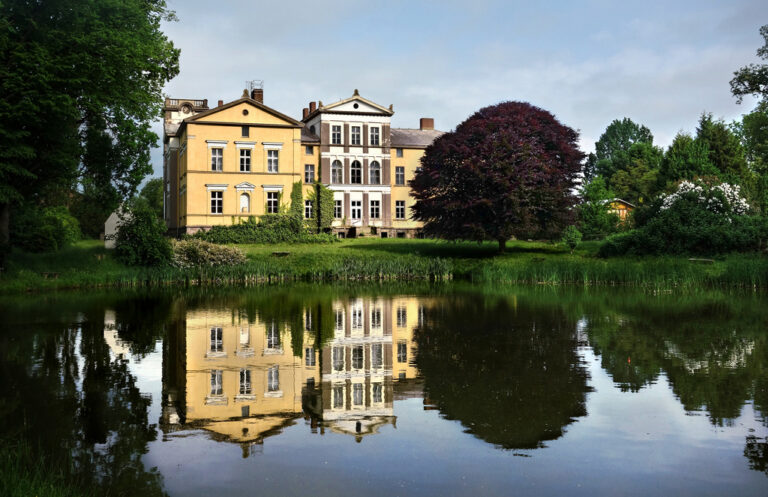
The Podewils family built the Haus Demmin manor house in 1840 in the late Neoclassical style, using French Baroque palaces as its model. The von Rohr family acquired the property in 1881 and retained it until its expropriation in 1945. From 1948 to 1986, the manor complex served as a boarding school.
The property was restituted to the von Rohr family in 1991. A fire in 1998 left the manor standing only in exterior-wall form. After the bridge over the Tollense was rebuilt and the ruins were secured, ownership returned to the Hanseatic City of Demmin.
Stabilization and conservation work on the castle ruins took place in the late 2000s. The intervention attracted strong criticism from heritage-preservation specialists, and earlier efforts to secure the remains mean that many visible wall sections do not consist of original fabric. Proposals for the site included a 2006 plan to use it as the administrative headquarters of a planned foundation national park in the Peene Valley. In 2016, it was offered for sale, while strict preservation requirements complicated the process. State support was planned in 2020 for a feasibility study on the sustainable reactivation of the ruined manor house and grounds.
Remains
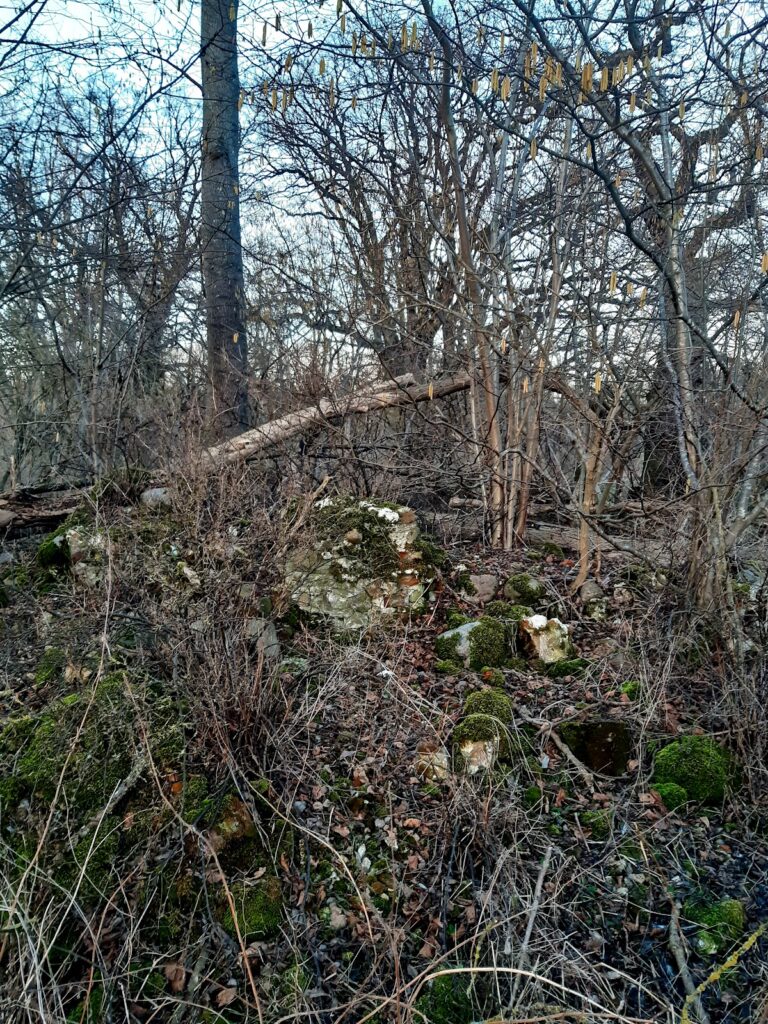
Haus Demmin occupied a low-lying island at the mouth of the Tollense, where the river enters the Peene. The water-castle complex covered approximately one hectare and comprised a main castle and an outer bailey, protected by substantial ramparts. The principal surviving structures above ground are the ruins of the medieval tower and the nineteenth-century manor house. Their fabric reflects several building phases, including later work that altered or secured the earlier remains.
Medieval Castle
Fortified Tower
The oldest masonry core is a circular, brick-built donjon, the principal fortified tower of a castle, dated by architectural-historical assessment to around 1200. Its exposed lower foundations reveal unusual convex curves in the northern and southern sections of the west facade. The northern curve begins at the northeast corner, recedes slightly, then projects more strongly before ending near a niche. The southern curve is longer and less pronounced.
The southwest corner appears to have been largely renewed. Stones associated with the curve begin only after eight straight courses of replacement masonry, while higher brick courses run directly from corner to corner and disregard the curved form. Similar double-convex shapes occur on the north and east facades. Fieldstone foundations and some brickwork meet east of the center in a pointed termination. These features belong to a late-medieval phase that was largely dismantled before the early-modern fortifications were built.
Later changes substantially altered the south facade, while the present circular interior was created at a subsequent stage and may originally have followed the tower’s external wall lines. A reconstruction indicates an octagonal, star-like ground plan. The curved masonry shell distinguishes the tower from the octagonal arrangement of Castel del Monte, the southern Italian castle associated with Frederick II, whose design includes attached round towers.
Castle Complex
By 1620, the castle complex contained several gatehouses, a stable, a residential building with a dance hall and three vaulted cellars, a brewery, a courtyard stable, a barn, a granary, and a kitchen or herb garden. In the late Middle Ages, a deep ditch separated the area toward the Peene, which included the defensive tower and the so-called fortified house, from the main castle.
Nineteenth-Century Manor
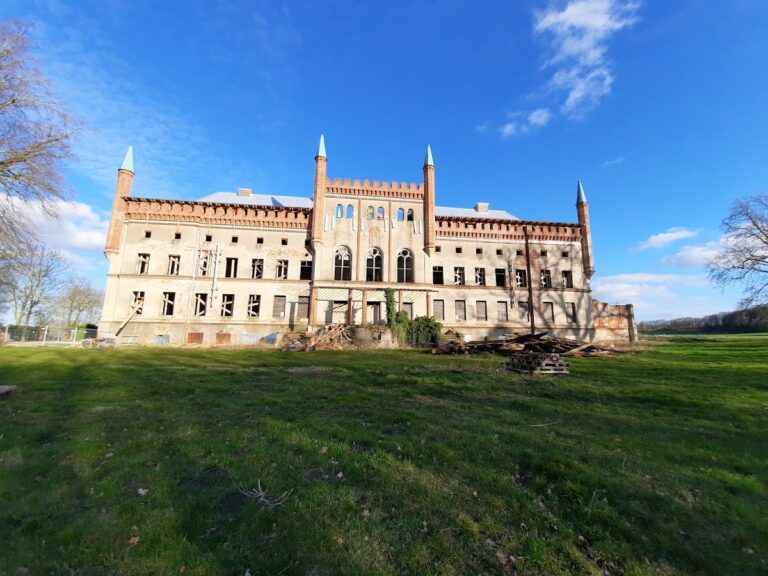
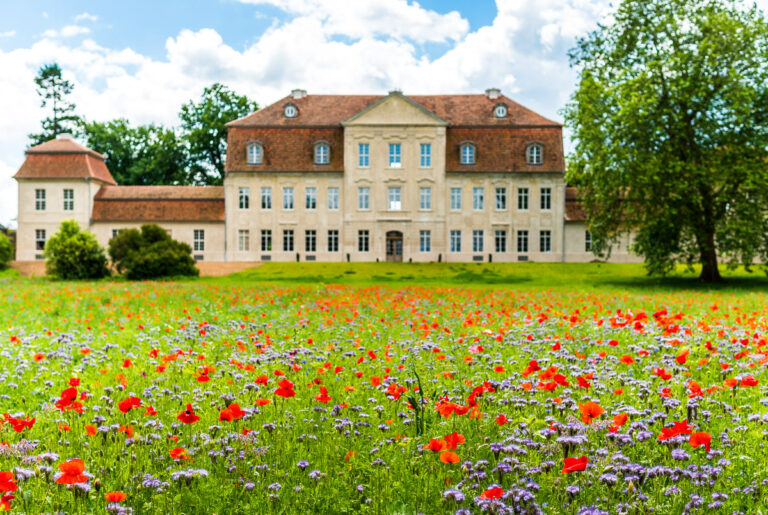
The manor house was a rendered building of three and a half stories with two two-story side wings. Channelled plasterwork decorated its walls, and the upper-story windows had straight or shallow-arched hood mouldings. The roofs were concealed behind attic parapets. A raised open balcony, or altan, supported on tall pillars survives in fragmentary form in front of the third story.
One room contained painted picture wallpaper showing the Podewils castle at Crangen and the new manor house. The building was severely damaged by the 1998 fire and now survives as a ruin. Its exterior walls, together with the secured tower remains, form the principal visible evidence of the site’s later architectural history.
Nearby sites