Schloss Stainach: A historic residential castle and former fortified manor in Stainach, Austria
Site at a Glance
- Rating
- 4.6
- Popularity
- Very Low
- Country
- Austria
- Eras represented
- Medieval, Early Modern, Modern
- Civilizations
- Holy Roman Empire
- Site type
- Domestic
- Remains
- Castle
History
Schloss Stainach in Stainach, Austria, began as a medieval estate created by local noble families, its origins tied to a late 13th-century steward’s farm that grew into a valley castle and later a residential palace. The site sits within a landscape where fortified dwellings date back to the 12th century, when the oldest stronghold, Oberstainach, was built by the Lords of Grauscharn. The complex became the focal point for the Stainach lineage and changed form and status across the late medieval and early modern periods.
The earliest named occupant of the Unterstainach manor was Heinrich von Stainach, recorded about 1306 as the younger son of Ultegrim (Hiltegrim) von Stainach; following Ultegrim’s death that year the properties were split and Heinrich took up residence at Unterstainach. Over the 14th and 15th centuries the estate passed through several members of the family, with heirs recorded around 1360, and later generations including Jakob, Hans, Georg (1419), Moritz (1438), Christof, Wilhelm (1474), Georg, and Andree, who received Unterstainach in 1518.
The castle suffered violent upheaval in 1525 when it was plundered during a peasant-and-miners uprising in the Ennstal. In 1532 Andree von Stainach served with a force raised against the Turks and warned his wife that, should the Ottomans advance, she could enlist twenty-four servants and peasants to hold the house while she fled with her best belongings to Strechau or Wolkenstein, since the valley stronghold seemed unsafe against such an attack. On 7 August 1561 the estate was formally divided among brothers, and by 1565 the mansion itself had been split into two main wings, described as an older and a newer portion, while lands were divided so each brother retained a separate noble dwelling. In 1573 Archduke Charles and his consort Maria of Bavaria stayed in the newer wing during a chamois hunt in the valley.
The Styrian chronicler Wolf Andrä von Stainach composed the family chronicle at Unterstainach. Records from 1629 and again from 1689 report the castle in a badly damaged state. In 1641 Maria Sibilla von Stainach underwent a judicial inquiry after being accused of causing the death of her newborn child; she maintained that the infant had been stillborn.
The Stainach family rose to comital rank in 1767. Max Quidobald, Count Stainach, was the last of the original line and adopted his sister’s son Karl Monizell to continue the name. That adoptive succession ended in the nineteenth century: Quidobalt, son of Karl Monizell, sold Unterstainach in 1818 to Alois, Count Khünburg, who transferred the estate a year later to the mining entrepreneur Franz Ritter von Friedau. Ownership then changed hands repeatedly, and the adoptive family line finally died out in 1929 with Hofrat Felix Count Stainach. In 1952 the property passed to the Viennese paper industrialist Fritz Hartmann (Frantschacher), who carried out substantial rebuilding and modernization; after the death of his widow Harriet the castle passed to one of her nephews, who continued careful renovation. Over the centuries the house evolved from a fortified dwelling into a residential castle, its present appearance shaped by building phases in the 17th, 18th, and 19th centuries and by major alterations in the early 20th century. An 1825 cadastral plan records a closed quadrangular building with side wings and a closed rear range; later configurations no longer show those appended tracts. In recent years the castle has continued to serve as a venue for local events, for example hosting a brass-band gathering at Pentecost 2018.
Remains
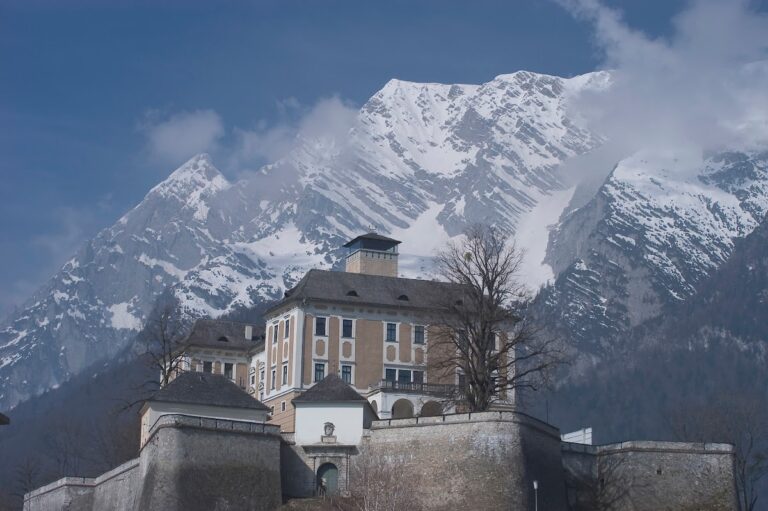
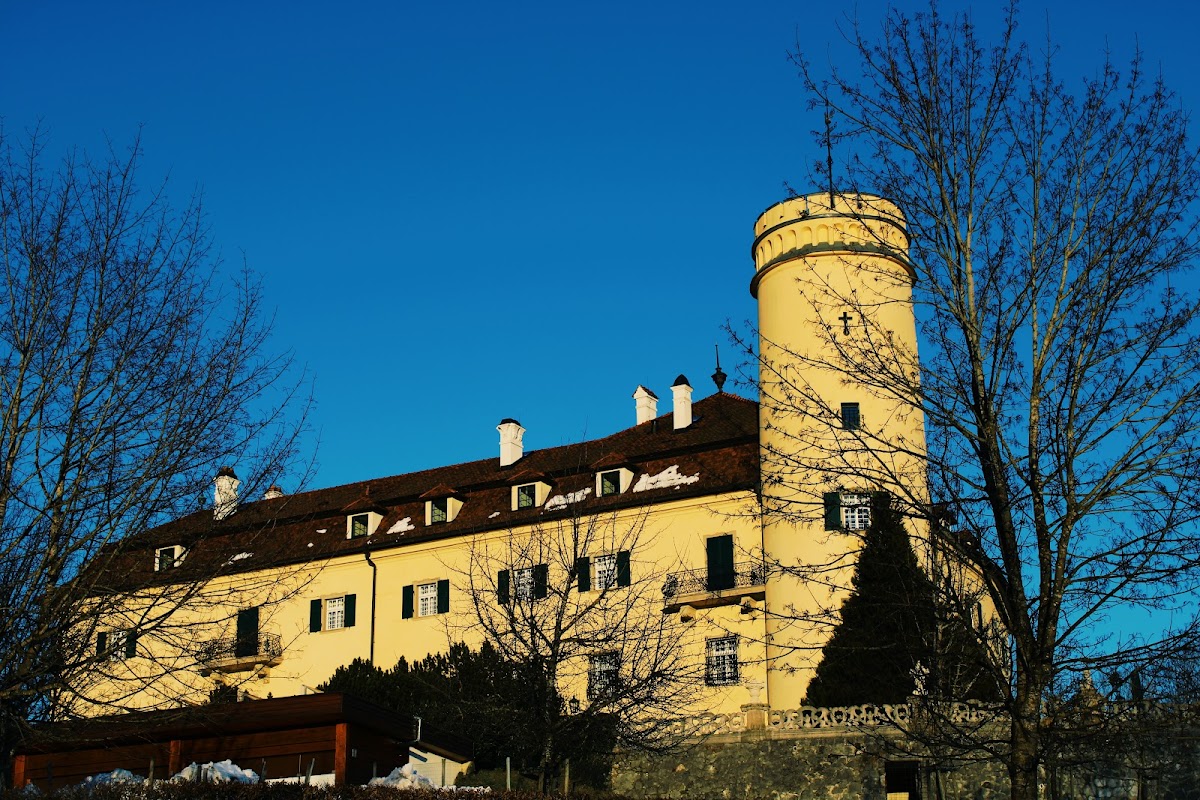
The site occupies a sloping platform cut into the hillside above the Ennstal, arranged as a two-storey, U-shaped house that opens to the north. This horseshoe plan stands on an artificially leveled terrace supported by a high cyclopean retaining wall, cyclopean meaning built of large, roughly fitted stones. Nineteenth-century plans show an earlier closed quadrangular arrangement with attached side ranges and a rear wing; later building phases removed those elements and produced the present north-open disposition.
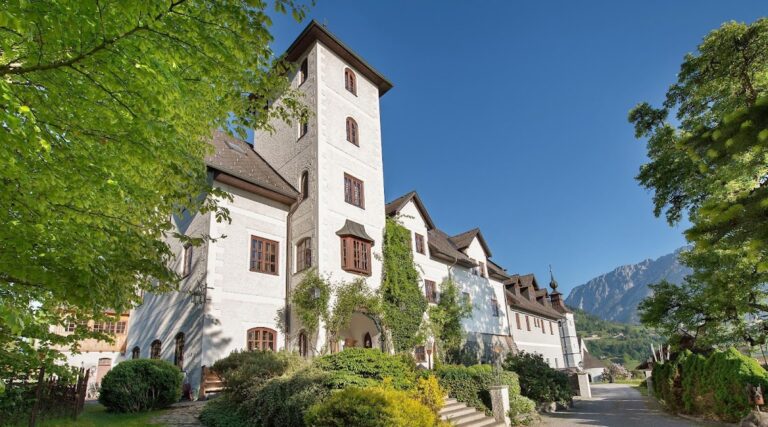
The exterior presents gently curved two-storey façades with painted green shutters. Ground-floor window openings are fitted with Baroque wrought-iron window baskets that project as ornamental grilles. On the west face two stone corbels support upper-floor balconies that are enclosed with wrought-iron railings. The roof is a kinked hipped form with numerous dormer windows, indicating the attic storey has been adapted for use.
A prominent round tower at the southwest corner rises above the flanking wings. It shows ordinary windows on the lower two levels, markedly smaller openings on the third floor, and then small cross-shaped shooting-loopholes near the top. The tower is finished with blind pillar arcading and a surrounding battlement. The western part of the complex preserves the remains of a possibly medieval tower, and historically the keep, or bergfried, served both the upper and lower Stainach sites.
The terrace edge is set off by a boundary wall articulated with ornate shell-and-rock motifs, rocaille, and stone urns placed atop octagonal pillars. Overall the fabric combines masonry from different centuries, reflecting heavy rebuilding and modernization work, especially after 1952. Medieval masonry survives in fragments within the western tower section, while later elements record the building’s conversion into a residential castle during the early modern and modern periods. The ensemble stands substantially altered but retains in situ elements that mark its long sequence of construction and reuse. Public access is limited, with visitation generally possible only from a distance.