Schloss Kleßheim: A Baroque Summer Palace in Austria
Site at a Glance
- Popularity
- Very High
- Country
- Austria
- Primary era
- Early Modern
- Eras represented
- Early Modern, Modern
- Civilizations
- Austrian Empire, German, Habsburg, Holy Roman Empire
- Site type
- Religious
- Remains
- Palace
On this page17 sections
History
Schloss Kleßheim is a Baroque palace in Wals-Siezenheim, Austria, commissioned around 1700 by Salzburg’s prince-archbishop Johann Ernst von Thun-Hohenstein as a summer residence for the archbishops. Baroque was a major European artistic and architectural style of the seventeenth and eighteenth centuries. The palace was designed by Johann Bernhard Fischer von Erlach, and its scheme drew on northern Italian Mannerism, a late Renaissance style. The site also occupies part of the Via Julia, the Roman road linking Günzburg and Salzburg.
Origins and construction
A small manor known as Kleshof stood on the site before Johann Ernst acquired it in 1690. Around 1700, he commissioned Fischer von Erlach to transform the property into a pleasure palace called Lustschloss Favorita. Work had advanced substantially when Johann Ernst died in 1709. His successor, Franz Anton von Harrach, halted construction while directing attention to Mirabell Palace. Prince-Archbishop Leopold Anton von Firmian eventually brought the project to completion in 1732, with considerable simplification of the original design.
Gardens and changing ownership
In the late eighteenth century, Prince-Archbishop Hieronymus von Colloredo replaced the formal Baroque ornamental garden at the palace’s center with an English landscape garden, a naturalistic arrangement rather than a geometric plan. After Salzburg’s secularization in 1803, which ended the archbishops’ temporal rule, Kleßheim passed to the House of Habsburg-Lorraine, the dynasty that ruled the Austrian Empire and Austria-Hungary. From 1866, the palace belonged to Archduke Ludwig Viktor, a younger brother of Emperor Franz Joseph I. He commissioned a neighboring Winter Palace and made Kleßheim his permanent residence, dying there in 1919.
The State of Salzburg acquired Kleßheim in 1921. In the early 1920s, Thomas Watson MacCallum ran an English children’s home in the Winter Palace. From 1925 to 1935, Elizabeth Duncan operated a school at Kleßheim. Lucia Joyce attended in 1928, while her father, writer James Joyce, spent that year’s Salzburg Festival season in the city with his partner, Nora Barnacle.
Nazi use and wartime events
Following Nazi Germany’s annexation of Austria in 1938, the palace was renovated. Adolf Hitler used it for official receptions and to house state guests when he was at the nearby Berghof, his mountain residence at Obersalzberg in Bavaria. Those received at Kleßheim included Benito Mussolini, dictator of Fascist Italy; Miklós Horthy, Hungary’s regent; Ion Antonescu, Romania’s military ruler; Jozef Tiso, president of wartime Slovakia; and Ante Pavelić, head of Croatia’s Ustaše regime.
In 1942 and 1943, the palace was extensively fitted out as a guesthouse for the Presidential Chancellery, an administrative office serving a head of state, and for Hitler’s special purposes. Weapons displays and military parades took place there. The Chancellery’s operations and records office continued working at Kleßheim toward the end of the war. During this period, parts of the overgrown English garden were also reshaped in a Baroque style using earlier plans.
While Horthy was staying at the palace, Hitler secretly ordered Operation Margarethe I on 19 March 1944. The operation was the German occupation of Hungary and the forced deportation of Hungarian Jews to Auschwitz. On 7 July 1944, a plot to kill Hitler during a weapons display at Kleßheim failed. General Hellmuth Stieff did not detonate the bomb, and Claus Schenk von Stauffenberg was among the officers involved in the attempt.
Postwar role and present use
In 1945, Kleßheim hosted Allied victory celebrations before becoming the seat of the American military administration. It later returned to the State of Salzburg, which used it for many years as a guesthouse for official visitors. During the Cold War, Austria’s neutral government also held conferences and received international guests there. On 20 May 1972, US President Richard Nixon met Austrian Chancellor Bruno Kreisky at the palace while travelling to Moscow.
The palace appeared in the 1965 film The Great Race. Since 1993 it has housed the Salzburg Casino, relocated from Mönchsberg. The palace complex and park are protected as historic monuments. Since 1976, the grounds have also formed part of the protected landscape of Siezenheimer-Au and Salzburg’s protected green belt. Kleßheimer Allee, the historic sightline from the palace toward the motorway, has separate landscape protection.
Remains
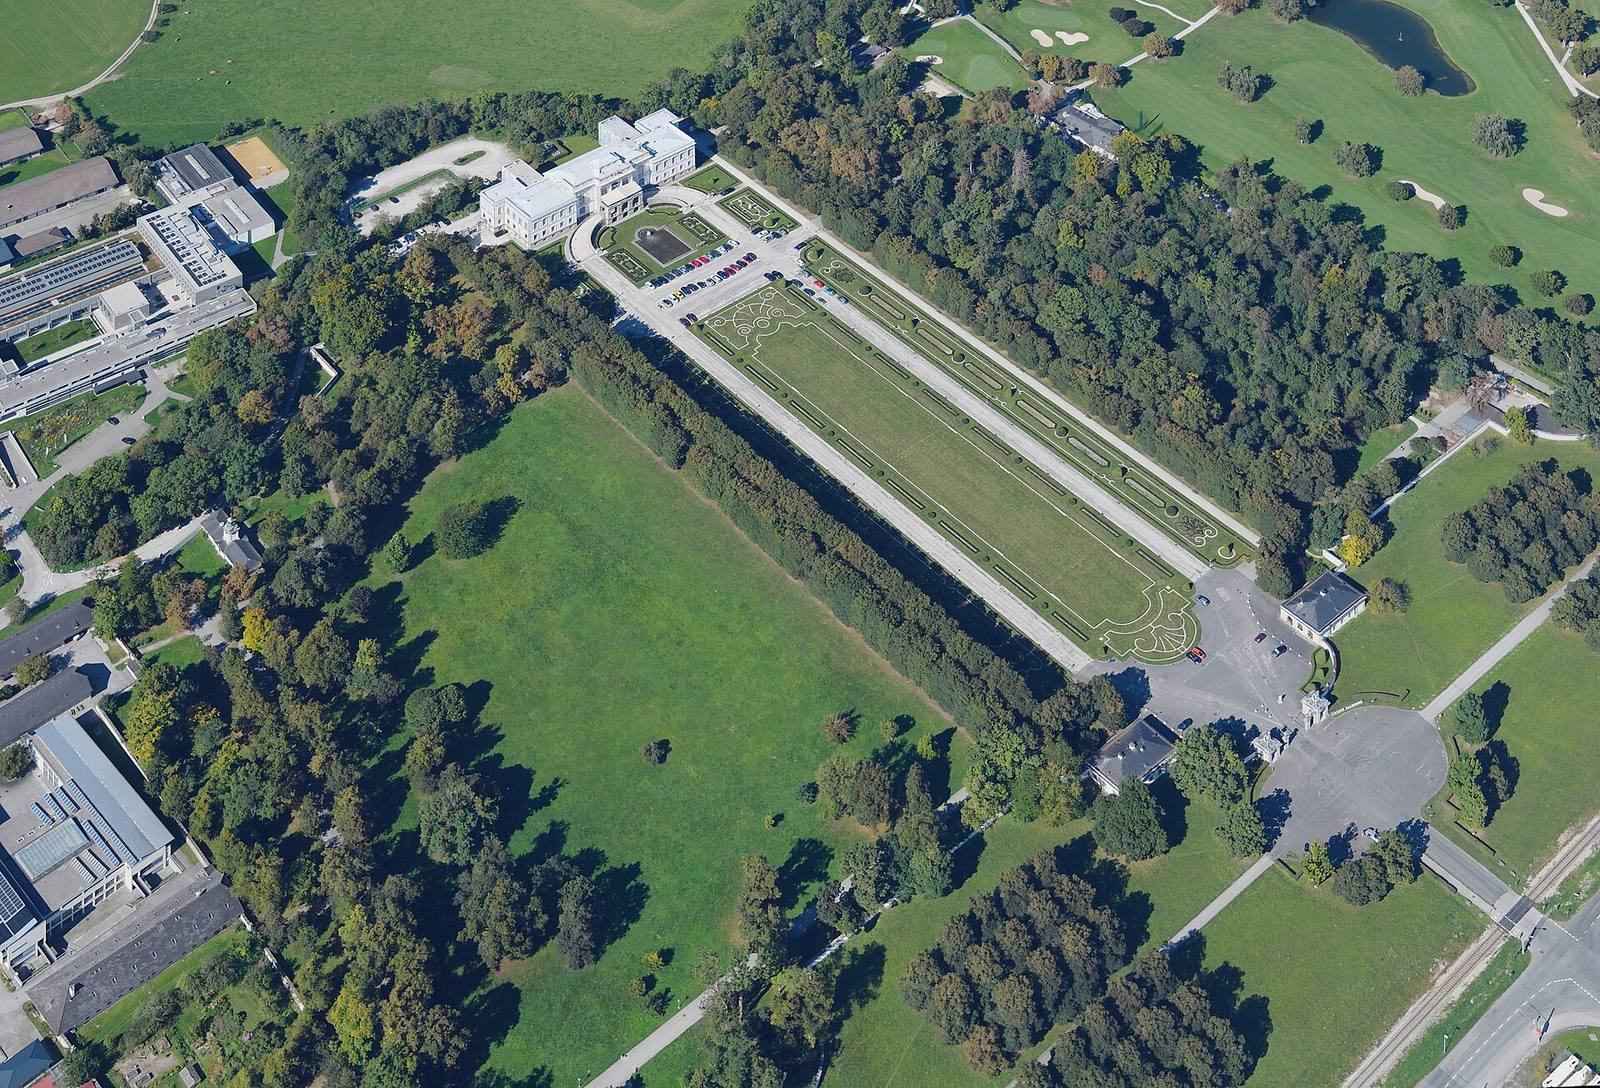
The palace stands about four kilometres west of central Salzburg within a large park, with the Mühlbach stream running beside the grounds and a golf course occupying part of the historic landscape. Its main front faces east. The present building reflects extensive changes made from its completion through the Nazi period; a historical engraving preserves the clearest view of Fischer von Erlach’s original scheme.
Palace architecture
Main block and terrace
The rectangular central block is divided into five vertical facade bays and flanked by slightly projecting wings, with additional projections at the western corners. Its middle three bays extend forward, and a two-arm carriage ramp rises from ground level. A terrace before the central entrance was added in 1723. At the upper level, the projecting section rests on substantial pillars and is framed by Ionic columns, a classical column form, and paired flat wall supports. Protective spirits from classical mythology stand above the terrace doors; the central figure is accompanied by Firmian’s stucco coat of arms. Above them, a parapet carries marble coats of arms associated with Salzburg, Thun, and Harrach, along with a rectangular lantern and three oval windows.
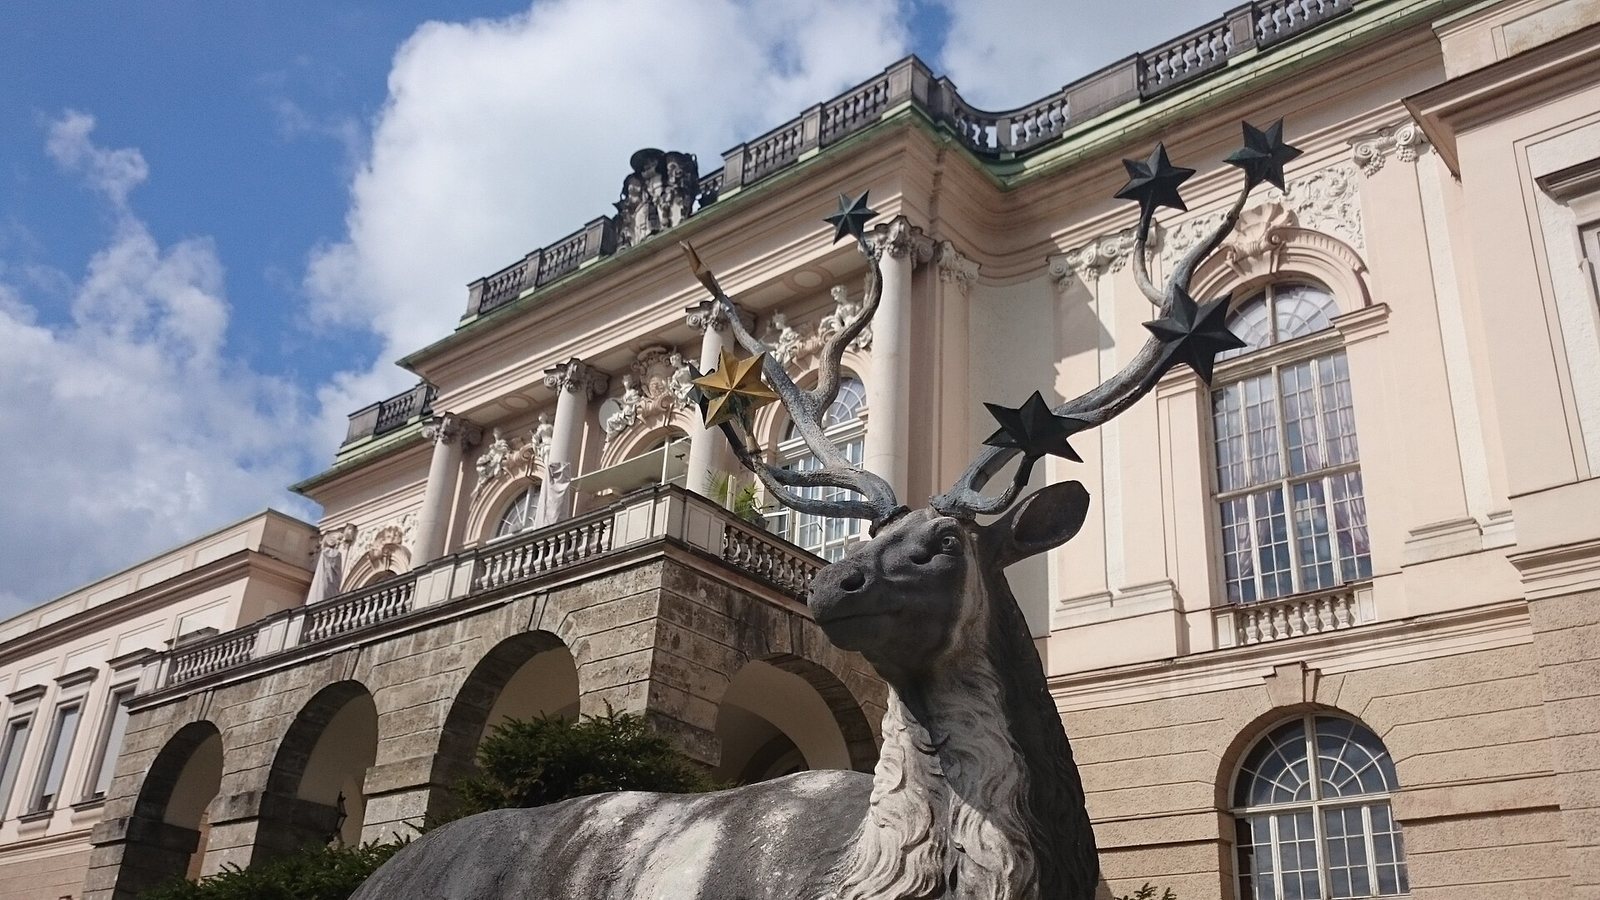
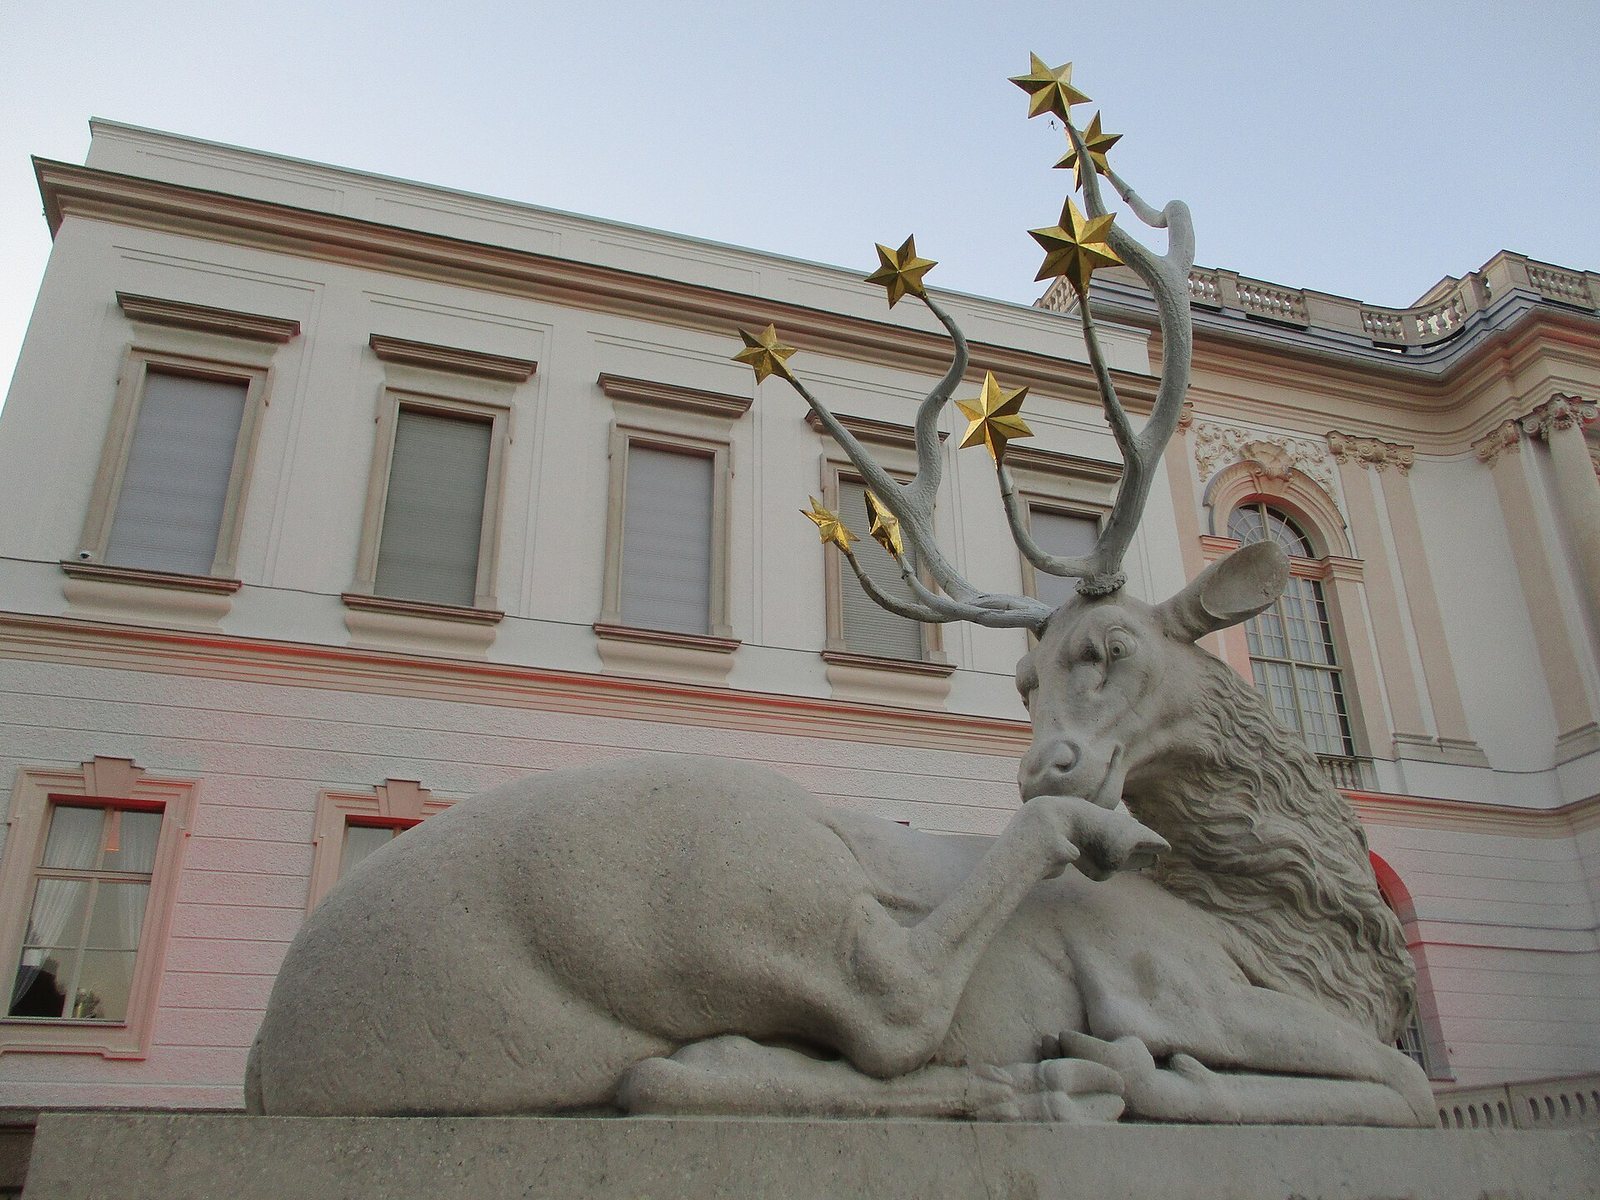
Two reclining marble stags stand on the outer base blocks at the start of the ramp. Golden stars on their antlers refer to Firmian’s coat of arms. Josef Anton Pfaffinger made the figures in 1732. The marble coat of arms above the terrace was made by Bernhard Michael Mandl in 1707.
Fischer von Erlach’s original scheme
The initial design placed an outdoor staircase in front of the two-storey center, leading to three arcade-like entrance openings. On each side, five-part wings joined an open, gallery-like projection. Continuous horizontal grooves between the lower and upper levels emphasized the length of the facade, while vertical divisions played a smaller role. Fischer von Erlach’s plan also called for abundant light in the ceremonial hall.
Interior and entrance
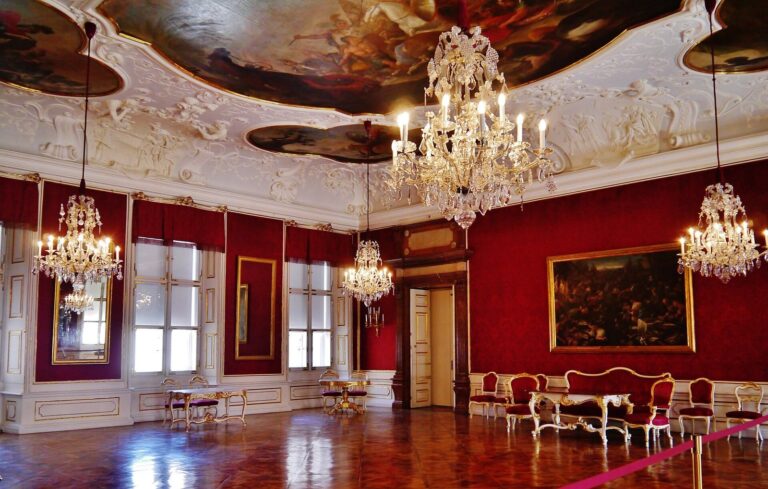
The palace contains a ceremonial hall, a large terrace, a ramp toward the gardens, an open gallery, a vestibule, and a staircase. The entrance is associated with a Triton fountain; Triton is a sea god in Greek mythology. Paolo d’Allio and Diego Francesco Carlone executed the interior stucco decoration to Fischer von Erlach’s designs.
Park and gardens
Enclosure and divisions
A high wall enclosed the grounds and included eleven small structures described as watch huts, shooting huts, or summer houses. By Firmian’s time, the garden was divided into three walled areas. The central ornamental garden placed the palace at its center; a farm garden and farmyard lay to the south, and a large pheasant or hunting garden extended to the north.
Ornamental garden
The Baroque ornamental garden included water basins with allegorical figures, fountains, flower beds, planted enclosures, and mazes. The farm garden and the original ornamental garden were aligned toward St John’s Hospital Church in Mülln. Johann Ernst endowed the church, which Fischer von Erlach designed and which was built between 1699 and 1703.
Hunting garden and paths
The northern hunting garden was divided into woodland areas and game fields, with a large fountain at its center. Its principal path ran from the garden pavilion known as the Hoyos-Stöckl through the later walled-up Liefering Gate toward the parish church of Mülln and a Capuchin monastery, belonging to a branch of the Franciscan order. A north-to-south avenue connected the same gate with the Rott Gate. Cross paths were aligned toward the pilgrimage church of Maria Plain on the Plainberg.
Pavilion and former farm garden
Fischer von Erlach designed a pavilion for the northern hunting garden. It later became known as the Hoyos-Stöckl after the Counts of Hoyos lived there during Archduke Ludwig Viktor’s time. The farm garden had a large adjoining orchard and was used to cultivate and distribute less familiar vegetables and fruits. In 1817, Kleßheim’s court gardener gave detailed guidance for Salzburg’s first planned planting of seed potatoes in farmers’ fields in the Pongau. The former farm-garden area now contains the Winter Palace and parts of the Kleßheim agricultural school.
Garden entrance and clock tower
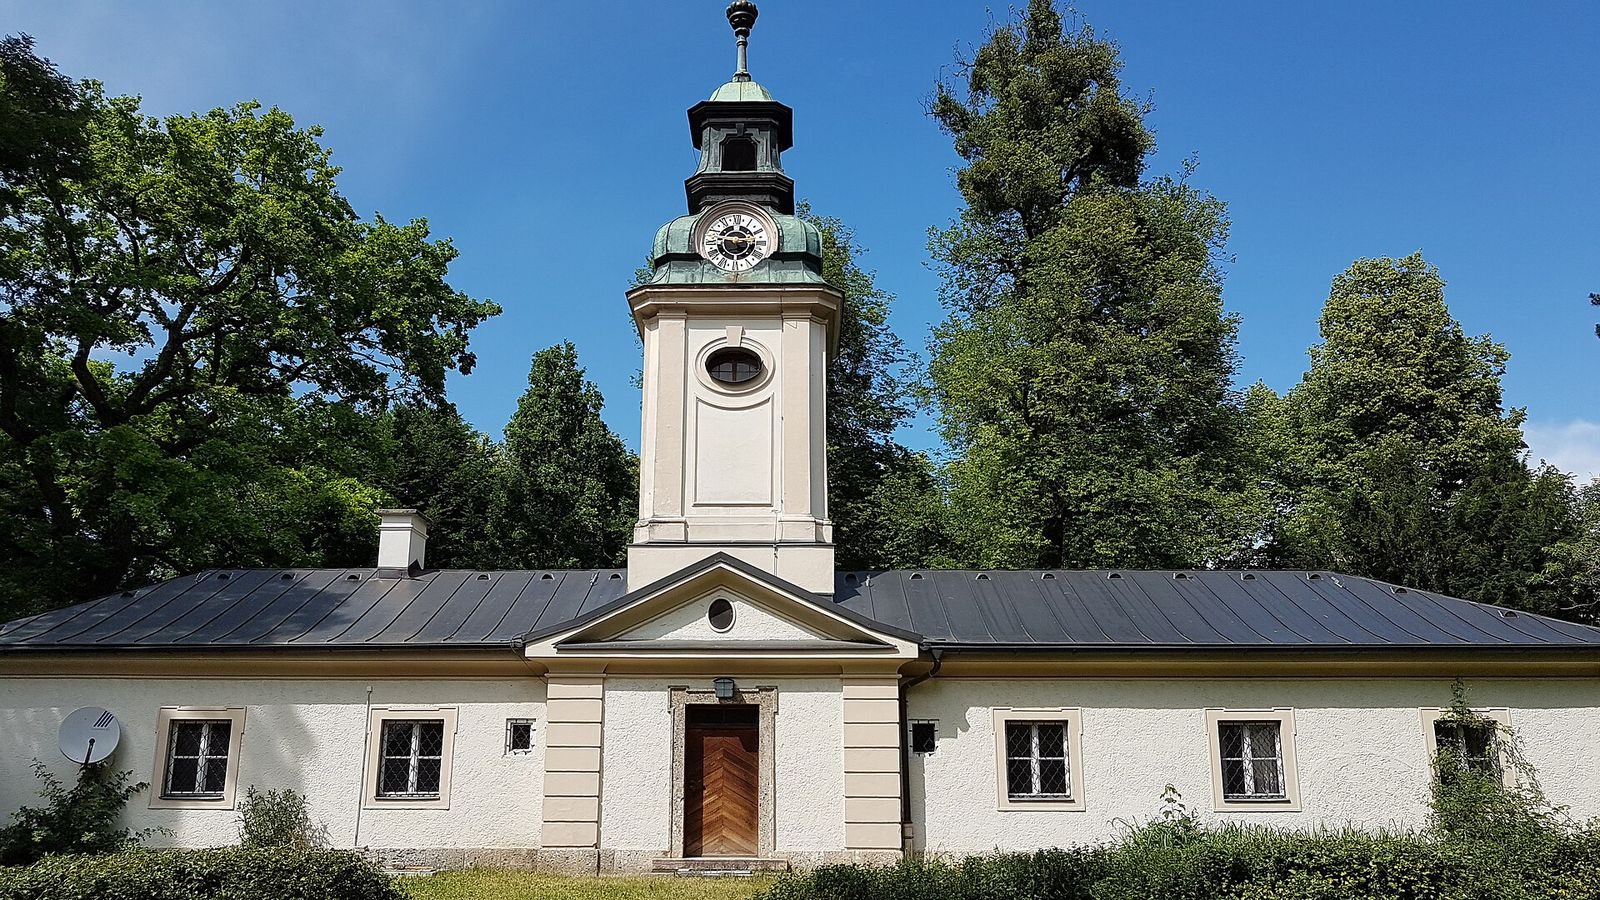
A watch hut at the ornamental garden entrance has a distinctive clock tower. In 1732, Joseph Christoph Schmidt installed a wrought-iron clock mechanism that both struck and displayed the time. Johann Bentele senior modified it in 1794 with an anchor escapement, a mechanism that regulates a clock’s movement and improved its accuracy. A sundial was originally fitted below the tower’s southernmost clock face, among its four faces.
Ground entrances and later landscape
The grounds received entrance portals in a 1930s style during the Nazi period. Limestone sculptures of the German national eagle remain attached to them. After 1955, most of the garden was converted into a golf course. Later expansion of the course also altered the former hunting garden and its straight Baroque paths.