Franciscan Church, Salzburg: A Romanesque and Gothic Convent Church


Site at a Glance
- Rating
- 4.6
- Popularity
- Low
- Country
- Austria
- Primary era
- Medieval
- External website
- Open
- Eras represented
- Medieval, Early Modern, Modern
- Civilizations
- Holy Roman Empire
- Site type
- Religious
- Remains
- Church
On this page29 sections
History
Franciscan Church, Salzburg, is a Roman Catholic church in Austria, built and transformed through the Romanesque and Gothic periods and serving as the convent church of Salzburg’s Franciscans since 1592. Dedicated to the Virgin Mary, it first served as a baptismal and synodal church and later became one of the city’s principal parish churches.
Early Marian church and medieval parish
A church dedicated to the Virgin Mary probably stood here before the early Salzburg cathedral associated with Saint Virgil. Virgil, an eighth-century bishop and abbot linked with the development of Salzburg’s early Christian institutions, held these offices from 745 to 784. During his tenure, the Marian church was recorded as having been restored and may have been used for baptisms.
A document of 1139 records a parish church on the site. The building was associated with St Peter’s Benedictine Abbey until 1139 and became the convent church of the Benedictine nuns known as the Petersfrauen between 1130 and 1583. From the late twelfth century, it also served as Salzburg’s parish church, a role that passed to the cathedral in 1635.
A medieval city fire largely destroyed the church. A replacement Romanesque building was erected in the early thirteenth century and consecrated in the early 1220s. The present nave may incorporate fabric from the twelfth century, linking the surviving structure with the earlier medieval phases.
Late Gothic rebuilding
After 1408, plans were developed to replace the Romanesque choir with a larger Gothic one. Master Hans von Burghausen began the rebuilding, and Stephan Krumenauer completed it after Hans’s death in 1432. Michael Sallinger, a pupil of Krumenauer, also took part in the work.
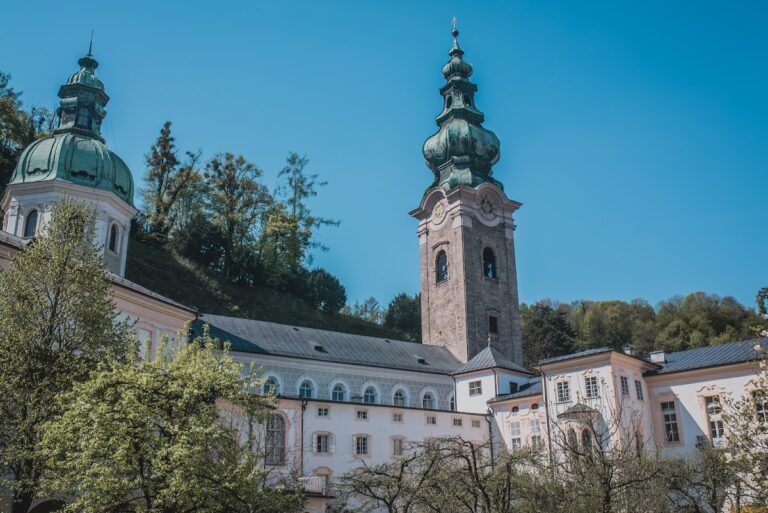
A slender Gothic tower was added between 1468 and 1498. In 1670, Archbishop Max Gandolf of Kuenburg ordered the Gothic spire removed because the tower rose higher than the cathedral towers. The tower received a Neo-Gothic restoration in 1866 and 1867.
Franciscan administration and archiepiscopal plans
In 1592, Archbishop Wolf Dietrich von Raitenau transferred the church to the Franciscans, members of the Order of Friars Minor, a Catholic mendicant order founded by Saint Francis of Assisi. During construction of the cathedral, Wolf Dietrich temporarily used the church as a parish church. He added an oratory in 1606 and connected the building to the Salzburg Residenz, the historic palace and residential complex of the archbishops, joining the formerly freestanding church to the Old Residence.
The church’s Romanesque and Gothic appearance was later regarded as old-fashioned. Archbishop Hieronymus Colloredo planned to demolish it and build a Roman-style rotunda as a court chapel and archiepiscopal mausoleum. The proposal was abandoned in 1793 after difficulties arose during the demolition of the nearby Dietrichruh and for broader economic reasons.
Protection and recent renovation
Franciscan Church is protected as a monument and forms part of the UNESCO World Heritage property Historic Centre of the City of Salzburg. Major damage to the tower, partly attributed to inadequate repairs in the 1980s, led to a comprehensive renovation between 2018 and 2021. The work took place while P. Thomas Hrastnik was guardian of the adjacent friary.
The church’s Marian patronal feast is celebrated on 15 August, the Feast of the Assumption of Mary. The large Marian bell rings each Friday at 3 p.m. in memory of the hour of Christ’s death, while the small All Souls’ bell rings daily after the evening peal.
Remains
Romanesque nave and western entrance
The church combines a Romanesque nave basilica with a Late Gothic hall choir of the same width. In a basilica plan, the central nave rises above the side aisles. Here, the nave is high, narrow, and relatively dark, while the choir is taller, more spacious, and more brightly lit. The central vessel is divided into three bays and has rectangular cross-ribbed vaults, while the six-bay side aisles have groin vaults.
Baroque west façade
The west façade of the Romanesque nave was given a Baroque treatment around 1700. Its pattern of window openings recalls the façade of Santa Maria degli Angeli at Assisi, which contains the Portiuncula Chapel. A representation of the Immaculate Conception is displayed on the façade. It was copied from Bartolomé Esteban Murillo’s painting of about 1660 to 1665 in El Escorial. Mary wears white and blue garments, stands on a crescent moon, and is accompanied by angels carrying lilies, roses, and a palm branch.
Romanesque portals
Part of the original Romanesque exterior survives in the stepped portal of white and red marble. The entrance was substantially simplified around 1700, and its Romanesque tympanum, the decorated field above the doorway, together with the feet of its columns, is no longer present. A carved hand at the lower right may represent a medieval sign of church asylum or a protective sign against evil, although its meaning remains uncertain.
The outer and inner Romanesque south portals retain carved human and animal figures. A Gothic, keel-arched gate with nineteenth-century surrounds separates the two entrances. The inner portal has a vine-scroll frieze, two warriors, and a tympanum depicting Christ enthroned between two saints holding church buildings.
Connecting passage and interior furnishings
A historic two-storey passage crosses Franziskanergasse on a broad arch and links the church with the Franciscan friary. The late Gothic pulpit beside the southern pier of the triumphal arch, the major arch separating nave and choir, is made of red marble. Its staircase incorporates a thirteenth-century Romanesque figure originally carved as a column bearer. The figure shows a lion with threatening eyes and a large mane standing over a fallen warrior who drives a sword into its body, an image associated with the human struggle against wild nature, hostile forces, or evil.
Late Gothic choir and archiepiscopal additions
Hall choir and roof
The Late Gothic choir stands two steps above the Romanesque floor level and is covered by a star-ribbed vault, a ceiling formed by a radiating network of ribs. Its capitals are richly carved with leaves, plant forms, birds, and mythical creatures. Hans von Burghausen and Stephan Krumenauer commemorated themselves on one of the high-choir columns.
The choir roof structure rests on the outer walls and five columns. Some posts measure as much as 50 by 30 centimetres and were hewn from single tree trunks before being raised with ropes, pulleys, and winches. Brown glazed shingles cover the roof, an unusual material in Salzburg. A roof window faces the cathedral square and is used by the caller during performances of Jedermann at the Salzburg Festival.
Residence Oratory
Wolf Dietrich von Raitenau added a side oratory in the first choir bay in 1606. An oratory is a designated space for private or communal prayer. Its late-Renaissance palace façade has a gable and basket-arched window grilles, giving it the appearance of a small house within the church. A separate passage connected it with the Residenz.
High altar
The high altar was installed in 1709 and 1710 to a design by Johann Bernhard Fischer von Erlach, an Austrian Baroque architect and sculptor whose work included major ecclesiastical and court buildings. Its concave wall structure is framed by paired columns. Statues of Saints George and Florian by Simeon Fries occupy the composition, with God the Father in its upper section.
The altar incorporates the Madonna and Child from Michael Pacher’s former Gothic winged altarpiece, made between 1495 and 1498. A winged altarpiece has hinged panels that open or close around a central shrine. The Christ Child was added or reconstructed by Johann Piger in 1890 after an unexplained loss. The medieval altarpiece survives only in scattered parts. Pacher’s Madonna has an expressive face, long blond hair, and a richly folded blue mantle.
Altar grilles
A finely worked Rococo grille made by Thomas Reckseisen in 1790 stands before the high altar. Its foliage and small angel figures were originally painted in several colors. Spiral grilles on either side of the altar date from the seventeenth century.
Chapel ring and devotional spaces
A group of chapels arranged around or beside the main choir forms a chapel ring. The choir contains several such chapels, whose furnishings reflect foundations by archbishops, the city, and the Franciscan community.
Fatima Chapel
The Fatima Chapel occupies the ground floor of the Residence Oratory. Its altar was made in 1957 to a design by Otto Prossinger. A wooden statue of Saint Engelbert Kolland, carved by a South Tyrolean sculptor, was installed after Kolland’s canonization on 20 October 2024.
Karl Borromeo Chapel
Archbishop Markus Sittikus von Hohenems founded the Karl Borromeo Chapel in 1613. Its painted altarpiece depicts the attempted assassination of Karl Borromeo.
Nativity Chapel
Wolf Dietrich von Raitenau founded the Nativity Chapel. Its altarpiece, painted by Francesco Vanni in 1600, depicts the Nativity.
Rochus Chapel
The city founded the Rochus Chapel around 1625 in fulfilment of a vow made during a plague. Its altarpiece depicts Saint Roch. Ceiling paintings, probably by Theophil Pollak, form a cycle of scenes from the life of Saint Francis.
Chapel of the Cross
The Chapel of the Cross dates from 1670. Its marble altar is attributed to Hans Asslinger and may have been transferred from the old cathedral. The chapel contains the burial vault of deceased Franciscans and houses the Christmas crib during the Christmas season.
Joseph Chapel
The city founded the Joseph Chapel, built in 1704. Its altarpiece presents Saint Joseph as an intercessor. The chapel also contains an old view of Salzburg and representations of a carpenter’s tools.
Sebastian Chapel
The city founded and built the Sebastian Chapel around 1625. Its altarpiece depicts the martyrdom of Saint Sebastian.
Anna Chapel
Archbishop Max Gandolf von Kuenburg founded the Anna Chapel in the late seventeenth century. It contains a stucco altar, formed with molded plasterwork, and a painting by Christoph Lederwasch depicting the death of Saint Anne.
Francis Chapel
Archbishop Johann Ernst von Thun founded the Francis Chapel in 1690. Johann Michael Rottmayr made its wall paintings and altarpiece, which shows Saint Francis helping the poor and sick.
Prayer and confession spaces
A prayer oratory lies on the south side of the Romanesque nave above the sacristy and the stairway leading to it, at the level of the west gallery. Windows connect the space visually with the church interior. Part of the same side of the nave contains a confession chapel with two confession or conversation rooms. The Stations of the Cross are mounted on the nave walls, beginning beside the south portal and ending near the Fatima Chapel.
Organs, tower, and bells
Three organs
The church contains three organs. The Marien Organ, built by Metzler of Dietikon in 1989, has 49 stops on three manuals and pedal, with mechanically operated key and stop actions. It stands on the gallery above the chapel ring and projects into the Gothic choir.
Metzler built the Heilig-Geist Organ in 2003 in the French Romantic style. It has 50 stops on three manuals and pedal, with mechanical key action and mechanical and electric stop action. The instrument stands in the choir above the west portal.
The Antonius Organ, built by Roland Hitsch in 2004, is entirely mechanical and has eight stops on one manual and pedal. It stands in the south-side oratory above the sacristy and is used for services, feast days, and the Liturgy of the Hours, the structured cycle of daily Christian prayer.
Tower and bell installation
The present tower rises 87 metres. Above the Gothic choir vault, beneath the large roof structure, winding equipment for lowering chandeliers is preserved. Marble tablets beneath the balustrades record work carried out on the tower.
Ten bells hang in a multi-storey wooden frame fitted with wooden yokes. Three historic bells were supplemented by seven cast by the Grassmayr foundry of Innsbruck in 1999 and 2001. Five large bells have clapper-catchers, devices that restrain a bell’s clapper after it strikes. The two bells dated 1468 have been welded.
Nearby sites