Salzburg Residenz: The Prince-Archbishops’ Palace in Austria


Site at a Glance
- Rating
- 4.7
- Popularity
- Low
- Country
- Austria
- Primary era
- Early Modern
- External website
- Open
- Eras represented
- Medieval, Early Modern, Modern
- Civilizations
- Holy Roman Empire
- Site type
- Religious
- Remains
- Palace
On this page21 sections
History
Salzburg Residenz is a palace complex in Salzburg, Austria, developed from a medieval episcopal residence into the Renaissance and Baroque court of the city’s prince-archbishops. It occupies the area between today’s Domplatz, Residenzplatz, and Sigmund-Haffner-Gasse in the historic centre. As both senior ecclesiastical authorities and territorial rulers, Salzburg’s prince-archbishops needed a residence that could serve as a court, administrative centre, ceremonial palace, and household.
Medieval Episcopal Residence
The complex is first documented around 1120. Salzburg’s early bishops and archbishops had lived within St Peter’s Abbey, but Bishop Conrad I moved the episcopal residence out of the monastic precinct in 1120. He built a new residence on the site of the present eastern part of the palace in 1124. The medieval building was enlarged repeatedly before Archbishop Wolf Dietrich von Raitenau ordered its demolition to create a new princely residence.
Traces of the earlier occupation remain within the later structure. Restoration uncovered sections of late-medieval bourgeois buildings, including masonry, blocked windows, and a fireplace. Fifteenth-century vaults survive in the basement area southwest of the main courtyard, while the wing facing Domplatz may preserve parts of the episcopal court associated with Archbishop Matthäus Lang von Wellenburg.
Wolf Dietrich and the Renaissance Palace
Major rebuilding began under Wolf Dietrich in 1597. His project replaced the medieval residence with a late-Renaissance palace intended to express the archbishop’s political authority and to accommodate court life, public gatherings, state business, and formal representation. The campaign is broadly dated to 1587–1612, although the sequence of construction around the main courtyard is placed variously in 1604 or 1606–1611.
Wolf Dietrich’s plan created a regular four-wing complex around the main courtyard. The east and south wings were largely new, and an arcade hall was formed on the west side. A court chapel was envisaged for the north, but the later proposal for it was not carried out. The original plans of the Great Hall and reception rooms in the south and east wings remain substantially preserved, despite later alterations, especially the eighteenth-century modernization of the interiors.
The Hofbogengebäude and the Dietrichsruh
In 1604, construction began on the Hofbogengebäude, later incorporated into the Wallistrakt, and the building was completed in 1606. It stood on the medieval Fronhof, the cathedral forecourt, and gave Wolf Dietrich a separate princely apartment. This arrangement allowed his accommodation to be built without interrupting work on the principal residence or requiring the demolition of adjoining civic houses.
Wolf Dietrich’s apartment occupied the second floor and extended southward from the Carabinierisaal to his private rooms. A garden hall opened toward the enclosed Hofgärtl, or secret garden. The project is repeatedly associated with the Venetian architect Vincenzo Scamozzi, who was in Salzburg in 1603–1604 preparing projects for a new cathedral and for the enlargement of the episcopal residence. Archival proof of his authorship is lacking, and a change of plan or planner occurred during the building work between 1604 and 1606.
Under Wolf Dietrich’s successor, Markus Sittikus von Hohenems, the Hofgärtl and its garden hall, the Sala terrena, were probably abandoned as originally conceived. A three-sided cloister with an upper storey was built inside the garden walls, and the Sala terrena was enclosed. The Dietrichsruh garden was laid out from 1605, with further additions until 1612. Its construction more than doubled the area of the Residenz and covered the former Käsgasse beside the choir of the Franciscan Church.
Completion and Expansion
Markus Sittikus built a new north wing around the main courtyard between 1612 and 1614, while Paris Lodron completed further work associated with the palace. Later archbishops altered the complex to meet changing requirements. Guidobald von Thun raised the wing on the Residenzplatz side in 1665–1667. The northern Cathedral Arches were built around 1658–1663, after which the east and south wings were heightened and given attics.
Johann Ernst von Thun began a redesign of the palace in 1689. The state rooms were subsequently organized as a continuous decorative cycle devoted to Alexander the Great. The overall idea probably originated under Johann Ernst, although the rooms were completed during the tenure of Franz Anton von Harrach. The performance of Heinrich Ignaz Franz Biber’s opera Alessandro in Pietra in 1689 may reflect this developing program.
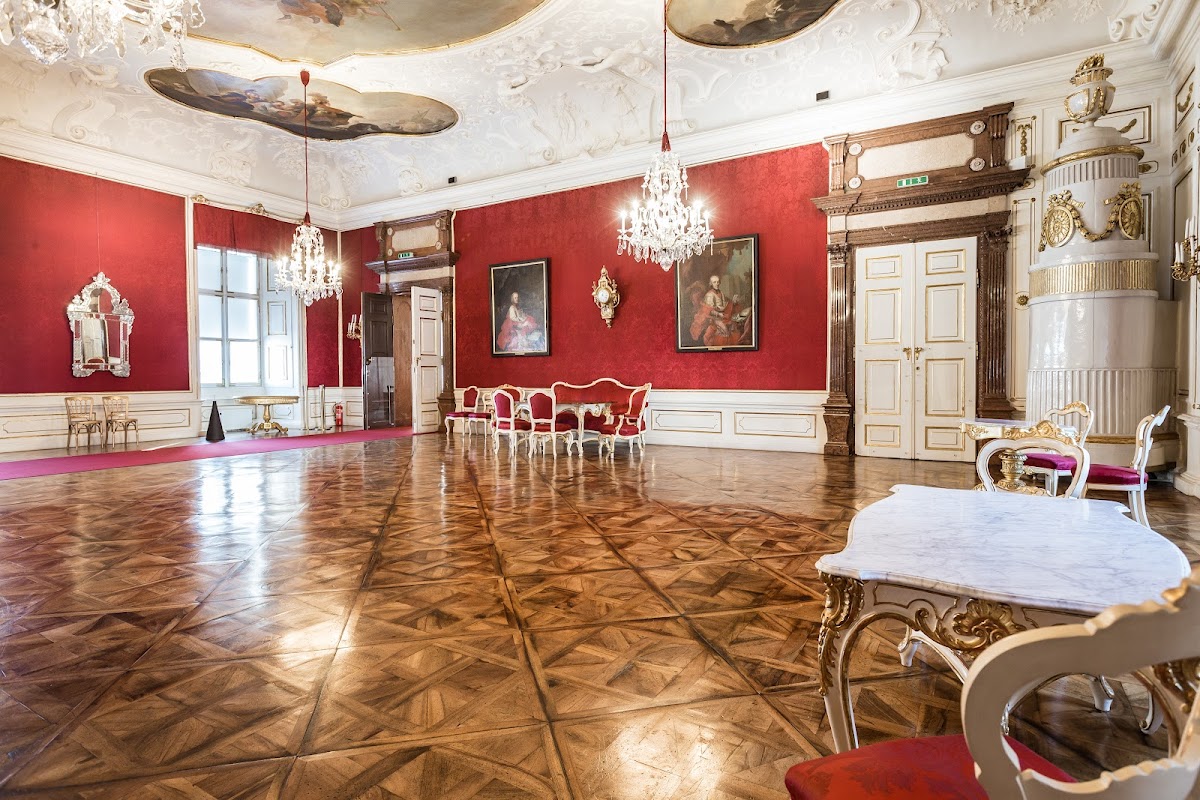
Harrach commissioned a new façade for the Residenzplatz-side wing. From 1711, the interiors, particularly the state rooms, were modernized under Johann Lucas von Hildebrandt, a leading Austrian Baroque architect. Alberto Camesina supplied stucco, while Johann Michael Rottmayr and Martino Altomonte created major paintings. The resulting rooms combined ordered Renaissance architecture with the theatrical spaces, elaborate stucco, and monumental frescoes associated with the Baroque period.
Colloredo’s Alterations
Archbishop Hieronymus von Colloredo demolished and partly rebuilt the wing toward Churfürstenstrasse and Sigmund-Haffner-Gasse between 1788 and 1792. He also removed the formal gardens created under Wolf Dietrich and Markus Sittikus. A planned enlargement toward Sigmund-Haffner-Gasse was abandoned in 1793 for financial reasons, leaving only the new Toskanertrakt completed in that area.
Colloredo also proposed demolishing the Franciscan Church and converting it into a domed court chapel with a Rococo mausoleum. That scheme was never carried out. The changes therefore reshaped parts of the residence while leaving the church and important earlier elements within the broader complex.
From the Monarchy to the Present
Salzburg’s secularization in 1803 ended the period of prince-archiepiscopal rule. Members of the Austrian imperial family continued to live in the Residenz until 1918, particularly the widowed Empress Caroline Augusta of Bavaria. Members of the Habsburg-Tuscany branch also occupied rooms there, giving the Toskanertrakt its name.
The Wallistrakt was occupied in 1778 by Maria Franziska, the sister of Hieronymus von Colloredo, and her husband, Stephan Olivier Count Wallis. Their apartment was substantially remodeled in the contemporary Viennese style under the French architect Ludwig Grenier. In the mid-nineteenth century it was adapted for Emperor Franz Joseph I. After the monarchy ended, the wing was used mainly for housing. University facilities were installed there from the 1920s, and offices of the regional Nazi administration occupied part of the building during the National Socialist period.
Between 1964 and 1965, three wings around the small Wallistrakt courtyard were largely demolished and rebuilt for the University of Salzburg. Mainly their exterior walls and remnants of the original garden wall survived. Most historic interiors and the eighteenth-century stucco ceilings of the second-floor apartment were lost, although the Sala terrena and stuccoed spiral staircase were preserved. The Toskanertrakt housed the Federal Police Directorate until 1986 and became part of the University of Salzburg’s Faculty of Law in 1992. Since 2014, the Wallistrakt has housed the Museum of St Peter within the DomQuartier complex.
The Residenzgalerie was planned after the First World War to replace the prince-archbishops’ art collection, much of which had been lost during the Napoleonic Wars. Eduard Hütte completed the planning in 1922, and the gallery opened in 1923. It was also intended to support a proposed art academy. Today the state rooms and the gallery form part of the DomQuartier Salzburg circuit. The palace is included in the UNESCO World Heritage property Historic Centre of the City of Salzburg, inscribed in 1996 under cultural criteria iii, iv, and vi.
The Residenz also remained a setting for important musical and political events. Wolfgang Amadeus Mozart performed there as a court musician, and early music dramas were premiered in the state rooms. On 1 May 1816, the White Hall hosted the official treaty transferring Salzburg from Bavaria to Austria.
Remains
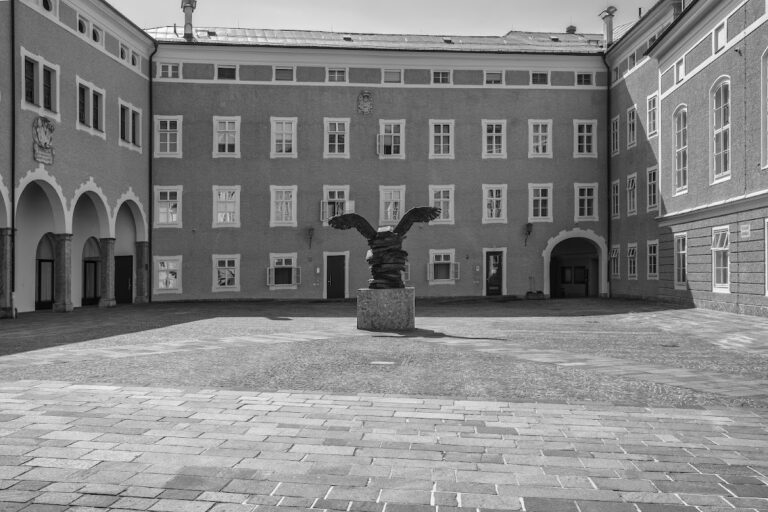
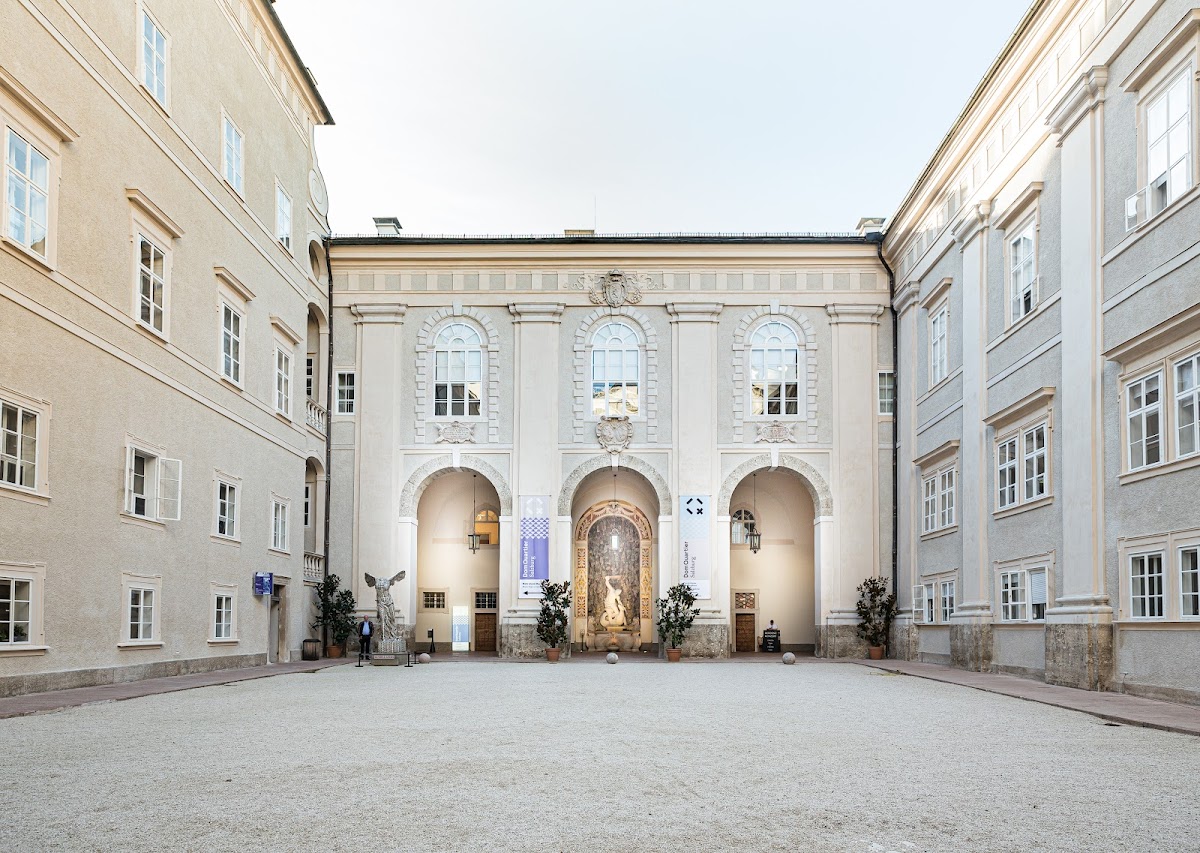
The surviving palace is a large multi-wing complex arranged around four courtyards: the main courtyard, the courtyard of the Toskanertrakt, the former Dietrichsruh courtyard, and the small Wallistrakt courtyard. More than 180 rooms and halls remain within the complex, including 15 state rooms. The main courtyard can be entered from both Residenzplatz and Domplatz. An arcade and the Hercules Fountain mark its entrance area, beside which the principal staircase to the state rooms begins.
Main Courtyard and State Rooms
Courtyard and Great Rooms
The principal south and east façades have regular rows of windows framed in stone. The main rooms on the second upper floor are reached by a broad, straight-flight marble staircase, retained after a plan change around 1612. The original arrangement of the Great Hall and reception rooms in the south and east wings remains substantially legible, even though their surfaces and furnishings were altered in later periods.
Carabinierisaal
The Carabinierisaal occupies the first floor and was built around 1600. It is the largest hall in the palace and was substantially heightened in 1660 during Guidobald von Thun’s construction of the Cathedral Arches. Its name refers to the archbishop’s personal guard. Stucco, probably produced from 1689 onward by Francesco and Carlo Brenno and Antonio Carabelli, frames the room, while a two-arm marble staircase on its western side leads to the Kaisersaal. The marble portal dates from 1610 and later received the initials of an archbishop and prince of Salzburg.
Johann Michael Rottmayr painted the large ceiling fresco in 1689. Its subject is the four elements. Neptune calming the storm raised by Aeolus against Aeneas represents water, the Calydonian boar hunt represents earth, Vulcan’s forge represents fire, and four wind gods in corner medallions represent air. Hippocamps and Triton appear in the composition, motifs also used for the Residenz Fountain. The scene follows a model by Giulio Romano and comes from the first book of Virgil’s Aeneid.
Rittersaal and Conference Hall
During the seventeenth and eighteenth centuries, the Rittersaal served as an antechamber to the prince’s reception and living rooms. Alberto Camesina created its ceiling stucco and Peter Pflauder its wall stucco. Rottmayr painted the central and four side pictures in 1714. Their subjects come from the life of Alexander the Great, including the presentation of Bucephalus, the capture and restoration of the Indian king Porus, the battle of Gaugamela, the Pamphylian sea miracle, and episodes involving Bucephalus.
A passage from the Rittersaal leads through the Cathedral Arches toward Salzburg Cathedral. The room also served as the venue for the first performances of Mozart’s Die Schuldigkeit des ersten Gebots and Il re pastore. The adjoining Conference Hall contains Martino Altomonte’s ceiling painting of Alexander at the Battle of the Granicus. Other paintings from 1710 show the Gordian Knot and episodes involving Gordius, while stucco reliefs depict Alexander with Diogenes and the appointment of Abdalonymus as king of Sidon.
Audienzsaal and Retirada
The Audienzsaal stands at the corner of Alter Markt and Residenzplatz. Five ceiling paintings by Rottmayr are set in gilded stucco frames, with Alexander receiving homage at Byblos shown in the central work. Landscapes above the doors are probably by Johann Anton Eismann. Brussels tapestries show episodes from early Roman history and bear Wolf Dietrich’s woven arms. Neoclassical furniture made by H. Jacobs in Paris was purchased for the room in 1775.
The Retirada is a small living and working room that later became Emperor Franz Joseph I’s bedroom. Martino Altomonte’s ceiling painting, made in 1711, shows Alexander sacrificing in the Temple of Jerusalem. Other paintings and stucco reliefs continue the Alexander cycle. A portrait of Franz Anton von Harrach is described as the first portrait of a prince-archbishop wearing a wig, a style previously prohibited for ecclesiastics. Wooden surrounds on the door frames emphasize the room’s private character.
Private Rooms and Chapel
The Schatullenkabinett contains Altomonte’s ceiling painting of Scythian envoys paying homage to Alexander. In the bedroom, Rottmayr depicts Alexander on a couch, while stucco medallions show music-making putti. Andreas Nesselthaler painted a seaport above the portal. The small private chapel has an almost square plan and a domed vault. Rottmayr painted God the Father on its fresco, while the altar, made around 1710 and probably completed by Antonio Beduzzi in 1711, supports Rottmayr’s altarpiece of the Marriage of Saint Catherine.
Bildergalerie and Gesellschaftszimmer
The Bildergalerie has a mirror vault with a simulated marble cornice. A cast of the Youth of Magdalensberg stands in a niche. The original statue, discovered in 1502, remained in Salzburg until 1806 before being taken to Vienna. Rottmayr’s ceiling fresco presents the glory of the sciences and arts in an illusionistic architectural setting. Astronomy, geometry, architecture, sculpture, poetry, historiography, painting, and music appear under the symbolic protection of princely power, the Harrach family, public welfare, and good government.
The Gesellschaftszimmer, also called the Thronsaal, contains Rottmayr’s ceiling painting of a divine banquet celebrating the wedding of the nymph Thetis. The White Hall was built under Markus Sittikus and received new stucco by Peter Pflauder in 1776. The Kaisersaal, formerly called the Kaiserstube, is comparatively plain and contains paintings of 14 Habsburg rulers. The Sintflutsaal retains a Renaissance ceiling and a small door leading into the choir of the Franciscan Church.
Wallistrakt and Hofbogengebäude
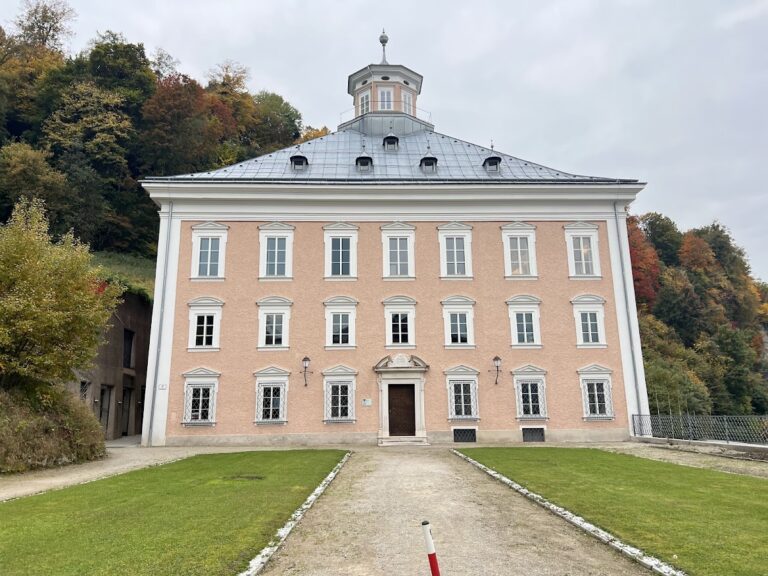
The Wallistrakt, formerly the Hofbogengebäude, forms a separate group around a small courtyard south of Franziskanergasse. It combines components from several building phases and is connected to the main palace through the wider Residenz complex. The Hofbogengebäude was built between 1604 and 1606 on the medieval Fronhof, or cathedral forecourt. Its original second-floor apartment extended from the Carabinierisaal to Wolf Dietrich’s private rooms.
The building stood directly north of the Carabinierisaal, also called the sala grande. A richly stuccoed staircase connected the private apartment with a garden hall opening westward toward the Hofgärtl, which was enclosed by a high garden wall. Five passageways were planned through the Hofbogengebäude. Its alignment and urban position affected the placement of Salzburg Cathedral, built from 1614 under Santino Solari. During the centenary celebrations of 1682, the building was decorated as an archiepiscopal triumphal gateway and marked the end of the city’s ceremonial via triumphalis, a route used for formal processions.
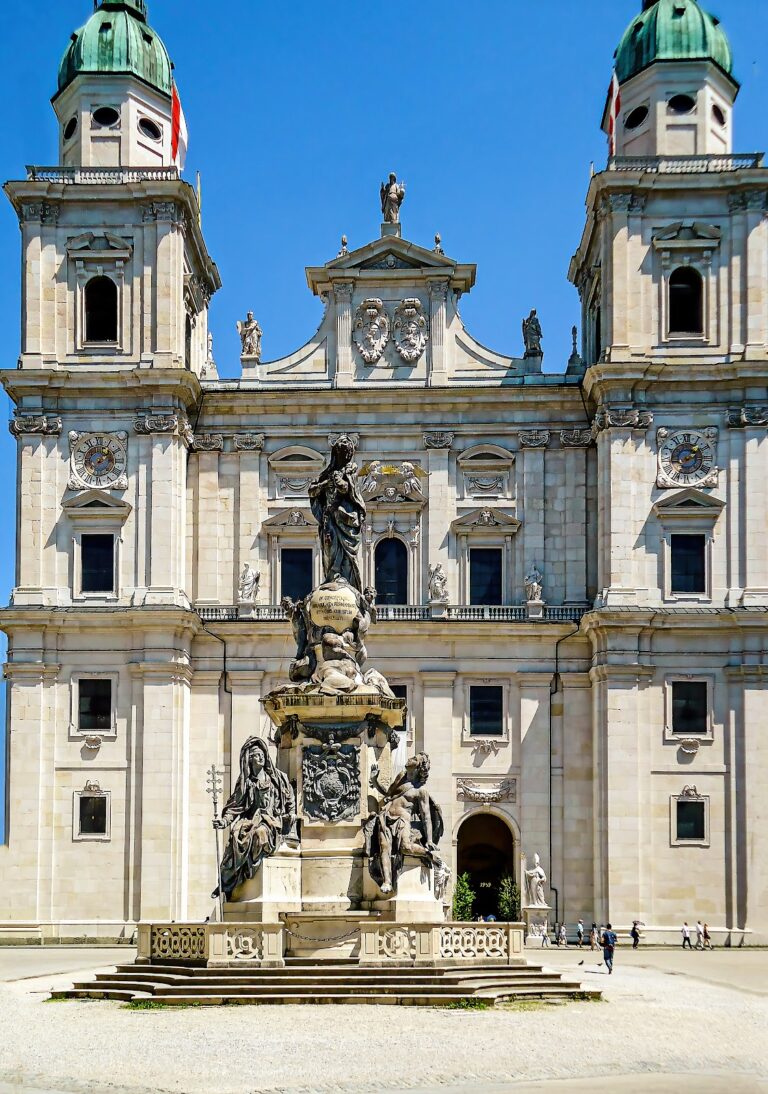
The former garden area was enlarged by upper-storey construction in 1690. The court wings later contained courtiers’ apartments, the prince’s linen stores, and the foundry used for the Marian Column on Domplatz, made by Johann Baptist and Wolfgang Hagenauer. The rebuilding of 1964–1965 altered much of the small courtyard group, but the Sala terrena and the stuccoed spiral staircase survived.
Toskanertrakt and Dietrichsruh
Toskanertrakt
The Toskanertrakt was newly built under Colloredo in place of earlier structures and is arranged around its own courtyard. Blocked arcades on Ionic columns extend through two storeys. The wing preserves the record of the Habsburg-Tuscany branch’s occupation of the palace, while its present fabric belongs largely to Colloredo’s late-eighteenth-century rebuilding.
Dietrichsruh Garden
The Dietrichsruh was a two-part Renaissance garden laid out north of the Franciscan Church and west of the main courtyard between 1605 and 1609, with additions continuing until 1612. Two walled courtyards contained water features, artificial grottoes, and elaborate garden decoration. Most of the garden and its grottoes were demolished in the late eighteenth century, but one grotto survives on the central axis of the east wing.
The surviving grotto contains shell and pebble mosaics, three wall paintings, and stucco decoration. Its statue of the reclining Hercules dates from around 1610 and reproduces an ancient figure formerly kept at the Villa Giulia in Rome. The design was based on an illustration in Giovanni Battista Cavalieri’s Antiquarum Statuarum Urbis Romae Primus Et Secundus Liber of 1585.
Sala terrena and Later Chapel
The Sala terrena was a garden-level hall at the junction of the two Dietrichsruh courtyards and gardens. Open arcades bordered both sides, and a fountain stood inside the hall. Farther west were another grotto and a former aviary with an additional ornamental fountain. Between 1983 and 1993, its previously whitewashed ceiling was uncovered and restored to its original richly painted appearance.
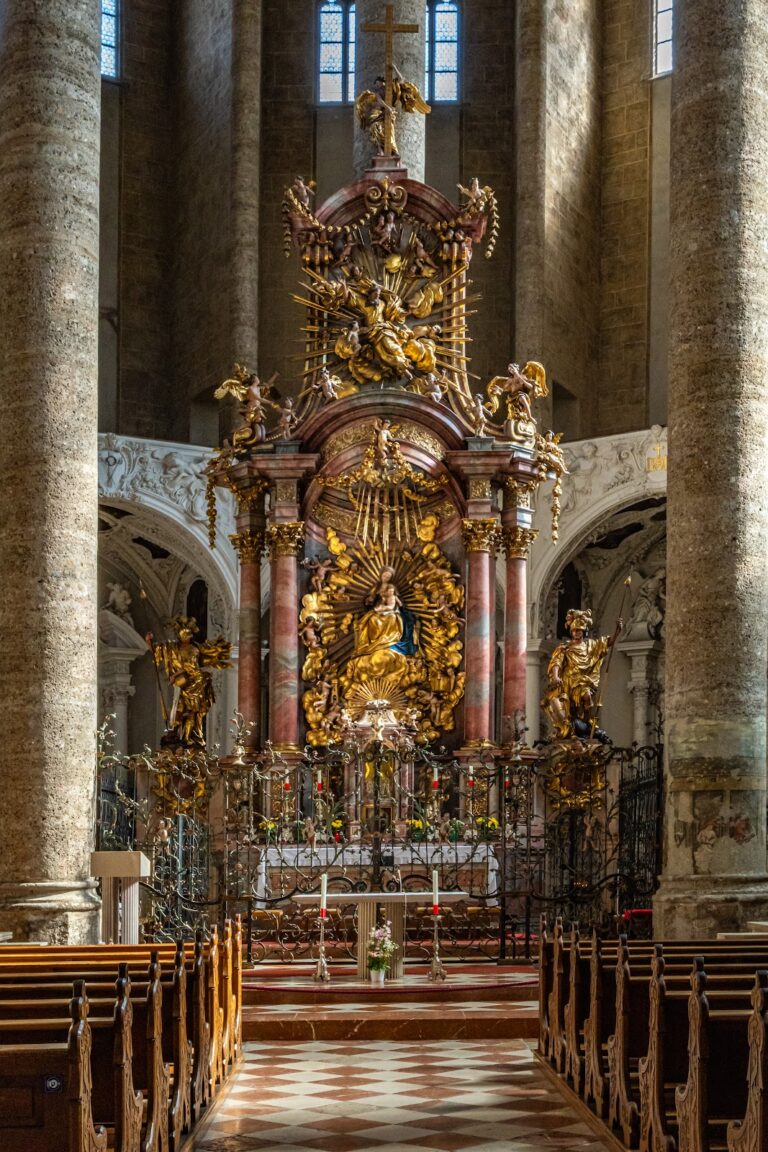
In the southeast corner of the present Dietrichsruh courtyard stands the chapel of Cardinal Friedrich Johannes Jacob Cölestin von Schwarzenberg, designed by Georg Pezolt. The staircase leading from the Dietrichsruh toward the Franciscan Church retains rich early-seventeenth-century stucco with acanthus branches, fruit garlands, and rosettes. Above the Sala terrena, the former Kaisersaal from around 1610 survives as the Toskana Appartement. Its ceilings and sections of its walls were restuccoed in 1862.
Upper Floors and Collections
The third floor contains the Bischofssaal and the Residenzgalerie. Their ceiling paintings and vault frescoes are by Rottmayr and Altomonte, with ceiling decoration by Camesina. The Residenzgalerie presents European paintings from the sixteenth to the nineteenth centuries, with particular emphasis on seventeenth-century Dutch painting acquired from the old Austrian aristocratic Czernin collection. Together with the surviving painted rooms and sculptural decoration, these collections preserve the palace’s changing role as an episcopal court, princely residence, and cultural institution.