Berthelsdorf Castle: A Moravian Religious and Estate Center in Germany


Site at a Glance
- Rating
- 4.5
- Popularity
- Very Low
- Country
- Germany
- Primary era
- Early Modern
- External website
- Open
- Eras represented
- Early Modern, Modern
- Civilizations
- Electorate of Saxony, Holy Roman Empire
- Site type
- Domestic
- Remains
- Manor House
On this page17 sections
History
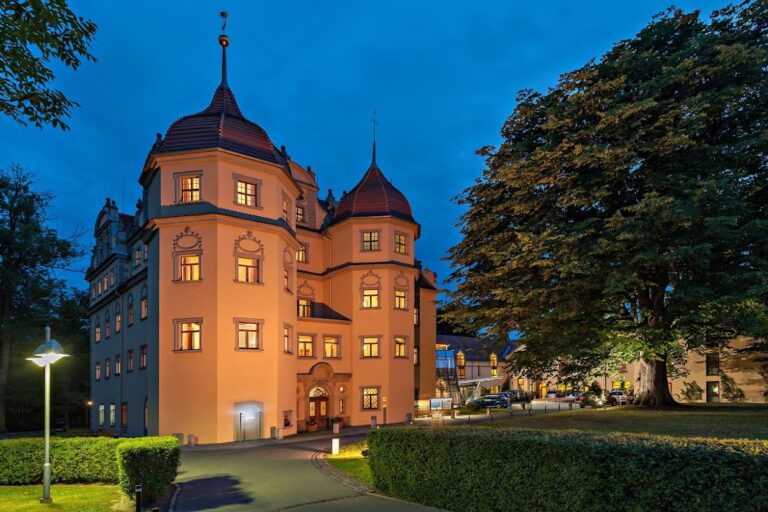
Berthelsdorf Castle is a historic manor in Berthelsdorf, now part of Herrnhut in eastern Saxony, Germany. Its present form was created chiefly through the work of Nikolaus Ludwig von Zinzendorf between 1721 and 1724, when an earlier Renaissance-style building was remodeled in the Baroque period. The castle became closely connected with the development of Herrnhut and the Moravian Church, also known as the Unity of the Brethren.
Early estate and manor
Buildings stood on the site by the fifteenth or sixteenth century, and ceramic finds from the grounds belong to that period. The von Gersdorf family usually lived at Oberrennersdorf Castle, so the earlier buildings at Berthelsdorf were probably modest in character. In 1490 the estate belonged to the Tschirnhaus family, and in 1499 it was held by a man named von Eberhardt. It had returned to the Gersdorf-Tauchnitz family before 1528.
In 1574 the estate was divided among three brothers. Christoph von Gersdorf received the principal estate and manor house, which remained with his descendants until 1633. Later owners included Jaroslaw von Kyaw, the former Swedish colonel Johann Reichwald von Kämpfen, and Heinrich Ziegler and Klipphausen. The oldest surviving fabric of the present castle dates approximately to 1600. Larger changes followed in 1676 under Bernhard Edler von der Planitz, including a complete renewal of the exterior plaster.
The Gersdorf period and Zinzendorf’s rebuilding
Nicolaus Freiherr von Gersdorf acquired Mittelberthelsdorf in 1687. His duties as director of the Saxon Privy Council and bailiff of Upper Lusatia kept him mainly in Dresden, leaving his wife, Henriette Catharina von Gersdorff, née von Friesen, to administer Berthelsdorf and the neighboring estates. After his death in 1702, she acquired the lordship of Berthelsdorf in 1710.
From the summer of 1721, her grandson Nikolaus Ludwig von Zinzendorf, an eighteenth-century Saxon count and religious leader, restored the deteriorating manor house for his own future use. He purchased the lordship from Henriette Catharina von Gersdorff on 15 May 1722 for 26,000 thalers, paying 20,500 thalers immediately. His subjects formally acknowledged him as lord four days later.
Zinzendorf’s rebuilding campaign of 1721 to 1724 unified the manor house while retaining much of its earlier structure. He later transferred the estate and castle to his wife, Erdmuthe Dorothea, in 1732. The property remained in the Zinzendorf family until 1793. Zinzendorf lived at the castle mainly from November 1755 until his death in 1760, and the comital family generally stayed there when visiting Upper Lusatia.
Herrnhut and the Moravian Church
In 1722 Zinzendorf granted protection on his Berthelsdorf lands to Moravian religious refugees. Their settlement, Herrnhut, developed there. Together with the Berthelsdorf church, the castle became a center of the community’s spiritual development, which led to the founding of the Moravian Church in 1727.
During Zinzendorf’s final years, the castle served as a Disciple House and the spiritual center of the Moravian community. The Unity Directorate, the administrative body responsible for directing the church’s affairs, had moved to Berthelsdorf in 1789 from offices partly located in Herrnhut, Zeist, and Barby. The Unity Elders’ Conference, the governing body of the worldwide missionary church, was based at the castle from 1791 to 1913.
The Daily Watchwords, short scriptural passages selected for daily devotional use in the Moravian Church, were drawn at the castle from 1791 to 1913 and again in 2019. Johann Heinrich Jung-Stilling, an ophthalmologist, constitutional and economic writer, and mystical-spiritual author, visited the castle in 1811.
Military and agricultural use
After the church leadership moved to Vogtshof in Herrnhut in 1913, the castle housed only the Moravian Unity forestry administration from 1915 to 1947. The entire estate was leased to the German Reich on 26 September 1913. Until 1945 it was attached to the German Army Remount Office, the military authority responsible for acquiring, training, and managing army horses. In 1919 Berthelsdorf also became a Reichswehr depot, despite the military restrictions imposed by the Treaty of Versailles.
In 1937 the state forced the Moravian Church to sell its properties. From 1947 the estate belonged to the Volkseigenes Gut “Thomas Müntzer,” a large socialist agricultural enterprise. The castle had mixed uses, housing refugee families and containing apprentice-training rooms, a kitchen, and a dining room. Neglect eventually led the building authorities to close it in 1975. Rain entered the building, and dry rot spread through its structure.
Restoration and present role
The agricultural enterprise was dissolved in 1991. The Moravian Church pursued restitution of the estate for many years without success. Members from Germany and Switzerland founded the association Freundeskreis Zinzendorf-Schloss Berthelsdorf on 12 September 1998 to halt the deterioration and support the future owner and restoration of the complex.
After the Moravian Church declined to purchase the grounds from the Treuhand, the property was sold to a Berlin consulting company in spring 1999. Following the association’s intervention, the Free State of Saxony exercised its right of pre-emption for the benefit of a third party, the first and only time it had done so. After changing its statutes, the association acquired the nearly four-hectare estate in August 2001 for one symbolic Deutschmark.
Emergency stabilization began in late 2002. The castle was more severely damaged than expected, with cracks running from the eaves to the ground. Dry rot was removed and the building fabric stabilized. Investigations found that the main building had no proper foundation and stood only 20 to 30 centimeters into the clay. A foundation was added in summer 2006, the facade was repaired in 2008, and the ten-year restoration campaign ended in September 2012.
Berthelsdorf Castle was designated a Monument of National Importance in 2004. The association received the Federal Prize for Craftsmanship in Historic Preservation in 2013 for the technically successful restoration. On 26 July 2024, Herrnhut was inscribed on the UNESCO World Heritage List as part of four settlements founded by the Moravian Church and laid out according to its urban-planning principles; Berthelsdorf Castle is included in that designation. The restored castle is used for exhibitions, concerts, and community gatherings. Permanent exhibitions include works by Dietmar Wappler and Strawalde, the artist Jürgen Böttcher, and a writing desk belonging to Count Zinzendorf, made of silver fir with walnut veneer and displayed since August 2022.
Remains
The complex consists of the castle and associated estate buildings arranged around a four-sided farmyard, together with surviving brewing, distilling, agricultural, and water-management features. The main castle is a restrained plastered Baroque structure, while the surrounding buildings preserve evidence of the estate’s changing religious, domestic, military, and agricultural functions.
Main castle
Building and facade
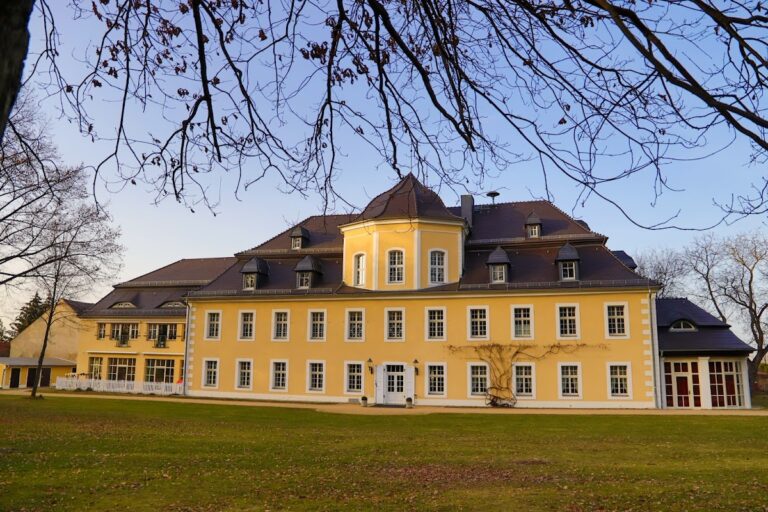
The main building is a two-story structure on a rectangular plan, crowned by a three-story mansard hipped roof with standing dormer windows. A mansard roof has two slopes on each side, with the lower slope steeper than the upper one. The regular rhythm of the windows and rusticated corner pilasters gives the facade its restrained appearance. The front elevation has seven window bays, and pilasters emphasize the central upper-story axis, which contains three windows. The building is regarded as a prototype of Moravian Baroque.
Zinzendorf enlarged and remodeled the earlier Renaissance-style building between 1721 and 1724. The earlier structure had solid rubble-stone masonry on the ground floor and half-timbering above. To create a symmetrical Baroque facade, Zinzendorf moved the windows and replaced the upper-story exterior walls with brickwork, while retaining half-timbering in the interior walls. Two central transverse walls run through all three stories and divide the building into three sections. The roof was completely renewed as a mansard roof during the rebuilding and received a tiled covering in 1804.
Entrance and interiors
The main entrance faces east toward the farmyard. Its sandstone portal has a basket arch and keystone, and bears the date 1721 together with two Bible verses paraphrased by Zinzendorf. The texts describe the house as a temporary lodging because another house awaits in heaven. Their combination of passages from the Old and New Testaments recalls the Moravian Daily Watchwords.
The first-floor piano nobile, the principal residential story of a mansion, is chiefly Baroque in character. Zinzendorf installed its simply profiled stucco ceiling in 1756. The ground floor retains Renaissance features, probably from the building campaign begun under Bernhard Edler von der Planitz in 1674. On the east side, three rooms of approximately equal size adjoin the entrance. The two front rooms have groin vaults, ceilings formed by the intersection of two barrel vaults.
During the 2012 restoration, the door between the Great Hall and Zinzendorf’s study was examined. The hall had accommodated meetings of the resident community and held 200 people. Beneath many layers of paint, decoration survived on the bare wood. The study side carries a passage from Luke 10:42 in its upper panel and a stanza by Johann Anastasius Freylinghausen in the lower panel, both written in ornamental Fraktur lettering. The lightly altered texts also occur in the Daily Watchwords and help explain a reference in a 1724 letter by Johanna Sophia von Zezschwitz, who temporarily supervised the building work.
A small extension originally contained the kitchen. It was raised by one story in 1790 to provide living space, but structural problems led to its removal in 2002. The main building now has its intended Baroque form and measures 75 by 65 Saxon feet, approximately 21 by 18 meters.
Farmyard and agricultural buildings
Storage and stable building
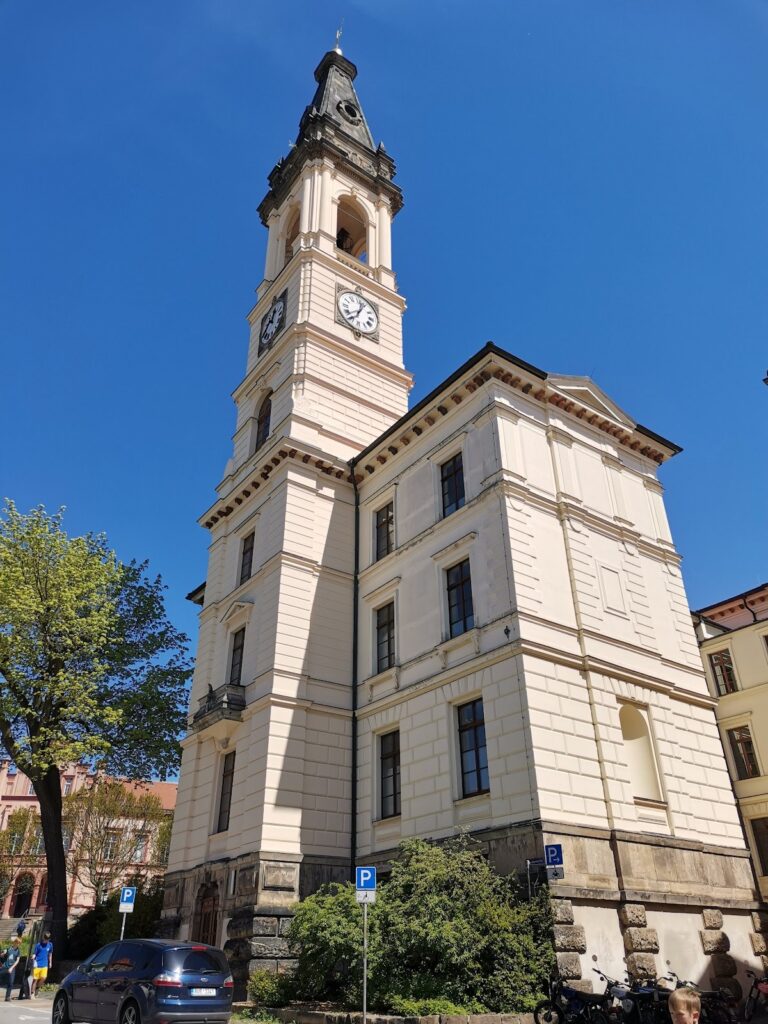
The 57-meter-long and 19-meter-wide storage and stable building was erected in 1801 after the earlier servants’ house and cowshed had become dilapidated. Parts of the older building were incorporated. The local courtroom was transferred there from the distillery, a lightning conductor was installed in 1802, and a small tower was added to the central projecting section in 1884.
The left half contained an administrator’s apartment, servants’ quarters, and economic rooms. Cows and sheep were originally kept in the stable. After the Second World War, it held cows, served as a bull stable until 1976, and was used by the agricultural cooperative for calving until 1990. The roof structure required emergency stabilization between 2004 and 2006. Restoration began in 2013, reinstating the original internal arrangement, repairing the roof, and returning the tower clock and hourly strike to operation. The large vaulted stable is now an events hall, with two verses from Zinzendorf’s hymn “Jesus, Go Before” painted on its walls.
Great Farm Barn
The Great Farm Barn closed the eastern side of the four-sided farmyard and appears in a pen-and-ink drawing of 1717. It served as a barn until 1913. Between June and December of that year, it was converted into a stable for 90 remount horses. A sick stable occupied the former ox stall, and a depot forge was added.
After 1947 the barn housed 94 dairy cows. Extensive alterations in the 1950s weakened its structure, and a storm caused the roof to collapse in autumn 2004. A first construction phase in the early 2020s gave the ruined building a new roof. Further work is required before it can become a large exhibition hall.
Brewing and distilling buildings
Old Brewery and new brewery
The Old Brewery lies below the farmyard beside the village stream and probably dates from the sixteenth century. A 1571 record mentions a free Zittau beer-serving privilege. In 1654 the brewery was described as partly old but equipped with three pans, new vats, and other brewing vessels. Part of the older building was demolished in 1806, leaving the residential building and malt kiln. The kiln was used as a prison from 1807.
A new solid brewery was built west of the castle between February and December 1806. It measured 70 ells by 23 ells, approximately 39.65 by 13 meters. Because heat and moisture made its cellars unsuitable for storage, a new cellar was built on the village side in 1812. A planned wooden shed above the cellar became a prayer hall for the Moravian fellowship and was dedicated on 20 September 1812 with a communal love feast.
The brewery produced ordinary beer and stronger English or double beer, with annual output of 4,000 to 6,000 hectoliters. A malt crusher or grist mill was installed in 1848. Brewing ceased in early 1923, after which the complex served as a malt house and housed ancillary businesses, including a mineral-water and soda factory that closed in 1935.
Artillery fire on 8 May 1945, the final day of the Second World War in Berthelsdorf, moderately damaged the brewery’s roof and gable. Its cellars sheltered many local residents. Later uses included the village post office in an annex, an agricultural cooperative office, grain-drying floors, and a fodder store. After the property was sold in May 1990, parts of the complex served as a drinks warehouse and logistics base. The malt house remained unused and received no further renovation.
Old Distillery and Unity houses
The Old Distillery, now at Herrnhuter Straße 5, was built in 1752 and served as a courthouse until 1801. Storm damage on 11 February 1824 led to the reduction of the building to its lower story and its reconstruction in solid materials. A rear building enlarged it in 1828. Distilling ceased in spring 1847.
Two directors’ houses were built beside the distillery in 1790 for members of the Unity Directorate, which had moved to Berthelsdorf in 1789. They were occupied in 1791. In the northern of two Unity houses built in 1869, the administrator lived; the other housed the veterinarian and cash inspector. The economic building between them contained servants’ apartments.
Estate ponds
One estate pond was probably created during the second half of the nineteenth century and was historically called a duck pond. A second pond of equal size lay below the so-called Swiss House. The ponds served as places for watering and bathing horses, which accounts for their shallow depth of approximately 65 centimeters. The surviving pond is now a firefighting reservoir with a capacity of about 100 cubic meters.
Nearby sites