Schloss Krobnitz: A Baroque Manor and Count von Roon’s Retirement Residence


Site at a Glance
- Rating
- 4.4
- Popularity
- Low
- Country
- Germany
- Primary era
- Modern
- External website
- Open
- Eras represented
- Early Modern, Modern
- Civilizations
- Electorate of Saxony, German, Holy Roman Empire, Kingdom of Prussia
- Site type
- Domestic
- Remains
- Castle
On this page16 sections
History
Schloss Krobnitz is a historic estate in Reichenbach/Oberlausitz, Germany, whose present castle originated as a Baroque manor house built around 1750. Its history reaches back to a manorial estate mentioned in 1315, while the surviving complex also reflects the nineteenth-century transformation carried out for the Prussian military leader Albrecht Count von Roon.
Medieval Estate and Early Owners
The estate at Krobnitz is associated with the fourteenth century and was named as a manorial property by 1315. A landed manorial estate, known in German as a Rittergut, was recorded there in 1551, when Hans von Döbschütz was its owner. In 1589, creditors of Hans von Döbschütz the Younger sold the property to Christoph Balthasar von Brettin. Two years later, Brettin sold it to Christoph von Nostitz und Rengersdorf.
Krobnitz remained in the von Nostitz family until 1688. During that period it passed through the hands of Christoph von Nostitz, Christoph the Younger, Hans, Carl Christoph, and Johann Caspar von Nostitz. The von Warnsdorf family then held the estate from 1688 to 1721, followed by the von Loeben family from 1721 to 1732.
The Uechtritz Estate
In 1732, Carl Heinrich Wilhelm von Uechtritz purchased Krobnitz for 18,000 thalers. Around 1750 he commissioned the Baroque manor house that forms the core of the present castle. His son, Friedrich Wilhelm von Uechtritz, later created Friedrichtal, an early Romantic park that became part of the estate’s designed landscape.
After the Uechtritz heirs sold the estate in 1804, Krobnitz changed hands as a speculative property for about two decades. Friedrich Georg Henning von Oertzen bought it in 1824 and restored more stable economic conditions. His heirs sold the castle and estate on 6 September 1873 for 134,600 thalers.
Albrecht Count von Roon and the Nineteenth-Century Rebuilding
The purchaser was Albrecht Count von Roon, a leading Prussian military administrator who served as Minister of War and held responsibility for naval affairs. He was associated with Prussian victories in the conflicts surrounding German unification, the process through which the German states were brought together under a national empire.
Between 1873 and 1875, Roon converted Krobnitz into his retirement residence, probably using plans by the Berlin building inspector Wilhelm Neumann. The rebuilding replaced the Baroque mansard storey with a full upper storey and a flat roof enclosed by a balustrade. The arrangement drew on the Prussian Ministry of War in Leipzig Street, Berlin, giving the building its late-Neoclassical character.
The Roon Family and Twentieth-Century Change
After Roon’s death, the property remained with his family. His grandson, Hans Albrecht Count von Roon, inherited the Majorat Krobnitz estate and the Oberwald estate farm in 1907. A Majorat was an entailed landed estate preserved through a fixed succession, while a related legal arrangement restricted the division or free sale of the property. Hans Albrecht later held Krobnitz as an allod, meaning property that could be inherited freely. He died in 1938, and Manfred Count von Roon was identified as the heir from that year. In 1941, Krobnitz became part of a protective-forest foundation.
The Roon family property was expropriated without compensation during the 1945 land reform in the Soviet occupation zone. The Red Army briefly used the castle as a command post. It then accommodated refugees and expellees from the former German eastern territories. Eleven apartments were installed in the early 1950s, and the building also served a day-care centre and several administrations. These uses removed parts of the historic interior, after which the complex deteriorated.
Restoration and Present Use
The City of Reichenbach acquired the estate from the Treuhand agency in 2000. Professional restoration of the castle and adjoining buildings took place from 2002 to 2005, followed by rehabilitation of the park between 2006 and 2010. The restored complex now houses the Schlesisch-Oberlausitzer Museumsverbund and serves as a museum and events venue. Permanent exhibitions address the history of the estate and Albrecht von Roon, while temporary exhibitions, concerts, and civil wedding ceremonies also take place there.
Krobnitz has belonged to Reichenbach since 1994, when the village became a district of the town. The village lies in the part of Upper Lusatia that passed from Saxony to Prussia after the Congress of Vienna in 1815, becoming part of the Province of Silesia, and returned to Saxony in 1945. The estate park is also a member of the Garden Culture Trail on Both Sides of the Neisse.
Remains
The surviving estate combines a rectangular castle, a two-storey side wing, designed parkland, a family crypt site, and former service buildings. Its architectural appearance results from the meeting of the eighteenth-century Baroque manor with Roon’s late-nineteenth-century rebuilding. Restoration has returned the principal buildings to use as museum, educational, and cultural spaces, while preserving features from several periods.
Castle Buildings
Main Castle
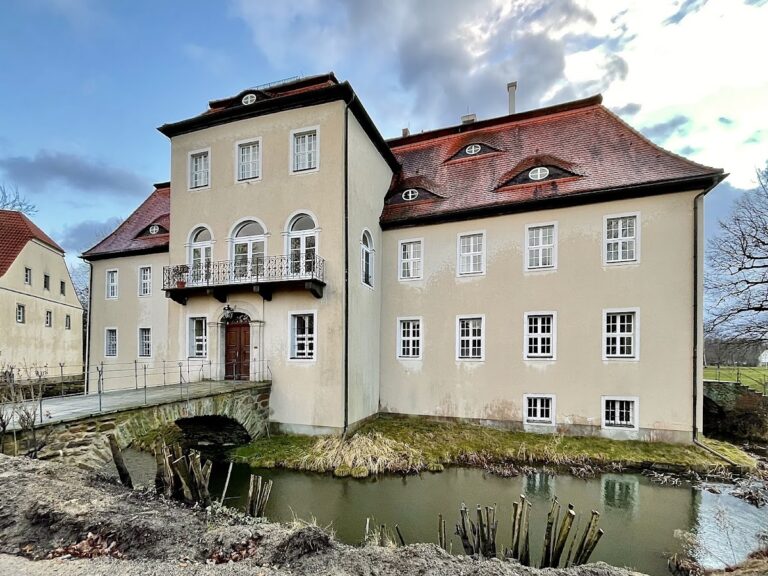
The main castle is a rectangular building with a restrained facade articulated by pilasters. A central portico supports a terrace above the principal entrance. The entrance hall, staircase, and original room arrangement survive from the Baroque manor house built around 1750 for Carl Heinrich Wilhelm von Uechtritz. The installation of apartments in the 1950s led to the loss of other historic spatial and architectural details.
Roon’s rebuilding in 1873 to 1875 altered the upper part of the house. The former mansard storey was replaced by a full storey beneath a flat roof surrounded by a balustrade. This change, based on the appearance of the Prussian Ministry of War in Berlin, gave the castle its late-Neoclassical form. The restored interior now contains museum galleries and a wedding room.
Side Wing and Viewing Tower
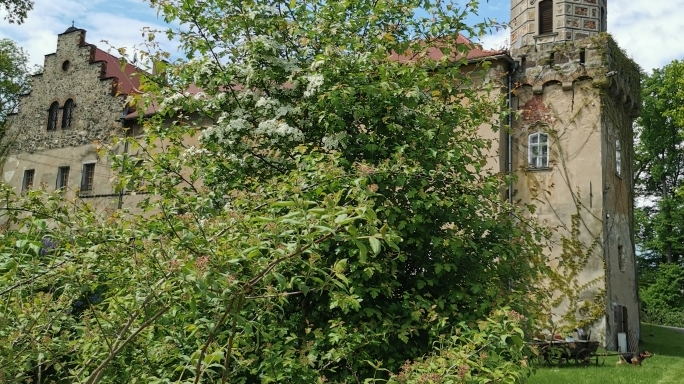
A two-storey side wing includes an octagonal viewing tower with a crenellated appearance influenced by English Gothic architecture. The tower had been lost and was reconstructed during the modern restoration. A hall added to the complex in 1914 was later demolished because it did not fit the architectural ensemble.
Park and Roon Family Crypt
Friedrichtal and the Landscape Garden
The park retains remains of Friedrich Wilhelm von Uechtritz’s early Romantic Friedrichtal. During Roon’s ownership, an English landscape garden was laid out as well. This garden tradition uses irregular lawns, groups of trees, winding paths, water features, and naturalistic scenery instead of formal geometric parterres. A rocky valley forms part of the landscape design.
Crypt and Chapel Site
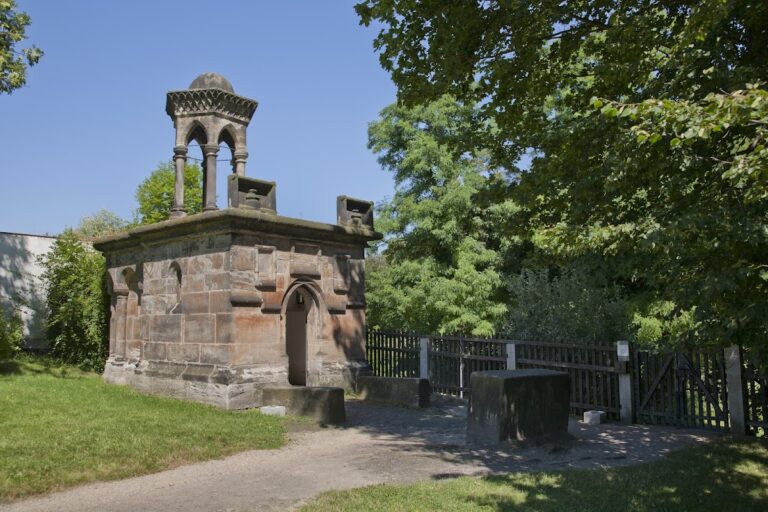
A family crypt was built in the rear part of the park in 1876 for the Roon family. In 1893, Roon’s son Waldemar commissioned a Neo-Gothic chapel above it. Neo-Gothic, or Gothic Revival, reinterprets medieval Gothic forms through features such as vertical elements and crenellation. The chapel was designed by the Berlin architect Wilhelm Walter and built by the Görlitz master builder Friedrich Bruno Neumann.
The chapel was demolished in 1980 during the East German period for ideological reasons, despite its good condition. Its foundations were later reconstructed. The chapel bell, donated by Emperor Wilhelm II, survives and is displayed in the museum.
Estate Service Buildings
Former Inspector’s House
The former inspector’s house stands east of the castle and forms part of the surviving estate complex. In a later period it was used for occupational therapy and for woodworking and metalworking projects.
Former Smithy and Ancillary Buildings
The former smithy opposite the castle contains a large hall, a small hall, and a lecture room on the upper storey. Following restoration, it provides space for lectures, chamber concerts, and private functions. Other surviving ancillary buildings include stable buildings associated with the manor.
Nearby sites