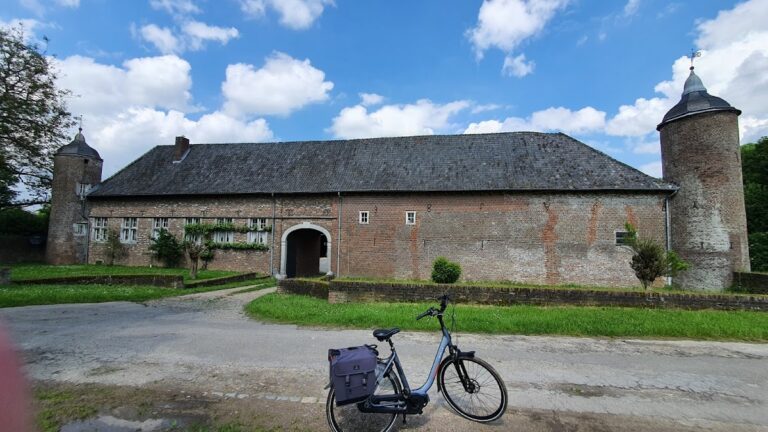
Strijthagen Castle: A Historic Castle Complex in the Netherlands


Site at a Glance
- Rating
- 4.4
- Popularity
- Low
- Country
- Netherlands
- Primary era
- Early Modern
- External website
- Open
- Eras represented
- Early Modern, Modern
- Civilizations
- Dutch, Holy Roman Empire
- Site type
- Domestic
- Remains
- Castle
On this page17 sections
History
Strijthagen Castle is a castle complex in Landgraaf, Netherlands, whose development probably began with a medieval predecessor associated with the Strijthagen family. The family’s documented roots extend to the thirteenth century, when Hendrik of Strijthagen was recorded in December 1256. The present complex reflects successive periods of aristocratic ownership, rebuilding, industrial damage, restoration, and artistic reuse.
Medieval lordship and the Judenkop family
The medieval castle came into the possession of the Monjardin family before Wenceslas of Luxembourg, Duke of Brabant and former Count of Valkenburg, acquired it in 1378. Wenceslas granted the estate as a feudal holding to Nyt of Birgelen in 1381. Five years later, Johan of Judenkop became its feudal holder. The Judenkop family retained Strijthagen and expanded its landed estate during the fifteenth and sixteenth centuries.
On 24 September 1510, Anna Judenkop of Strijthagen married Jorrys of Schaesberg. Through this marriage, the estate passed to the Schaesberg family. The marriage record is the first written reference to the residence as the “house at Strijthagen.” After Jorrys died, his sons divided the family property in 1563. Johann received the lordship of Schaesberg, while Strijthagen went to Wilhelm, who had already been enfeoffed with it in 1537.
The Schaesberg and von Clotz estates
Wilhelm probably commissioned the present main house as the successor to the residence mentioned in 1510. His son Michael added a watermill beside the Strijthagerbeek around 1617. The estate later suffered financial and physical decline. Michael’s grandson, also named Michael, died childless in 1678, leaving substantial debts and the property in poor condition.
In 1687, Strijthagen passed to Michael’s creditors, Daniel Albert Buret and Karl Lothar Schenk von Schmittburg. Schenk von Schmittburg acquired Buret’s share in 1690 and sold the entire estate to the Aachen merchant Mathias Gerard von Clotz in October 1691. Von Clotz remodelled the main house in the late seventeenth or early eighteenth century. He also rebuilt the outer bailey west of the residence after demolishing the older service buildings, removed the bridge between the two areas, and filled the intervening moat.
Between 1710 and 1725, the adjoining steward’s house was altered to designs by Laurenz Mefferdatis, an architect associated with its early eighteenth-century transformation. Von Clotz also repaired the watermill. These interventions established much of the arrangement that still defines the complex.
The von Collenbach and von Rosen families
In 1764, von Clotz’s granddaughter Maria Theresia married Franz Gabriel Cornelius von Collenbach, transferring Strijthagen to the von Collenbach family. The family probably altered the castle again around 1775, giving the complex much of its present appearance. These changes affected both its architectural character and the treatment of its principal façades and interiors.
The von Collenbach family sold the estate in 1811 to Baron Peter Joseph von Lommessem, later mayor of Schaesberg, and his wife, Maria-Augusta von Pelser-Berensberg. Through inheritance and marriage, Strijthagen subsequently passed to the family of Baron Leopold Joseph Victor von Rosen. After Guillaume Pierre Charles Marie von Rosen died childless in 1895, Maria von Broich, widowed Spirlet, inherited the estate and sold it to Friedrich Honigmann in 1899.
Industrial damage and twentieth-century restoration
Honigmann, the founder of the Oranje-Nassau Mines, added a terrace to the eastern side of the main house in 1905. He built the coach house north of the outer bailey in 1915. In 1917, he sold the complex to his former mining company, which remained its owner until 1976.
The Dutch painter and printmaker Aad de Haas lived at Strijthagen with his family from 1952 until the last two decades of his life. Nearby coal mining, especially the Oranje-Nassau II mine, caused serious structural damage, and demolition was threatened by the 1960s. Mining-related lowering of the groundwater level also almost dried out the ponds in the park.
After Aad de Haas’s son Jesse left the main house in 1977, the complex stood vacant. The steward’s house continued to serve as a clubhouse for the local angling association. The municipality of Landgraaf acquired the estate and began a major publicly supported restoration in August 1980. Work was suspended in March 1981 after the approved funds had been exhausted because the deteriorated condition had made the actual costs higher than estimated. A second restoration phase followed in 1985 and 1986.
Archaeological excavations in the castle courtyard during the restoration, directed by the University of Delft, revised earlier interpretations of the complex’s history. Strijthagen Castle has been protected as a Rijksmonument since 21 February 1967. A Rijksmonument is a building, archaeological site, or other cultural property protected under the Netherlands’ national heritage system. The associated watermill received separate Rijksmonument status on 17 January 1967.
Later ownership and artistic use
A proposal to make the castle and outer bailey the centre of a new residential and leisure development was not implemented. The municipality later sold the estate to the operators of the neighbouring Mondo Verde theme park, which incorporated it into the park concept. After Mondo Verde became insolvent in 2006, the municipality bought the estate back in 2013.
In 2016, the municipality sold Strijthagen to the artists Alexander and Katja Taratynov. They had the buildings repaired and use the complex as an arts centre with studios, exhibition spaces, and event rooms. Parts of the main house and outer bailey are also rented as holiday accommodation, while members of the HSV Strijthagen angling association use the adjacent ponds.
Remains
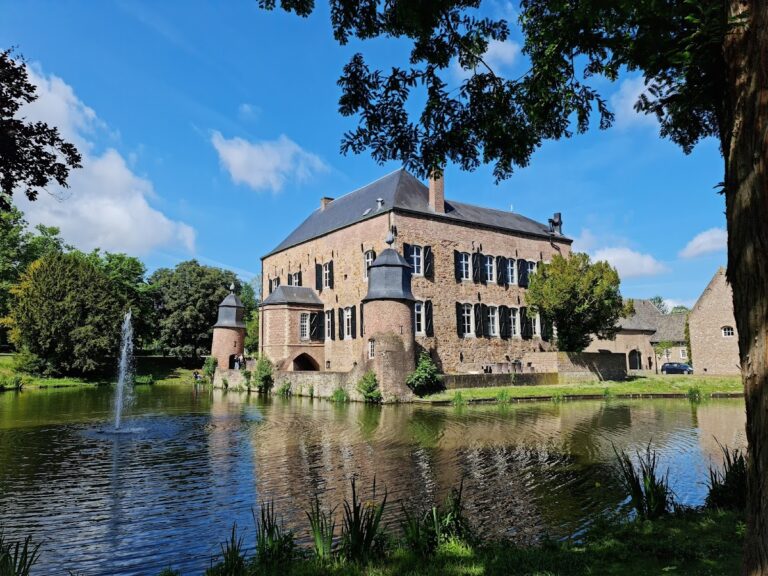
Strijthagen follows the customary South Limburg division between a main house and an outer bailey, the subsidiary service enclosure distinct from the principal residential building. The complex stands on an artificially raised plateau about 2 to 2.5 metres high in the marshy valley of the Strijthagerbeek, a small tributary of the Wurm, at the southeastern edge of Schaesberg. The buildings and landscape form a six-hectare estate with several ponds beside the main house.
Park and water features
The ponds were created by building dams and impounding the Strijthagerbeek. Their date is given as the sixteenth century, although another interpretation places their creation in the eighteenth century. The landscape garden was laid out on English models. Its basic design after 1850 was retained when the park was modernised according to plans by the landscape architect Niek Roozen.
Main house
Exterior and architectural form
The two-storey main house stands on a high basement and is covered by a mansard roof, which has two slopes on each side and creates an additional usable roof level. Its walls use alternating horizontal courses of red brick and light stone from the nearby marl region. This banded masonry, a striped pattern of brick and stone, is characteristic of the Maasland Renaissance, a regional style found in the Meuse-area regions. The thickness of the cellar walls suggests that they may incorporate foundations belonging to the medieval predecessor.
The façades are arranged symmetrically. Alterations around 1775 gave the building its Louis Quinze and Louis Seize appearance, respectively French Rococo and Neoclassical styles associated with the reigns of Louis XV and Louis XVI. Each long side has five large rectangular windows on both the raised ground floor and upper floor, framed by carved bluestone surrounds. The western entrance is approached by a two-flight staircase with a wrought-iron Louis Seize railing.
Terrace and interiors
On the eastern side, a large terrace with a balustrade is reached from the garden by a broad two-flight staircase. It overlooks the nearby fishponds. The interior retains eighteenth-century elements, including marble fireplaces, wood panelling, stucco decoration, and a large oak staircase with a wrought-iron Louis Seize railing. The ceiling and wall stuccoes in the large salon on the raised ground floor are attributed to the Swiss stucco worker Petrus Nicolaas Gagini.
Outer bailey
Horseshoe enclosure and gate tower
The three-winged outer bailey forms a horseshoe open toward the main house. Its southeastern corner contains a substantial gate tower with six loopholes, a mansard roof, and a small triangular pediment with a clock. A drawbridge formerly crossed the moat to reach its segmental-arched gateway. The moat was gradually levelled from the early nineteenth century.
Late seventeenth-century wings
The present wings probably date from the final decade of the seventeenth century. Wall anchors give either 1691 or 1697 as their date. Their brickwork is coated with white plaster, contrasting with the colours of the main house. The wings may have replaced earlier service structures on the same site.
Associated buildings
Steward’s house
A red-painted rectangular brick building adjoins the southern corner of the main house at a right angle. It has two lower storeys, a slate-covered mansard roof, and a three-by-two-bay arrangement. It originally served as the residence of the rentmaster, the estate official responsible for administering property and collecting its revenues, and is now called the steward’s house. Its early eighteenth-century alterations gave it a Classical appearance. On the northern side, facing the courtyard, carved natural-stone blocks and a segmental-arched pediment emphasise the central bay.
Watermill and coach house
Strijthagen Mill stands beside the northernmost pond. Built as a grain mill, it ceased operating around 1950 and underwent extensive restoration in 1989. The coach house north of the outer bailey was built in 1915 and has a small corner turret.
Nearby sites