St. Johannes Evangelist und Petrus: Former Collegiate Church in Ursberg, Germany
Site at a Glance
- Rating
- 4.6
- Popularity
- Very Low
- Country
- Germany
- Primary era
- Early Modern
- External website
- Open
- Eras represented
- Medieval, Early Modern
- Civilizations
- Holy Roman Empire
- Site type
- Religious
- Remains
- Church
On this page13 sections
History
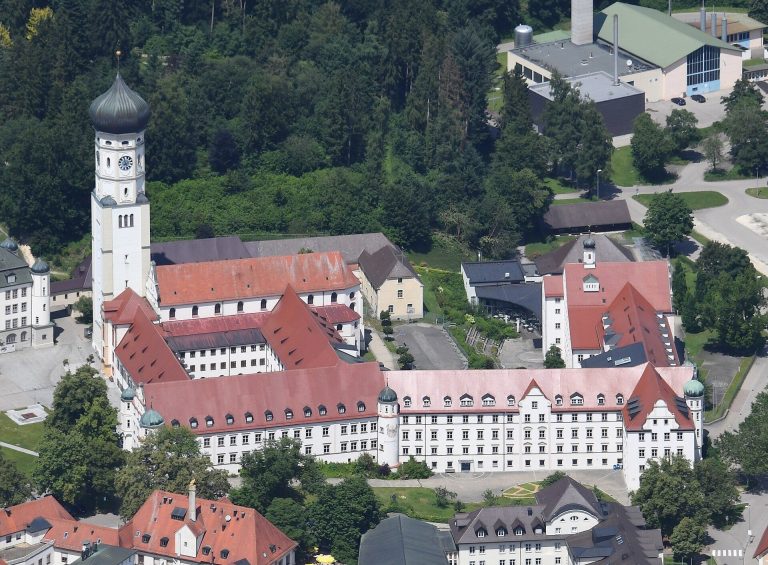
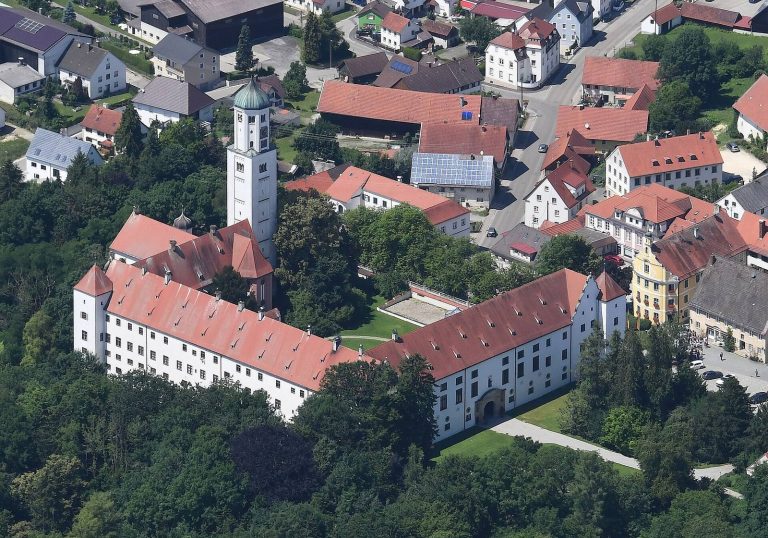
St. Johannes Evangelist und Petrus is a Roman Catholic parish church in Ursberg, Germany, and the former collegiate church of a Premonstratensian monastery. Its history reaches back to the monastery’s foundation period and includes a medieval basilica, a seventeenth-century rebuilding after wartime destruction, and an eighteenth-century late Rococo transformation.
Medieval foundation and basilica
The first church was built during the foundation period of the monastery and restored after a fire in 1142. Under Provosts Burchard and Konrad von Lichtenau, a new basilica was begun around 1224 and consecrated in 1230. The Premonstratensians were a Catholic religious order founded by Norbert of Xanten. Their communities followed the Rule of Saint Augustine and traditionally combined monastic life with pastoral ministry.
The medieval church had three aisles and probably three apses, the rounded or polygonal eastern ends commonly used to terminate church spaces. During the fifteenth century, the apses were renewed in polygonal form. The church’s memorial slabs preserve the names of several religious leaders associated with its history, including Provost Konrad von Lichtenau, who died in 1240, and Heinrich von Rain, who died in 1378. Other slabs commemorate Hans von Freyberg, who died in 1483, Abbot Georg Lechler, who died in 1575, Abbot Thomas Mang, who died in 1569, and Abbot Jakob Miller, who died in 1595.
Destruction and rebuilding
A fire during the Thirty Years’ War, the prolonged European conflict of the seventeenth century, destroyed the church and monastery. The church was rebuilt between 1666 and 1674 under Abbot Matthäus Hochenrieder, with Christoph Weigel, a master mason from Oberrohr, serving as builder. The reconstruction reused Romanesque masonry, linking the later building physically with the medieval church.
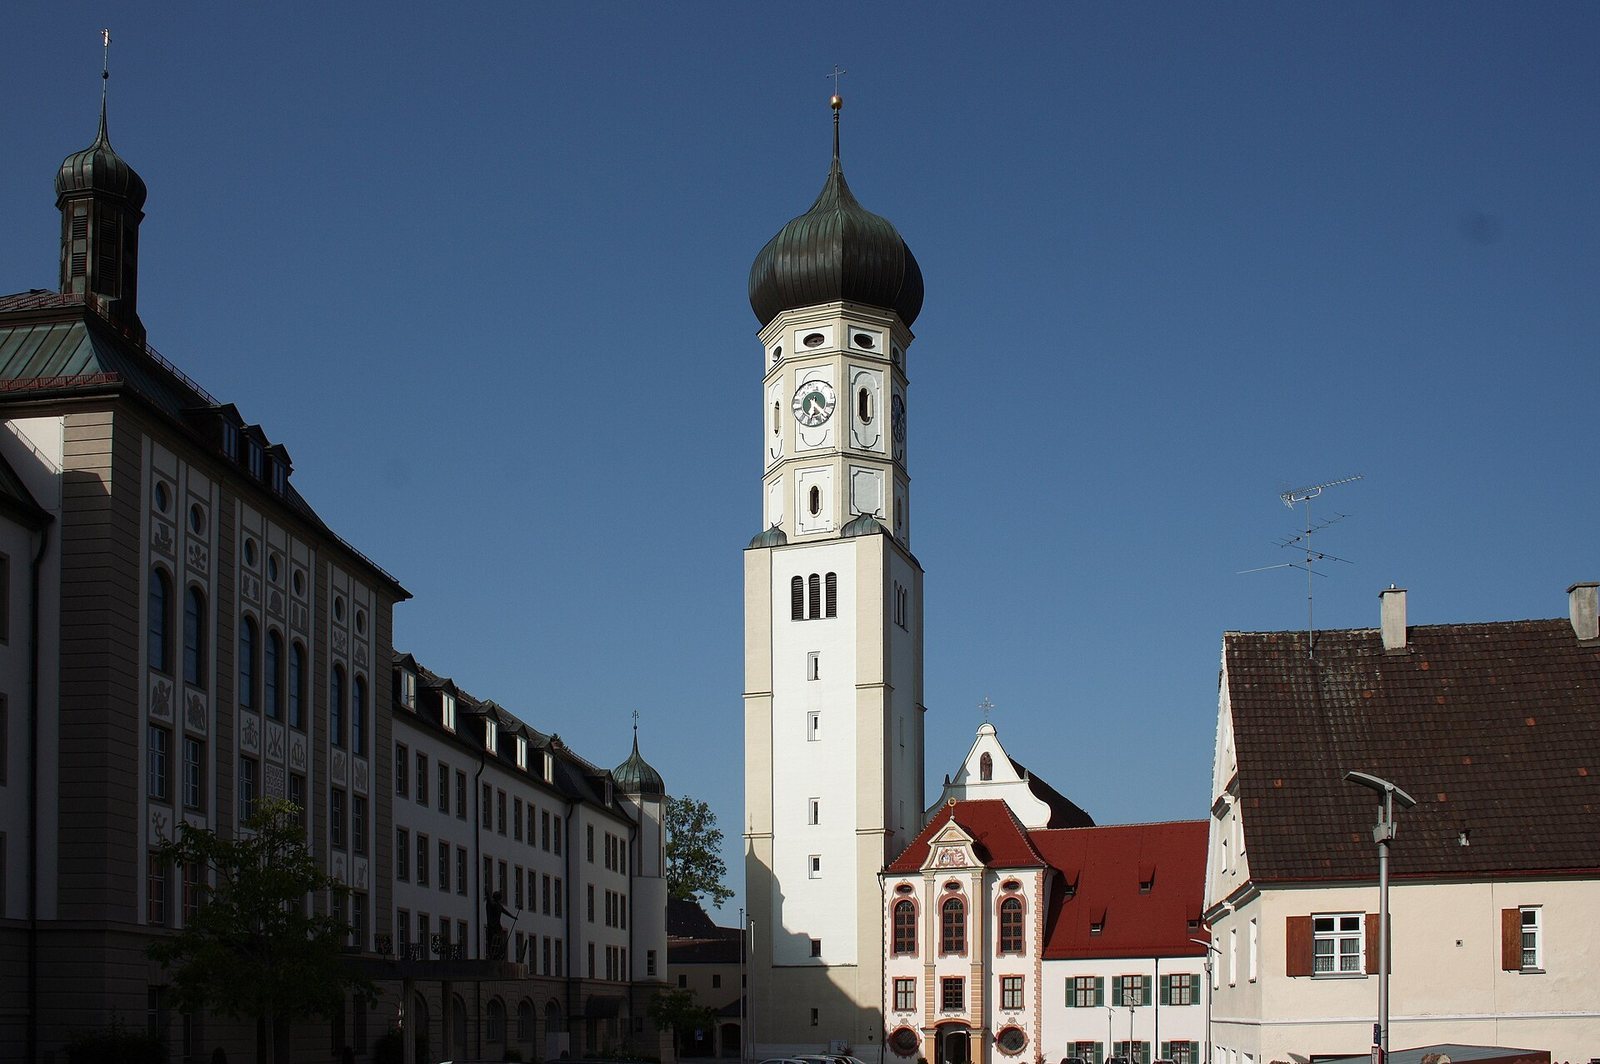
The rebuilding altered the church’s form by adding a vestibule and raising the nave. The tower received its octagonal upper section in 1622, before the main rebuilding, and its onion dome in 1654. After completing the church, Weigel also rebuilt the monastery. The tower retains four historic bells.
Late Rococo transformation
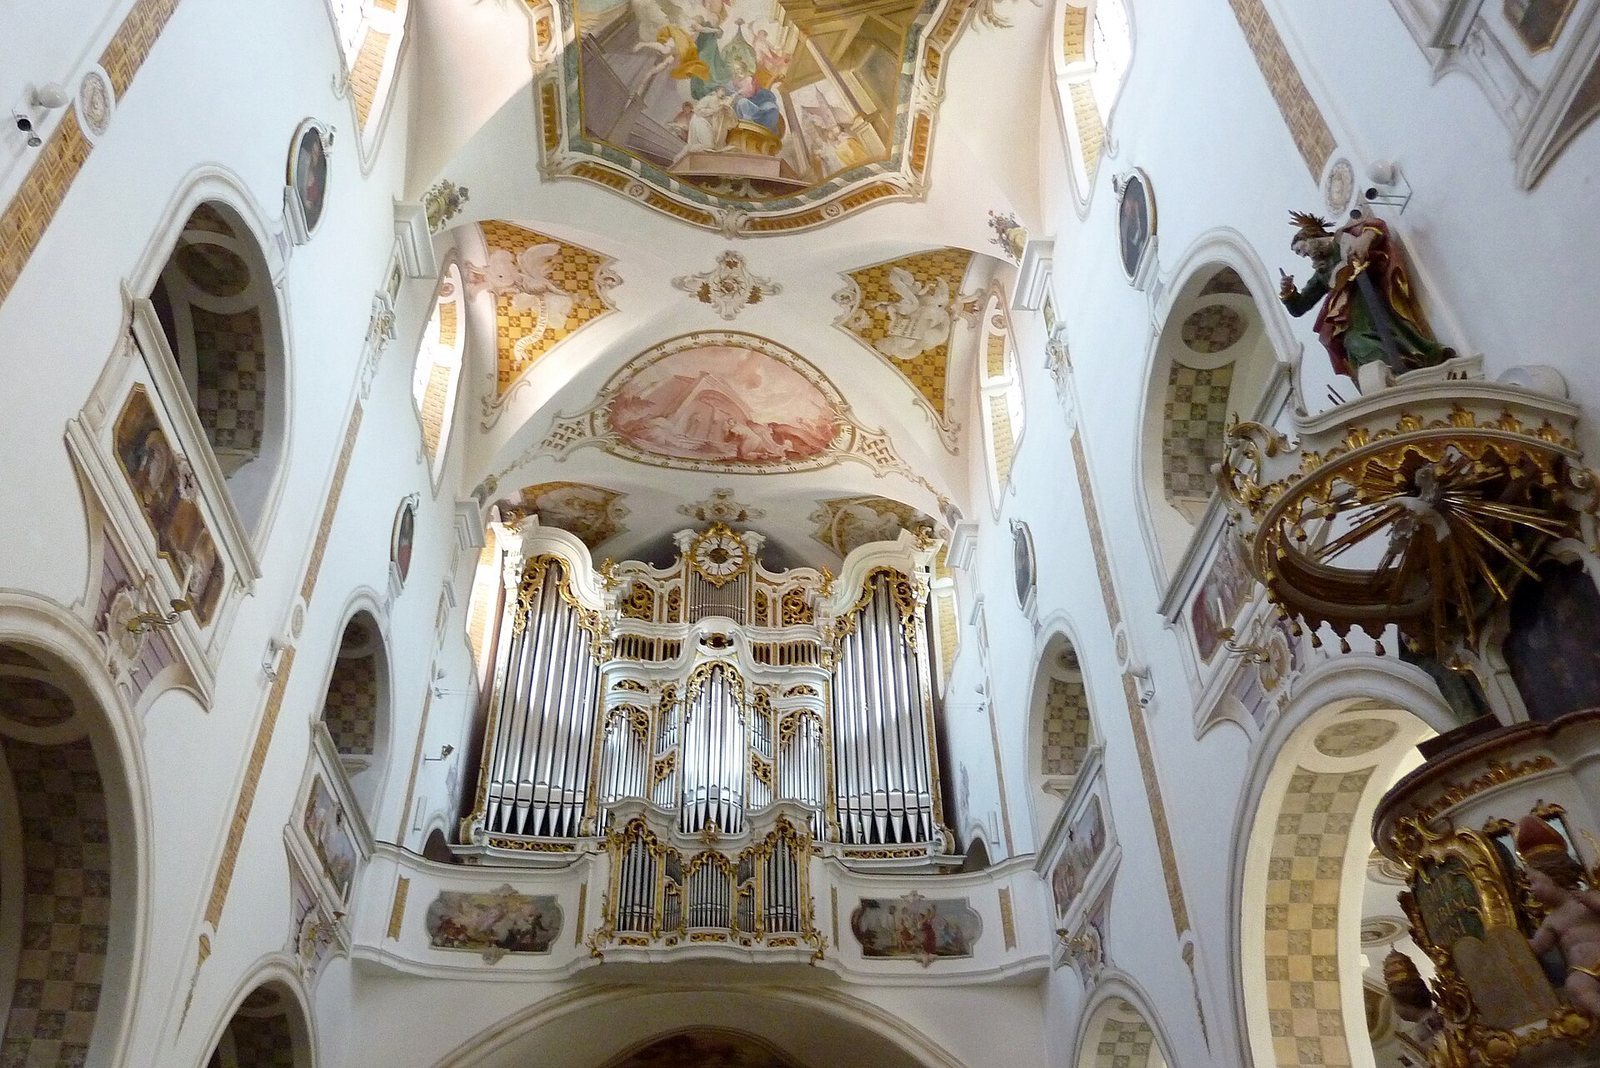
In 1776, Provost Wilhelm III Schöllhorn commissioned Joseph Dossenberger the Younger, the collegiate master builder of Wettenhausen, to remodel the church and monastery. The work gave the interior its late Rococo character, a decorative style of the eighteenth century known for light, curving forms and elaborate ornament. New stucco and ceiling frescoes were created by Jakob Fröschle.
Konrad Huber added three ceiling pictures in the side choir in 1794 and painted the high-altar picture in the same year. After the early nineteenth-century secularization, when many ecclesiastical institutions were dissolved and their property transferred to secular authorities, the former collegiate church continued in use as a parish church.
Remains
The surviving church is a three-aisled basilica, with a central nave rising above the side aisles. Romanesque masonry from the medieval building remains incorporated into the later structure. The fifteenth-century polygonal apses, the seventeenth-century vestibule and raised nave, and the tower with its octagonal upper section and onion dome together reflect the building’s successive phases.
Interior decoration and furnishings
High altar
The high altar was made by Johann Wagner and Johann Pflaum in 1733. Its 1794 altarpiece, painted by Konrad Huber, depicts the Assumption of Mary. Figures beside the altar represent the church’s patrons, Peter and John, as well as Augustine and Norbert, who are associated with the foundation of the Premonstratensian order. A representation of the Annunciation of Mary is also included among the altar figures.
Side altars
Two small side altars date from 1778. The left altar displays Saint Francis, while the right altar is dedicated to Saint John. The side-aisle altars were created around 1775 around an architectural framework dating from 1689. Their figures include Saints Wolfgang and Giles on the left, Saints Sebastian and Roch on the right, and Saints Catherine and Stephen in the upper sections.
Choir stalls and pulpit
The choir stalls date from 1686, while the pulpit was installed in 1777. These furnishings belong to the sequence of Baroque and late Rococo work that shaped the interior between the seventeenth and eighteenth centuries.
Medieval sculpture and organs
Romanesque cross
A Romanesque cross from the first third of the thirteenth century stands in the choir with accompanying figures of the Holy Mother of God and John the Evangelist. It has hung there since 2003. The sculpture provides a surviving connection with the period of the medieval basilica.
Main organ
Johann Nepomuk Holzhey built the main organ in 1776. Holzhey was an eighteenth-century organ builder known for his work in southern German churches. The instrument has 26 stops distributed across two manuals and a pedal. Johannes Klais Orgelbau restored it in 1999.
Choir organ cases
Holzhey built a smaller choir organ in 1778 for the north side of the choir. Its elegant Rococo case had a counterpart on the opposite side. The instrument used a slider chest, a windchest in which sliders control the supply of air to individual stops, and had 11 stops on one manual and pedal. Its console was removed in 1905, followed by its action and pipework in 1925. The two organ cases survive as elements of the choir’s furnishings.