Schloss Kirchberg an der Jagst: Former Hohenlohe Princely Residence in Germany


Site at a Glance
- Rating
- 4.4
- Popularity
- Low
- Country
- Germany
- Primary era
- Early Modern
- External website
- Open
- Eras represented
- Medieval, Early Modern
- Civilizations
- Holy Roman Empire
- Site type
- Domestic
- Remains
- Palace
On this page12 sections
History
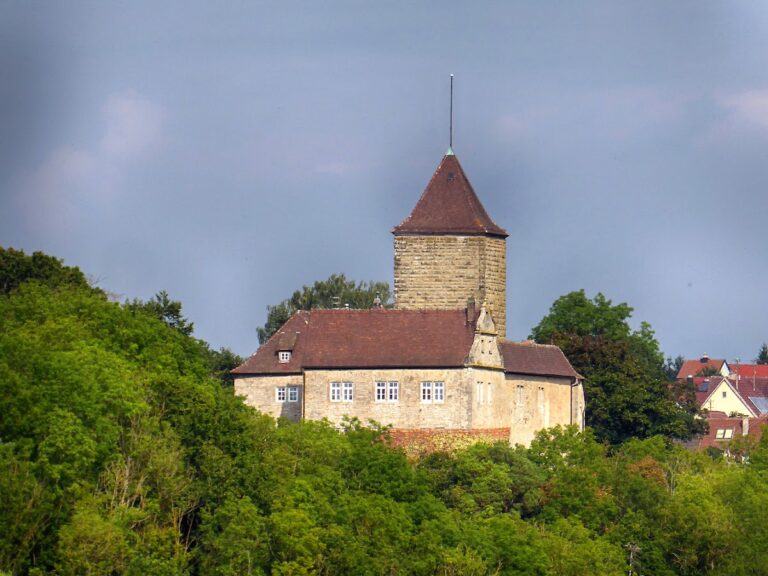
Schloss Kirchberg an der Jagst is a former princely Hohenlohe residence in Germany, developed from a medieval castle into a Renaissance and Baroque palace. It served as the capital of the principality of Hohenlohe-Kirchberg and remained associated with the Hohenlohe family until the nineteenth century.
Medieval Castle and Town Fortifications
A first castle with a chapel was erected around 1240. An entry from 1265 names Raben von Kirchberg of the Sulz family as its builder or founder. The Lords of Kirchberg were probably ministeriales, legally unfree service nobles who commonly performed administrative and military duties for rulers or counts. They may have served the Counts of Flügelau, and their family is recorded at Kirchberg until 1464.
The complex was enlarged until 1400. In 1398, Kirchberg came under the control of the free imperial cities of Rothenburg, Dinkelsbühl, and Hall. As the settlement was developed as a town, the castle was incorporated into its fortifications.
Hohenlohe Renaissance Palace
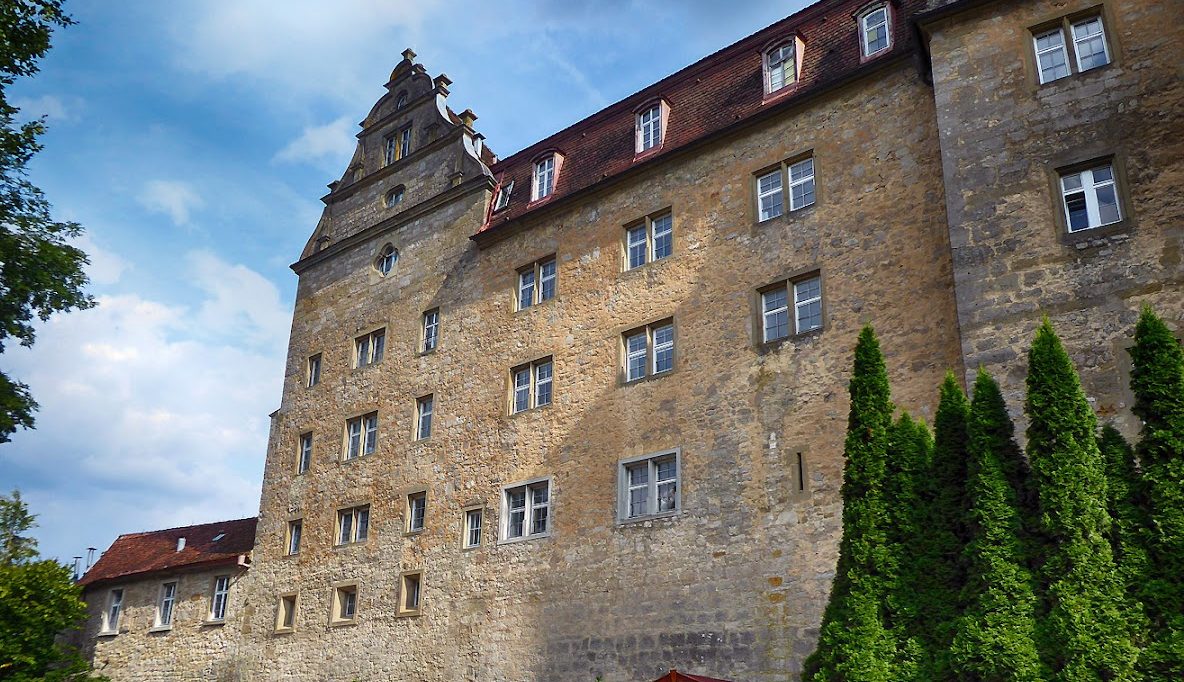
Ludwig Kasimir von Hohenlohe reacquired the castle in 1562. Under his direction and that of his sons, the medieval complex was extensively transformed between 1590 and 1597. The work converted it into a Renaissance palace and created the four-winged arrangement that shaped the residence thereafter.
Count Joachim Albrecht von Hohenlohe took possession of Kirchberg in 1650 and made the palace his residence. Kirchberg passed to the Hohenlohe-Langenburg line in 1675, then became the seat of the Hohenlohe-Kirchberg line from 1699 to 1861. The Hohenlohe were a German noble family whose territories and titles lay chiefly in southwestern Germany; Hohenlohe-Kirchberg was its Protestant branch associated with Kirchberg.
Baroque Residence and Later Uses
Under Count, later Prince, Karl August zu Hohenlohe-Kirchberg, the architect Leopoldo Retti planned another conversion into a residential palace. Retti, an eighteenth-century designer of aristocratic residences in southern Germany, oversaw plans carried out between 1738 and 1745. The rebuilding added several buildings and altered the palace’s internal and external arrangement.
Members of the Hohenlohe-Kirchberg family lived in the palace until 1861. It then passed to the Hohenlohe-Öhringen family and served as a museum until 1945, while part of the complex was also used as a forester’s house. During the American occupation at the end of the Second World War, sections of the palace were plundered. Karl Schumm, a confidant of the Hohenlohe family, arranged for surviving furnishings and other inventory to be removed and secured at the unoccupied Schloss Neuenstein, a Hohenlohe castle in Baden-Württemberg that became a repository for the family’s furnishings and artworks.
In 1952, the Prince of Hohenlohe-Öhringen sold the palace to the Evangelische Heimstiftung. The front buildings housed Schloss-Schule Kirchberg until 1964, while another section became an old-age and nursing home after the war. This institution developed from an Inner Mission facility for elderly German refugees displaced from territories east of the former German Reich.
In September 2015, the largely vacant palace was acquired by the charitable Haus der Bauern foundation. The complex subsequently accommodated uses including a café, a hotel with conference rooms, and artists’ studios.
Remains
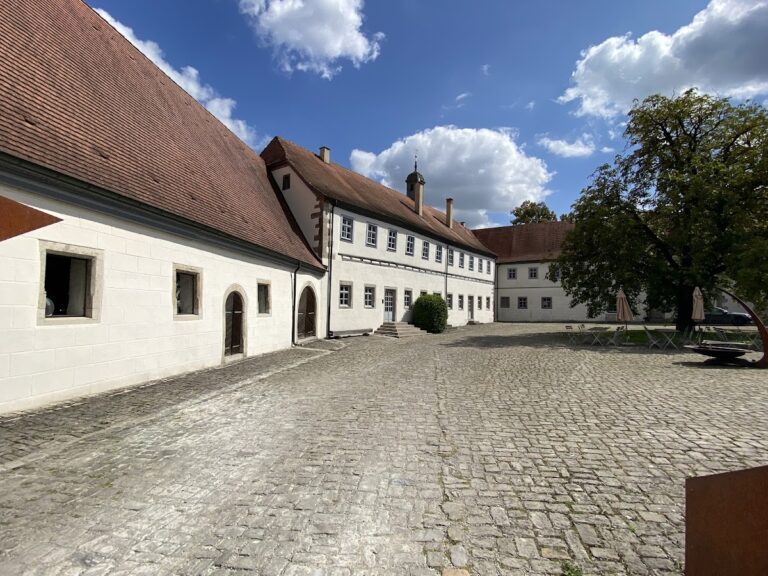
Schloss Kirchberg occupies the tip of a mountain spur. Its route from the town side, to the southwest, passes through the Court of Honour, continues across a bridge through a transverse building, and reaches the inner courtyard. From a third courtyard, where the tower stands, the route proceeds toward the northeastern end of the spur. This sequence preserves the relationship between the palace buildings, the fortified edge, and the spur’s changing levels.
Courtyards and Palace Buildings
Court of Honour and Approach Buildings
The Court of Honour is flanked by the Widow’s Building and the Marstall, a court stable for horses and carriages. A bridge leads through a transverse building into the inner courtyard. The Baroque rebuilding added the Widow’s Building, the Marstall, a well house, a guardhouse, the palace ditch with its bridge, a heraldic stone, a Neidkopf, and a sentry hut. A Neidkopf is a carved grotesque head traditionally intended to ward off evil or express defiance. The Widow’s Building became the town hall in 1800, while other sections were adapted as administrative buildings.
Renaissance Four-Winged Complex
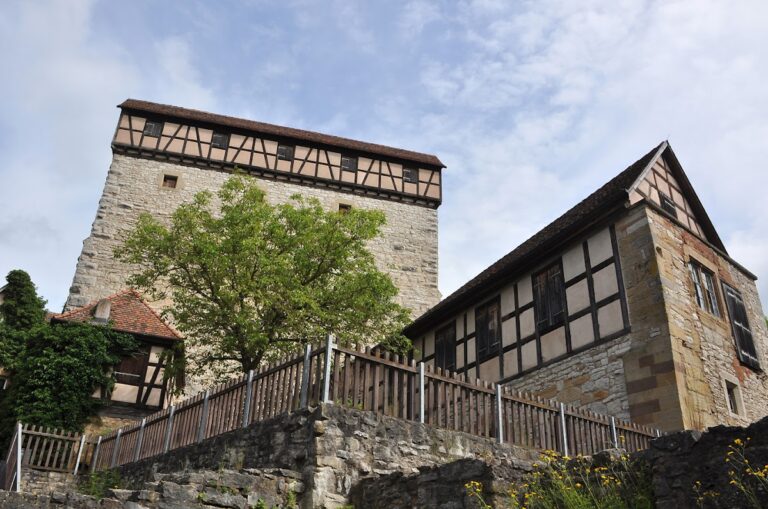
The Renaissance conversion formed a four-winged complex from the hall building erected on the site of the first castle, two transverse buildings, and connecting passages. Bastions were placed along the side facing the town. The front transverse hall contained a Rococo hall, while the rear transverse hall held the room known as the Knights’ Hall. The defensive tower rising above the hall building has an octagonal upper section that formerly housed an art and curiosities cabinet.
Fortifications and Rear Courtyard
Medieval Defensive Elements
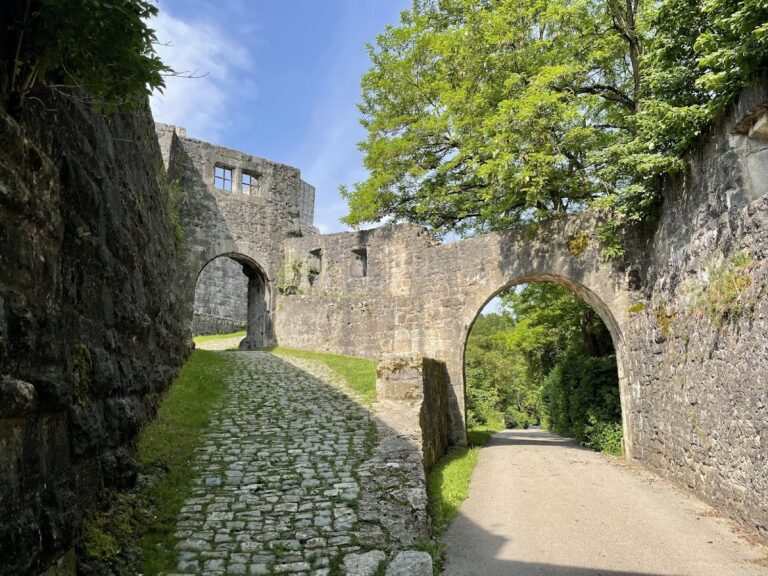
The surviving medieval fabric includes the neck ditch, sections of foundation walls, and a tower on the northeastern side. The tower was probably built around 1500 and has keyhole loopholes. It may have replaced an earlier tower. Together with the palace ditch and bridge, these elements preserve evidence of the complex’s development from fortified castle to princely residence.
Economic Buildings and Terrace
Economic buildings were grouped around the rear courtyard. From the third courtyard, the route continues over a terrace that may occupy the site of the former zwinger, an outer defensive passage between fortifications. The terrace therefore forms part of the surviving evidence for the castle’s earlier defensive organization.
Interior Decoration and Dispersed Furnishings
The palace’s original ceiling paintings or frescoes were created by Joachim Georg Creutzfelder of Pfedelbach. The paintings, interior furnishings, and other works of art were later transferred to Schloss Neuenstein, where surviving Hohenlohe objects and artworks were secured after the wartime plundering of Kirchberg.
Nearby sites