Schloss Hornberg: A Staufer Hill Castle in Germany


Site at a Glance
- Rating
- 4.3
- Popularity
- Very Low
- Country
- Germany
- Primary era
- Medieval
- Eras represented
- Medieval, Early Modern
- Civilizations
- Holy Roman Empire
- Site type
- Military
- Remains
- Castle
On this page9 sections
History
Schloss Hornberg is a preserved Staufer-period hill castle in Kirchberg an der Jagst, Germany, built in 1216 by the Edlen von Sulz. The Staufers were a major ruling dynasty of the Holy Roman Empire, and their imperial castles supported the dynasty’s authority and territorial organization. Hornberg served as a satellite of the Sulz family’s ancestral Burg Sulz and helped secure the road through the Steinbach gorge between the imperial cities of Hall and Rothenburg.
Foundation and medieval ownership
Hornberg formed part of a defensive system with Burg Sulz and the later Burg Kirchberg. Together, the three castles protected the strategically important Jagst crossing, which could be reached by only one ford. Burg Sulz stood across the Steinbach gorge on a hill above that crossing, but the German Peasants’ War, a series of uprisings in the Holy Roman Empire during 1524 and 1525, destroyed it in 1525. Its castle site survives.
A village grew after Hornberg was established and functioned as the castle’s outer bailey, while the castle itself was designed as a fortified core. Its garrison consisted of close relatives of the Sulz family who adopted the name Lords of Hornberg. During the thirteenth century, they were imperial ministerials associated with Rothenburg. Imperial ministerials were members of the service nobility who carried out administrative or military duties for a ruler or major lord without belonging to the highest hereditary aristocracy.
The castle later passed among several owners and became a Ganerbenburg, a jointly held castle in which noble families divided rights and property. Albrecht von Hohenlohe-Uffenheim acquired Hornberg and its lordship in 1339. The Lords of Crailsheim were recorded as co-owners from 1354, and further fortifications were added in 1360. In 1373, Gerlach von Hohenlohe received an imperial privilege to establish a town at Hornberg and hold a weekly market, but the rights were never put into effect for financial reasons.
From fortified castle to palace
The Hohenlohe family pledged Hornberg to the Bishop of Würzburg in 1406. At different times, the castle fief was divided between the Lords of Crailsheim and the Hund family. The Lords of Crailsheim became sole owners in 1504 and have remained the owners to the present.
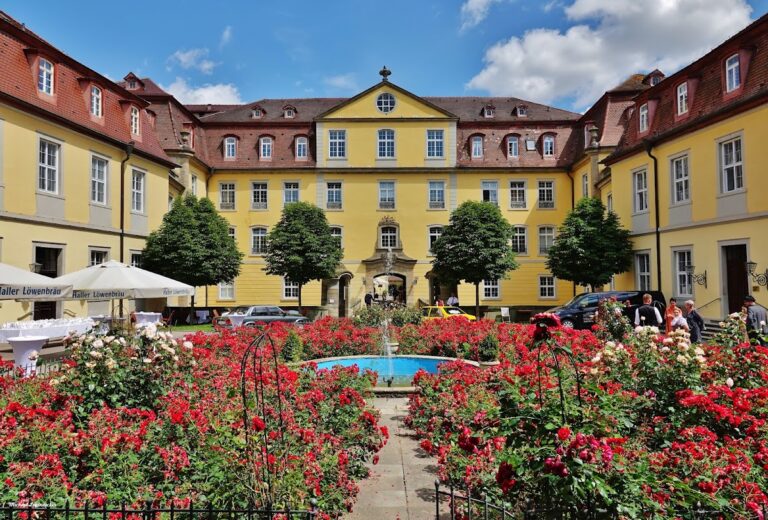
Hornberg was partly destroyed during the German Peasants’ War in 1525. Its principal buildings were rebuilt over the following decades, and the fortified core was converted into a Renaissance-period palace. The zwinger, the enclosed defensive space between a castle’s main wall and an outer obstacle, was rebuilt and service buildings were added in 1588. The west wing was newly constructed in 1599, while the outer castle courtyard was redesigned as a large palace garden in 1647.
The complex suffered substantial damage to its roofs during the Second World War in 1944 and 1945. The owners repaired the damage soon after the war, preserving the castle and its later palace buildings.
Remains
Defensive setting and medieval core
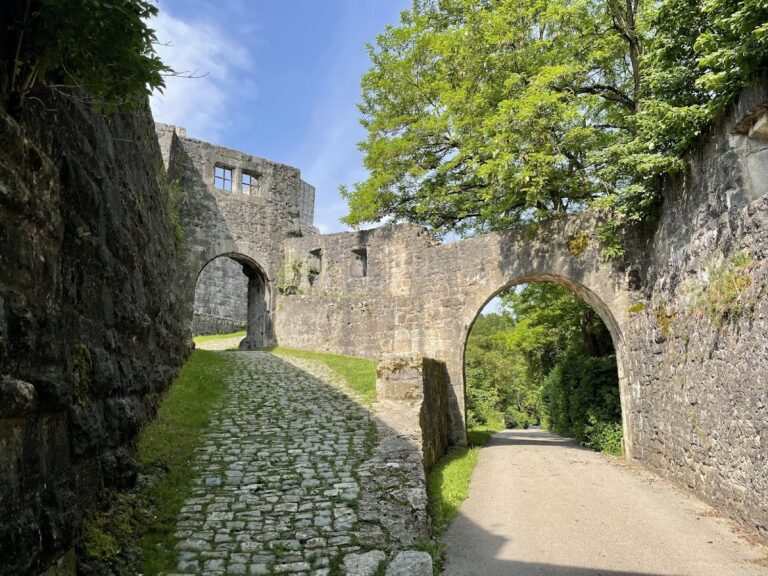
Schloss Hornberg occupies a spur 390.3 metres above sea level, with the Jagst flowing below it to the southwest. The promontory falls steeply on three sides. Its northern edge is formed by the sharply cut bank of the Jagst, while the gorge-like Steinbach valley cuts toward the Hohenlohe Plain. A broad neck ditch crosses the eastern side, separating the castle from the adjoining hillside and village. A stone bridge on the southern side of the spur, beside the steep bank above the Jagst, provides access.
Keep and shield wall
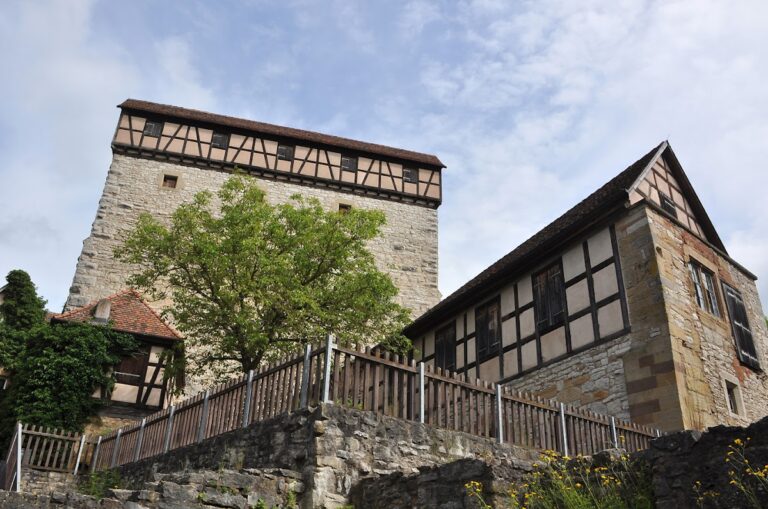
The largely preserved ring wall encloses the complex, while a high courtyard wall closes the core castle on the south. The surviving keep stands approximately in the middle of the neck ditch and is built of bossed ashlar masonry, in which the stone blocks have deliberately raised outer faces. The tower strongly shapes the castle’s appearance. Behind it is the surviving section of the shield wall, a particularly strong defensive wall placed on the most vulnerable side of a castle. A gate inserted into this wall leads into the complex.
The eastern outer wall of the residential building rises beside the neck ditch as a continuation of the keep’s eastern wall. The keep, shield wall, ditch, bridge, ring wall, and courtyard wall form a connected defensive arrangement that combines the natural strength of the spur with built fortifications.
Residential and service buildings
Residential buildings
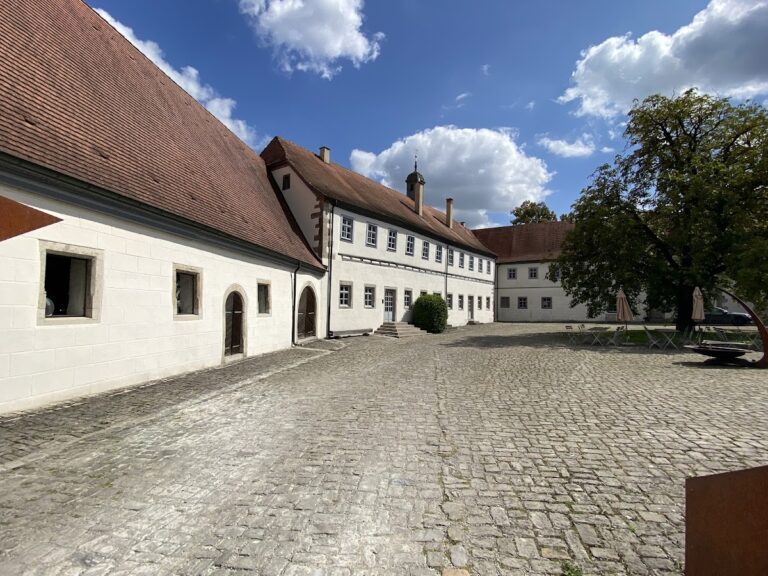
A large residential building occupies the northern side of the complex. It probably developed from the original palas, the principal residential and representative hall of a medieval castle. On the west, a transverse Renaissance building closes the core castle. A spacious Baroque stair tower, with a portal opening onto the inner courtyard, links the northern residential building with the western building.
Outer courtyard and service building
A service building stands against the ring wall at the tip of the spur. Between the buildings and within the ring wall are the outer courtyard, later arranged as a palace garden, and the zwinger. These spaces preserve the transition from the castle’s medieval defensive organization to the residential and formal layout created during its Renaissance and Baroque transformation.
Nearby sites