Schloss Rauischholzhausen: A Historicist Manor House and State Conference Centre in Germany


Site at a Glance
- Rating
- 4.6
- Popularity
- Medium
- Country
- Germany
- Primary era
- Modern
- External website
- Open
- Eras represented
- Modern
- Civilizations
- German
- Site type
- Domestic
- Remains
- Castle
On this page7 sections
History
Schloss Rauischholzhausen is a castle-like manor house in Germany, built in the nineteenth century in the Klein-Potsdam style, a historicist imitation of the architectural character associated with Potsdam and its royal residences. It stands on the southwestern outskirts of Rauischholzhausen, now within the municipality of Ebsdorfergrund in Hesse, and replaced an older moated castle complex.
From the Rau von Holzhausen Estate to a New Residence
The Rau von Holzhausen family held the property for more than 500 years. Ferdinand Eduard Stumm, an industrialist and diplomat who later became Baron von Stumm, purchased it around 1873. The estate included extensive meadow and woodland holdings, described as about 1,900 fields. Its previous owner, the last Lord Rau von Holzhausen and an officer in the Hessian Army, refused to join the Prussian Army after Hesse-Kassel became part of Prussia. He then sold the property and left Germany.
Stumm demolished the old moated castle, the adjoining farm, and the tithe barn before commissioning a new manor house and a nearby farmyard on the hill behind the former castle site. He developed the residence and its grounds partly in competition with his brothers, Carl Ferdinand von Stumm and Hugo Rudolf von Stumm, who built Halberg Castle and Ramholz Castle. The new residence was initially known as Neu Potsdam.
Construction and Architectural Revision
Construction proceeded in phases between 1871 and 1878. The first building collapsed in 1873 because its foundations were inadequate. Carl Schäfer had prepared the original design, which was then revised by Carl Jonas Mylius and Alfred Friedrich Bluntschli in accordance with Schäfer’s plans. The main building was completed in 1876, followed by the half-timbered section in 1878.
Twentieth-Century Ownership and Institutional Use
After Ferdinand Eduard Stumm’s death in 1925, his son Ferdinand Carl von Stumm became lord of the castle. Ferdinand Carl had served in the diplomatic service until 1918. Between 1938 and 1941, he sold the estate, castle, and park to the National Socialist People’s Welfare organization, while the forest was sold separately. The property was subsequently used to train kindergarten teachers.
In 1945, Schloss Rauischholzhausen and its park passed to the State of Hesse. From 1949 to 2023, Justus Liebig University Giessen operated the castle as a conference and continuing-education centre, while it also housed the Rauischholzhausen educational seminar of the Hessian agricultural administration. Since October 2023, the Landesbetrieb Bau und Immobilien Hessen, the State of Hesse agency responsible for public construction and property management, has administered the castle and park. Their use for conferences and continuing education has continued.
Remains
Schloss Rauischholzhausen occupies a hill behind the site of the former moated castle. The present complex consists of the castle-like manor house, a nearby farmyard, and the surrounding Rauischholzhausen Castle Park. The surviving buildings and grounds therefore reflect the nineteenth-century replacement of the earlier estate rather than the form of the demolished moated castle.
Manor House and Farmyard
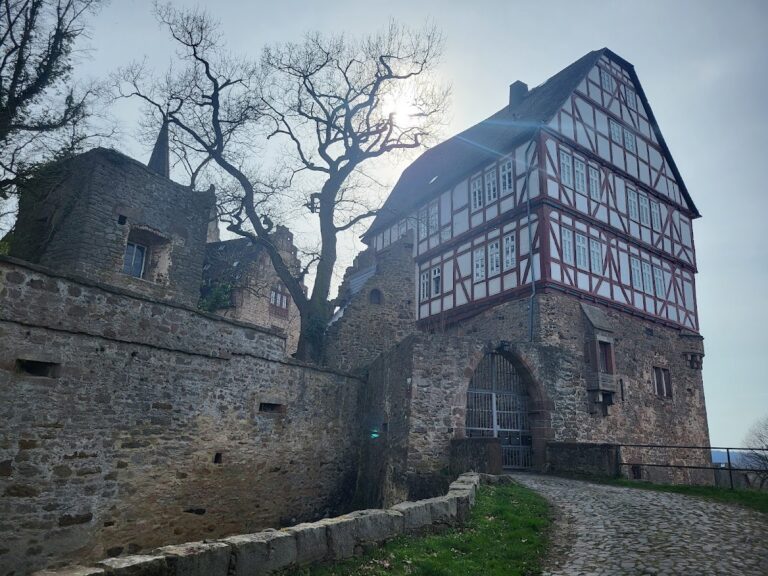
The manor house was designed as a castle-like residence in a neo-Gothic interpretation of the Klein-Potsdam style. Its roof and southeast wing were completed in 1875, the main building in 1876, and the half-timbered section in 1878. The design originated with Carl Schäfer and was revised after the collapse of the first structure by Carl Jonas Mylius and Alfred Friedrich Bluntschli. A new farmyard was constructed near the castle as part of the same redevelopment of the estate.
Castle Park
The manor house is surrounded by the 32-hectare Rauischholzhausen Castle Park, an English landscape garden laid out between 1871 and 1876. This park style uses naturalistic-looking lawns, plantings, water features, and winding spatial compositions rather than strictly geometric formal beds. Heinrich Siesmayer designed the grounds; he was a German landscape gardener known for creating Frankfurt’s Palmengarten.