Schloss Inching: A Baroque Summer Palace in Germany


Site at a Glance
- Rating
- 4.7
- Popularity
- Very Low
- Country
- Germany
- Primary era
- Early Modern
- External website
- Open
- Eras represented
- Medieval, Early Modern
- Civilizations
- Holy Roman Empire
- Site type
- Religious
- Remains
- Palace
On this page13 sections
History
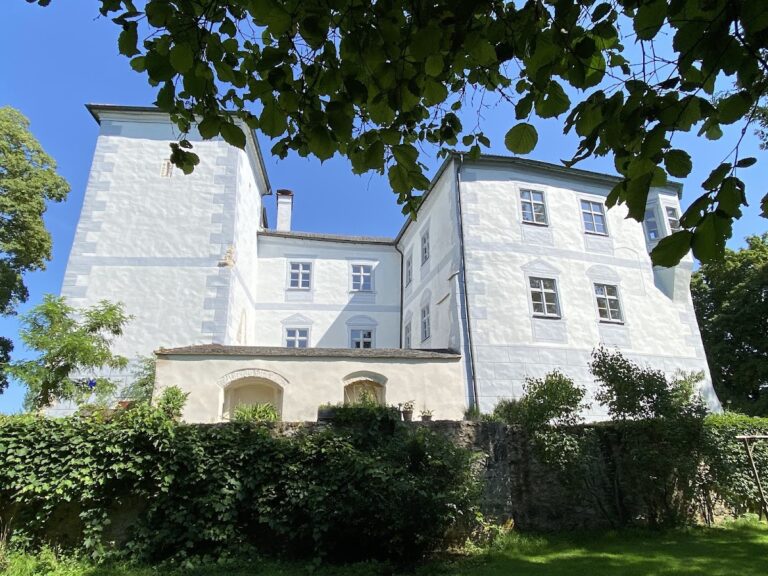
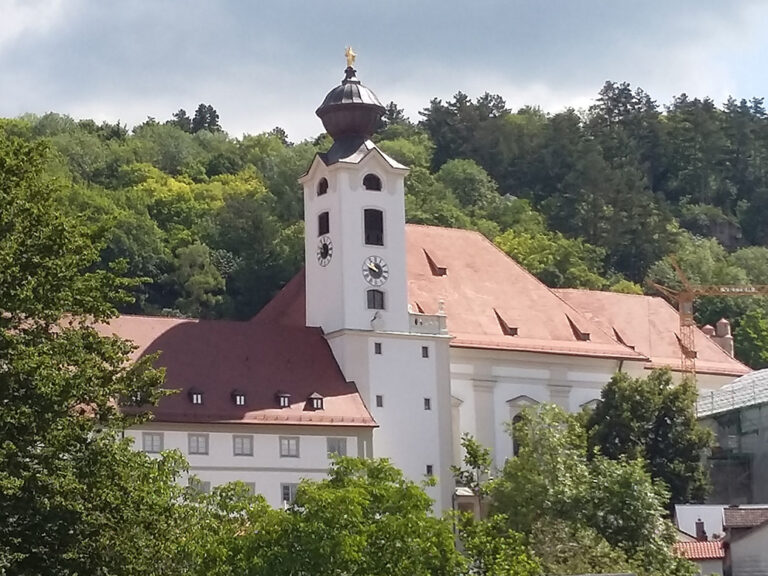
Schloss Inching is a small Baroque palace in Germany, located in Inching within the municipality of Walting in Upper Bavaria. Built between 1710 and 1720 by the Eichstätt court architects Jakob Engel and Gabriel de Gabrieli, it served as a summer residence for Eichstätt cathedral canons and auxiliary bishops. The palace stands beside the Altmühl as part of a historic ensemble with St. Martin’s Church and several ancillary buildings.
Early ecclesiastical lordship
Inching was first mentioned in 1055, when Emperor Henry III granted the Eichstätt Church rights to grow wine in the area between Rebdorf and Inching. This grant helped establish the church’s legal authority over local economic activity. A nobleman named Adalbert of Inchingen was recorded in 1166, providing further evidence of the settlement’s medieval importance.
In 1260, Bishop Engelhard of Tollingen transferred the church of Inching to the Eichstätt cathedral chapter. This corporate body of cathedral canons could hold property and exercise jurisdiction. The chapter subsequently held village and local administrative lordship at Inching until secularization in 1806, when many ecclesiastical territories and institutions in the German states were dissolved or transferred to secular authorities.
Creation of the Baroque palace
The estate associated with the palace changed hands within the Eichstätt church before and during its construction. In 1714, Cathedral Dean Rudolf Dietrich Freiherr von Freyberg sold the Schlossgut, a landed estate with a fishery, gardens, meadows, fields, and fishing waters, to the cathedral canon Gottfried Ignatz Freiherr von Pfürdt. Other ecclesiastical owners included Cathedral Provost Franz Heinrich Freiherr von Kageneck, Canon Heinrich Benedikt von Andlau, and, shortly before secularization, Canon Maria Casemir Graf Schenk von Castell.
Jakob Engel began the river-facing building around 1710. Gabriel de Gabrieli later reshaped much of the roof space into a richly decorated Baroque hall. Both architects came from Graubünden and worked for the Eichstätt ecclesiastical court. Their work gave the small estate its present architectural character, combining a regional building form with an elaborate ceremonial interior.
Secularization and later preservation
After secularization in 1806, the estate passed through several owners in rapid succession. Buildings and parcels were sold separately, and the condition of the property deteriorated. In 1919, Heinrich Ullmann acquired the palace. Ullmann was a monument conservator, architect, painter, and photographer who contributed to the study, documentation, and preservation of the characteristic houses of the Altmühl Jura. His work included historical photographs and drawings published in the illustrated book Im Altmühltal.
The palace, St. Martin’s Church, and the ancillary buildings continue to form a distinctive historic ensemble beside the Altmühl. Schloss Inching is protected as an architectural monument under file number D-1-76-165-23. Medieval and early-modern settlement remains beneath the former small palace are also protected as an archaeological monument under file number D-1-7133-0390.
Remains
Palace structure and Baroque interiors
River-facing building
The three-storey palace stands immediately west of St. Martin’s Church, beside the Altmühl, and includes a small garden. Its river-facing side was described as an attractive front in 1801. The section facing the road preserves remains of a probable eleventh- or twelfth-century predecessor house in its ground floor. Around 1710, Jakob Engel built the square river-facing structure with a corner bay rising continuously from ground level. Its low, flat roof belongs to the building tradition associated with Altmühl Jura houses, regional structures linked to the Altmühl valley and Jura uplands.
Gabrieli Hall
Gabriel de Gabrieli replaced most of the earlier roof storey with a Baroque hall, a ceremonially designed interior shaped by elaborate space and decoration. The hall contains a bay window and side cabinets, while four corner sections of the earlier roof were retained. These surviving roof sections contain three chambers and the stairwell.
The stucco ceiling in the semicircular bay bears the coat of arms of Ignatz von Pfürdt, the hall’s patron. Freestanding stucco festoons decorated with roses hang between the hall and the bay, visually connecting the two spaces. Art historians have described this treatment as unique. The two side cabinets have flat domes and skylights, with decoration in acanthus scrolls and bandelwerk, a form of ornamental strapwork, dating from around 1715.
Southeast salon
The salon at the southeast corner of the first upper floor retains ceiling stucco from around 1710. Its walls are covered with original canvas wallpaper, whose light ground carries a lattice of shell- and plant-based rocaille ornaments. Rocaille is a decorative style built from shell, rock, and plant forms. The wallpaper probably belongs to the same period as the cast-iron stove from Obereichstätt, which was cast in 1805.
Since the middle of the twentieth century, the salon has been furnished with original Biedermeier furniture. Biedermeier was a restrained domestic interior style of the early nineteenth century. The room therefore brings together early Baroque decoration, an early nineteenth-century stove, and later historic furnishings within the surviving palace interior.
Former manager’s apartment
The rustic former manager’s apartment occupies the ground floor. It has been converted into a holiday apartment, retaining the building’s connection with the practical administration of the estate while serving a modern use.
Garden and archaeological setting
Garden pavilion
A small Rococo pavilion survives in the garden. Rococo is an ornamental style associated with lighter, more playful forms than the earlier Baroque. A short flight of steps leads from the garden down toward the Altmühl, linking the garden to the river setting of the palace.
Settlement remains
Medieval and early-modern settlement remains survive underground in the area of the former small palace. These archaeological remains preserve evidence of occupation and development beneath the later building ensemble, whose visible elements include the palace, St. Martin’s Church, the ancillary buildings, and the garden.
Nearby sites