Palais Trautson: A Baroque Palace and Austrian Justice Ministry

Site at a Glance
- Rating
- 4.6
- Popularity
- Very Low
- Country
- Austria
- Primary era
- Early Modern
- Eras represented
- Early Modern
- Civilizations
- Habsburg, Holy Roman Empire
- Site type
- Domestic
- Remains
- Palace
On this page8 sections
History
Palais Trautson is a Baroque palace in Vienna, Austria, built in 1712 during the city’s eighteenth-century expansion. Designed from plans by Johann Bernhard Fischer von Erlach and constructed by Christian Alexander Oedtl, it became one of Vienna’s important Baroque buildings. Its design was modeled on Amsterdam City Hall, and the palace also hosted numerous festivities.
Land and construction
The site stood in the former suburb of Sankt Ulrich, now part of Vienna’s 7th district, Neubau. Countess Maria Margareta Trautson owned the land from 1657. A house occupied part of the property, while the rest consisted of vineyards or undeveloped ground.
Johann Leopold Donat Count Trautson commissioned the palace during the building expansion that followed the Second Siege of Vienna. He served as an Imperial Court Councillor, an important judicial and advisory official of the Habsburg monarchy, and as chief chamberlain. He later became the first Prince Trautson. The building’s elaborate design and grand spaces reflected the Baroque style, an early modern European tradition known for rich ornament and dramatic architectural effects.
Military and state uses
Empress Maria Theresa, the Habsburg ruler of the Austrian lands and queen of Hungary and Bohemia, purchased Palais Trautson in 1760 for 40,000 gulden. She assigned it to the Hungarian Guard, a military guard institution associated with the Hungarian court and state. This change brought major alterations to the grounds. The garden in front of the palace became a riding school, while the garden wall and orangery were replaced by stables.
When the Hungarian Guard was dissolved in 1848, the palace became the headquarters of the Lower Austrian Provincial Army Command. After the Austro-Hungarian Compromise of 1867 reorganized the Habsburg monarchy as the dual Austro-Hungarian Monarchy, a newly established Hungarian Life Guard occupied the palace as its main headquarters. This renewed military use led to further alterations.
Twentieth-century changes
After the Austro-Hungarian monarchy dissolved in 1918, Palais Trautson remained Hungarian state property. From 1924 to 1963, it housed the Collegium Hungaricum, a Hungarian cultural and scholarly institution abroad. The People’s Republic of Hungary later sold the building to the Republic of Austria because it did not wish to finance the renovations required under monument-protection regulations. Hungary constructed a replacement building in prefabricated-panel style on Hollandstraße in Vienna’s 2nd district.
The Republic of Austria acquired Palais Trautson in 1961 for justice administration. Demolition was considered, prompting intense public discussion. The younger additions on Museumstraße and Lerchenfelder Straße were removed. Temporary prefabricated buildings for the United Nations Industrial Development Organization were erected on the former garden site, and the section along Neustiftgasse was replaced by an office building. Palais Trautson is now an Austrian protected historic monument and houses the Federal Ministry of Justice of Austria.
Remains
Palace and ceremonial interiors
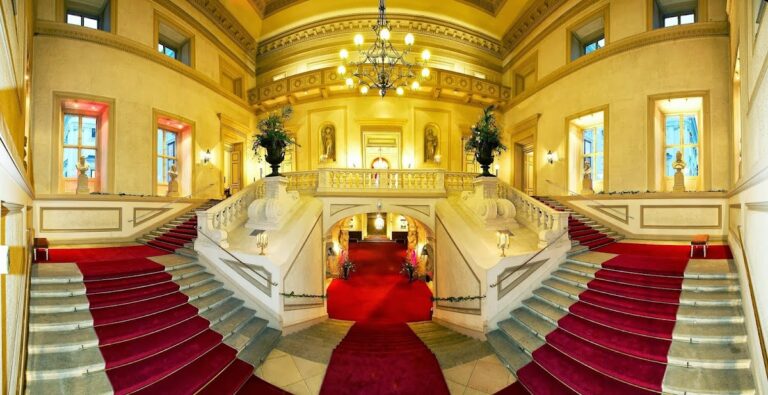
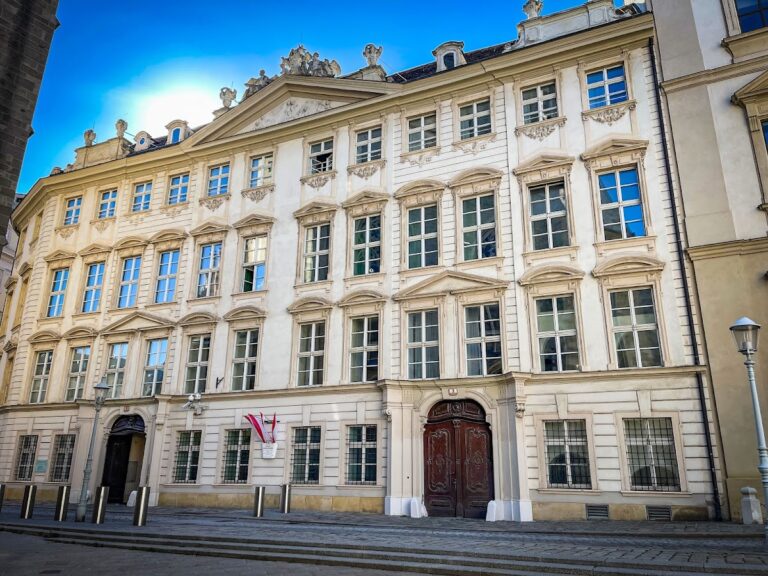
Palais Trautson survives as a three-storey urban palace with a richly decorated Baroque facade. Its principal architectural elements include a monumental portal, balcony, and the steps of the grand staircase. Johann Georg Haresleben of Kaisersteinbruch executed this stonework in Kaiserstein, a particularly durable limestone used for hard-wearing architectural features.
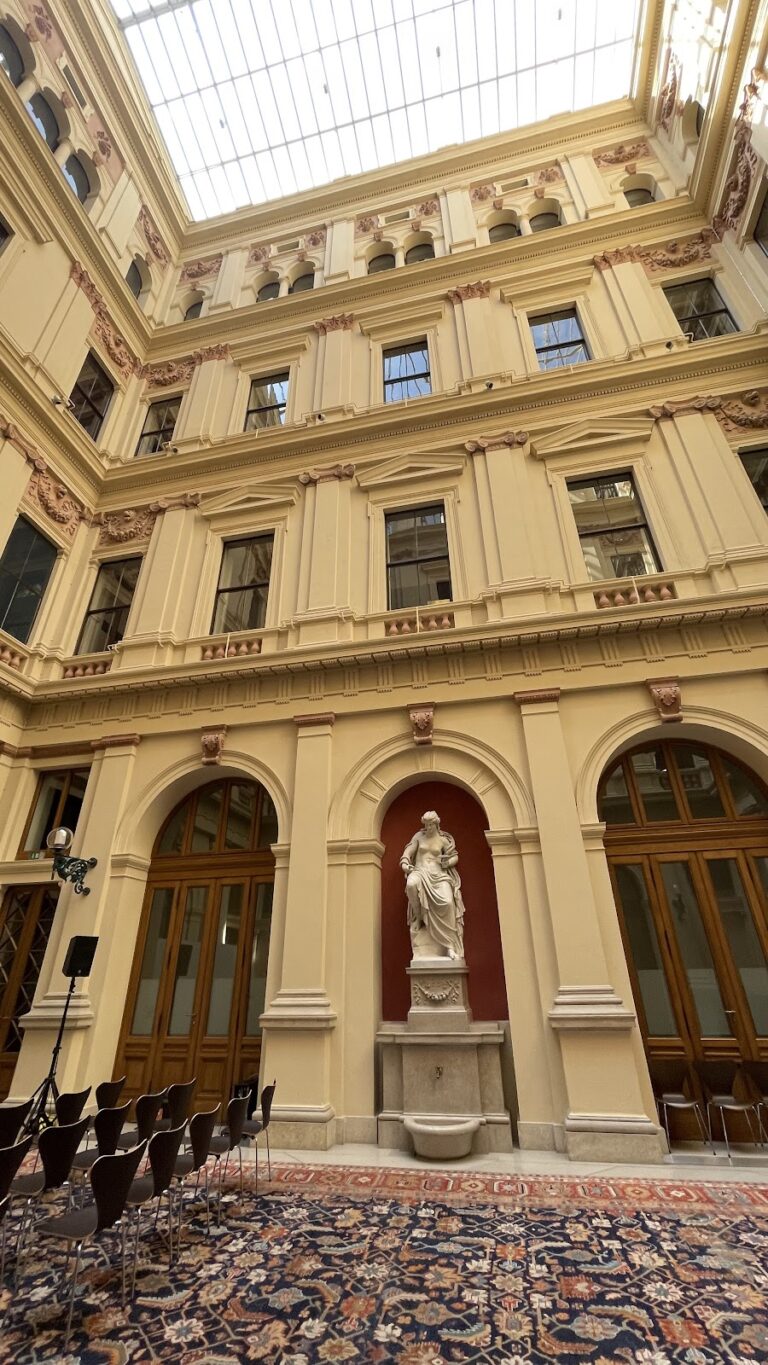
The grand staircase leads to the ceremonial hall, reinforcing the building’s formal arrangement as an aristocratic palace. Reliefs above many of the windows show scenes from ancient legends, adding narrative decoration to the facade and linking the exterior ornament to the learned and ceremonial culture associated with the building.
Former garden area
The open ground in front of the palace was transformed during the eighteenth century. Its garden became a riding school, and the earlier garden wall and orangery gave way to stables. In the twentieth century, temporary buildings for the United Nations Industrial Development Organization occupied the former garden area. The later changes to this part of the property form part of the palace’s physical history alongside the surviving Baroque building.
Later additions and replacements
The younger additions along Museumstraße and Lerchenfelder Straße were removed during the twentieth-century changes to the complex. The section facing Neustiftgasse was replaced by an office building. These alterations changed the wider arrangement around Palais Trautson while leaving the historic palace as the principal surviving Baroque structure.