Augustin Zulueta Palace: Historicist Residence and Museum in Vitoria-Gasteiz



Site at a Glance
- Rating
- 4.2
- Popularity
- Low
- Country
- Spain
- Primary era
- Modern
- External website
- Open
- Eras represented
- Modern
- Civilizations
- Spanish
- Site type
- Domestic
- Remains
- Elite Residence
On this page14 sections
History
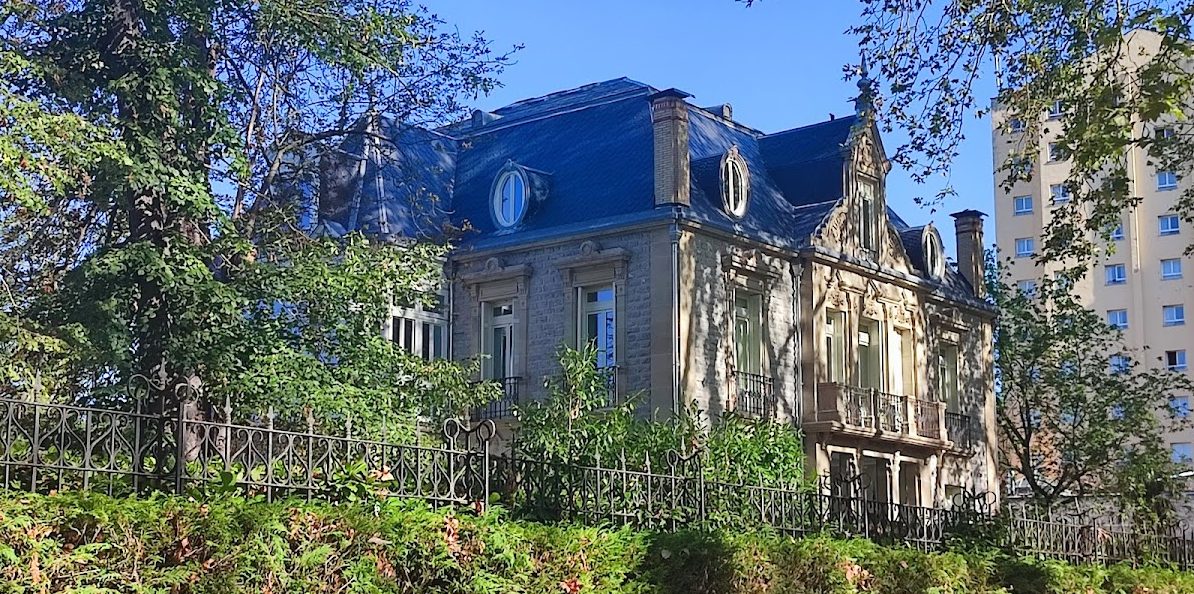
Augustin Zulueta Palace is a historicist residence in Vitoria-Gasteiz, Spain, built between 1912 and 1916 for Ricardo Augustin and Elvira Zulueta. Historicist architecture deliberately draws on earlier traditions while adapting them to a later period. Here, that approach is combined with clear geometry and relatively simple overall volumes. The palace stands on Fray Francisco promenade in the city’s expansion district and later became the home of the Museum of Fine Arts of Álava.
Private residence, 1912–1917
Construction began in 1912 and was completed in 1916, although some details were still unfinished when the couple moved into the house. The project was designed by Julián Apraiz and Javier Luque. Ricardo Augustin, a lawyer from Madrid, also developed other buildings, while Elvira Zulueta came from a wealthy family. The palace was conceived as their private residence.
Elvira died in 1917, after which Ricardo left the city. The couple had no children, and their original intention was for the palace to pass to the Catholic Church. A 1924 agreement instead allowed Ricardo to retain ownership while the diocese received money. The diocese later granted him the title Count of Deávila.
Transformation into a public museum
In 1941, the Provincial Council of Álava purchased the palace and adapted it for the Museum of Fine Arts of Álava. The Provincial Council is Álava’s regional governing institution. The museum was planned to accommodate fine-art and archaeological collections, together with the Provincial Library and Archive.
Its holdings included religious art from the Diocese of Vitoria, works from the Prado Museum and the National Archaeological Museum, local paintings connected with the School of Arts and Trades, and works from private collections. During the 1960s, an agreement between the D. Vidal Foundation and the painter Fernando de Amárica resulted in the display of Amárica’s works in the palace. A museum pavilion designed by Jesús Guinea was added in 1965.
A contemporary-art collection began to take shape in the palace in 1975 and grew during the following decades. The museum’s collections include Spanish art from the seventeenth to the twentieth centuries and Basque art from 1850 to 1950. Several careful rehabilitations allowed the building to accommodate changing functions while preserving its architectural character.
Protection and later adaptation
In 1962, the palace was designated a Spanish Asset of Cultural Interest as a monument under the official name Palacio Augustin, with reference number RI-51-0001300. In 2000, the museum entrance was adapted to improve access control and accessibility for people with reduced mobility. A separate entrance pavilion was later added, creating the present three-part museum complex of original palace, 1960s pavilion, and entrance pavilion.
Remains
The complex combines a nearly cubic palace with a large garden, a museum extension behind the original building, and a detached entrance pavilion. The original structure has a square plan, a semibasement, and three upper floors. Its historicist design uses carefully repeated mouldings and Gothic references, but the overall composition remains geometrically controlled.
Palace exterior
Main cubic volume
The main block is surrounded by strong mouldings that divide the floors across all four elevations. Paired, heavily moulded arches light the semibasement. On the ground floor, openings lead to balconies and have straight lintels, the horizontal elements above doors or windows, supported by brackets. First-floor windows are placed beneath curved pediments, while the upper floor again uses paired windows.
A balustrade crowns the cubic volume. It is emphasized at the center of each wall section and at the corners, where its forms recall Gothic cresting and reinterpret pinnacles in a twentieth-century manner. A principal entrance wing projects from the front, while another attached section contains a staircase and extends toward the garden. The west elevation has a broad semicircular staircase, and the east elevation is marked by a very tall pointed-arch opening belonging to the domestic chapel.
Entrance wing and enclosure
The principal entrance wing contains a vestibule with three large stone arches. Above it, a gallery has broad windows set between stone pilasters. The openings follow vertical axes, with small changes in rhythm that give emphasis to particular rooms and architectural elements.
The original plot was enclosed by an elaborate wrought-iron fence made by Casa Ballarín of Barcelona, a metalworking firm, with bronze work by the sculptor Miquel Blay i Fábrega and stone pilasters. Two pavilions resolved the junction between the palace grounds and neighboring plots.
Interior organization and decoration
Central stair and open hall
The interior is arranged around a central space. A large wooden staircase occupies the principal axis opposite the entrance and carries ceramic decoration by Juan Ruiz de Luna. On the upper floor, the center opens through two stories and includes an intricately worked gallery of iron and wood.
Light enters this central area through a skylight and passes through a stained-glass window signed by the Maumejean firm, a specialist producer of stained glass. Rooms are arranged around the open center. Interior decoration includes floors made from different woods, wall paneling, geometrically composed ceilings, and multicolored plaster mouldings. Doors, jambs, wall paneling, and other joinery on the ground and first floors are finely made. Individual rooms have different floor designs, linked by geometric patterns formed from woods of contrasting colors.
Domestic chapel
The domestic chapel occupied a double-height space on the ground floor and was richly decorated in wood. Choir stalls line its lower walls. Salustiano Mendía and Casa Ibargoitia, a carpentry and cabinetmaking workshop, carried out the cabinetmaking and carpentry, while Clemente Arraiz produced the painting and wallpaper.
Museum additions
1965 extension
Jesús Guinea’s museum extension is attached behind the palace and connects with the original block only in the staircase area. A gap remains between the two buildings, allowing the addition to stand apart from the original structure. The extension has two floors. In its first bay, the cornice lines continue those of the palace before becoming less defined, and its façades are finished in stone similar to the palace stone. Its restrained design, together with the existing vegetation and trees, keeps the addition visually unobtrusive.
Entrance pavilion
The entrance pavilion created in connection with the 2000 accessibility works is a detached, single-story structure of glass and wood. It stands beside the palace, slightly set back, with its junction concealed. The pavilion serves as the main entrance. A connecting space designed by Jesús Guinea functions as a communications center linking the original palace, the 1960s extension, and the later entrance building. The project was prepared by José Luis Catón, the provincial architect.
Nearby sites